The Luciano 2 car garage...Beautiful Craftsman style home boasting a large open Living Area with an 11 foot trey ceiling and a modern Kitchen with granite countertops, sleek stainless G.E. range, microwave and dishwasher, gorgeous light fixtures, cabinets and dovetail drawers w/ soft close guides, large island and a walk-in pantry. The Master Suite features a trey ceiling and Master Bathroom with a double vanity, a tile shower with frame less glass enclosure and rain shower head, garden tub, and large walk-in closet. Additional upgrades include LVP, tankless gas water heater & irrigation. All measurements approximate.
Sold for $504,230
$504,230
4088 Foggy Bottom Dr, Milton, FL 32583
4beds
2,600sqft
Single Family Residence
Built in 2024
-- sqft lot
$469,500 Zestimate®
$194/sqft
$2,699 Estimated rent
Home value
$469,500
$446,000 - $493,000
$2,699/mo
Zestimate® history
Owner options
List your home for rent
$2,699/mo
Rent Zestimate®
Find your next renter with Zillow Rental Manager. Plus, with online applications, you can quickly screen prospective tenants – for free.
$2,699/mo
Rent Zestimate®
Refinance and save
$3,994/mo
Est. payment
Refinancing to a lower rate could help reduce your monthly payments and save thousands over the life of the loan.
$3,994/mo
Est. payment
Explore your selling options
Work with a Zillow partner agent
Leverage their expertise and Zillow's premium Showcase listings to get your home seen by more buyers.
Get startedList with your own agent
Get your home in front of millions of buyers by listing it on Zillow.
Learn how to do itSell it yourself
Take full control of how buyers see your home on Zillow by listing For Sale by Owner (FSBO).
List your homeWhat's special
Zillow last checked:
Listing updated:
Listed by:
Outside Area Selling Agent,
Flynn Built Realty
Bought with:
Erica Porcelli
KELLER WILLIAMS REALTY GULF COAST
Source: PAR,MLS#: 649669
Facts & features
Interior
Bedrooms & bathrooms
- Bedrooms: 4
- Bathrooms: 3
- Full bathrooms: 3
Primary bedroom
- Level: First
- Area: 234
- Dimensions: 13 x 18
Bedroom
- Level: First
- Area: 121
- Dimensions: 11 x 11
Bedroom 1
- Level: First
- Area: 132
- Dimensions: 11 x 12
Bedroom 2
- Level: First
- Area: 180
- Dimensions: 15 x 12
Dining room
- Level: First
- Area: 100
- Dimensions: 10 x 10
Heating
- Central
Cooling
- Central Air
Appliances
- Included: Gas Water Heater, Built In Microwave, Dishwasher
- Laundry: Inside, W/D Hookups
Features
- Baseboards, Ceiling Fan(s), High Ceilings
- Flooring: Tile, Carpet
- Windows: Double Pane Windows, Shutters
- Has basement: No
Interior area
- Total structure area: 2,600
- Total interior livable area: 2,600 sqft
Property
Parking
- Total spaces: 2
- Parking features: 2 Car Garage, Front Entrance, Garage Door Opener
- Garage spaces: 2
Features
- Levels: One
- Stories: 1
- Patio & porch: Covered, Porch
- Pool features: None
Details
- Parcel number: 211n27619600e000020
- Zoning description: Res Single
Construction
Type & style
- Home type: SingleFamily
- Architectural style: Craftsman
- Property subtype: Single Family Residence
Materials
- Frame
- Foundation: Slab
- Roof: Shingle,Gable
Condition
- New Construction
- New construction: Yes
- Year built: 2024
Details
- Warranty included: Yes
Utilities & green energy
- Electric: Circuit Breakers
- Sewer: Public Sewer
- Water: Public
Green energy
- Energy efficient items: Heat Pump, Insulated Walls, Ridge Vent
Community & HOA
Community
- Security: Security System, Smoke Detector(s)
- Subdivision: Yellow River Ranch
HOA
- Has HOA: Yes
- Services included: Association
- HOA fee: $720 annually
Location
- Region: Milton
Financial & listing details
- Price per square foot: $194/sqft
- Tax assessed value: $40,000
- Annual tax amount: $469
- Price range: $504.2K - $504.2K
- Date on market: 7/26/2024
- Cumulative days on market: 45 days
- Road surface type: Paved
Price history
| Date | Event | Price |
|---|---|---|
| 7/19/2024 | Sold | $504,230$194/sqft |
Source:  PAR #649669 Report a problem PAR #649669 Report a problem | ||
| 3/11/2024 | Pending sale | $504,230$194/sqft |
Source:  Navarre Area BOR #940939 Report a problem Navarre Area BOR #940939 Report a problem | ||
| 1/26/2024 | Listed for sale | $504,230$194/sqft |
Source: Navarre Area BOR #940939 Report a problem | ||
| 11/3/2023 | Listing removed | -- |
Source: Navarre Area BOR #927582 Report a problem | ||
| 7/13/2023 | Listed for sale | $504,230$194/sqft |
Source: Navarre Area BOR #927582 Report a problem | ||
Public tax history
| Year | Property taxes | Tax assessment |
|---|---|---|
| 2024 | $469 -1.6% | $40,000 |
| 2023 | $477 | $40,000 |
Find assessor info on the county website
Neighborhood: 32583
Nearby homes
- $440,0005 bd3 ba2.6k sqft4080 Foggy Bottom Dr, Milton, FL 32583Sold
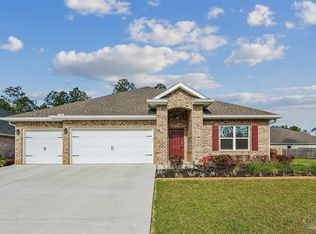
- $429,0004 bd3 ba2.2k sqft4042 Foggy Bottom Dr, Milton, FL 32583Sold

- $440,0004 bd3 ba2.5k sqft4138 Foggy Bottom Dr, Milton, FL 32583Sold
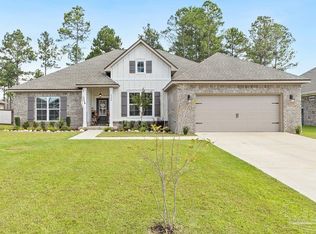
- $465,0004 bd3 ba2.6k sqft9051 Bird Song Cir, Milton, FL 32572For Sale
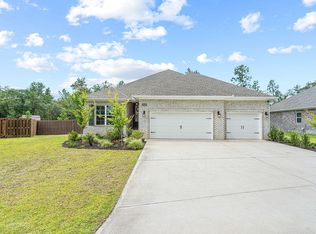
- $387,5793 bd2 ba2.1k sqft3944 Crooked Tree Ct, Milton, FL 32583Sold
- $405,0004 bd2 ba2k sqft3933 Crooked Tree Ct, Milton, FL 32583Sold
- $525,0004 bd3 ba2.6k sqft4167 Foggy Bottom Dr, Milton, FL 32583Sold
- $425,6954 bd3 ba2.7k sqft3948 Windflower Way, Milton, FL 32583Sold
Nearby schools
GreatSchools rating
- 4/10East Milton Elementary SchoolGrades: PK-5Distance: 5.4 mi
- 4/10Martin Luther King Middle SchoolGrades: 6-8Distance: 7.7 mi
- 4/10Milton High SchoolGrades: 9-12Distance: 7.1 mi
Schools provided by the listing agent
- Elementary: East Milton
- Middle: KING
- High: Milton
Source: PAR. This data may not be complete. We recommend contacting the local school district to confirm school assignments for this home.


Get pre-qualified for a loan
At Zillow Home Loans, we can pre-qualify you in as little as 5 minutes with no impact to your credit score.An equal housing lender. NMLS #10287.
Sell for more on Zillow
Get a Zillow Showcase℠ listing at no additional cost and you could sell for .
$469,500
2% more
+$9,390
With Zillow Showcase(estimated)
$478,890
- Florida
- Santa Rosa County
- Milton
- 32583
- 4088 Foggy Bottom Dr
Nearby cities
Nearby zip codes
Other Milton Topics
