Skip main navigation
Sold for $1,250,000
  • Listed by: Equity Union • Michelle Butler • Contact: 818-989-2000
    Bought with: North Real Estate Services
    $1,250,000

    4080 Glencoe Ave Unit 222, Marina Del Rey, CA 90292

    2beds
    1,340sqft
    Condominium
    Built in 2011
    -- sqft lot
    $1,321,300 Zestimate®
    $933/sqft
    $5,087 Estimated rent

    Home value

    $1,321,300

    $1.23M - $1.41M

    $5,087/mo

    Zestimate® history
    Loading
    Loading...

    Owner options

    List your home for rent

    $5,087/mo

    Rent Zestimate®

    Find your next renter with Zillow Rental Manager. Plus, with online applications, you can quickly screen prospective tenants – for free.

    Learn more

    $5,087/mo

    Rent Zestimate®

    Refinance and save

    $8,542/mo

    Est. payment

    Refinancing to a lower rate could help reduce your monthly payments and save thousands over the life of the loan.

    See today's rates

    $8,542/mo

    Est. payment

    Explore your selling options

    Work with a Zillow partner agent

    Leverage their expertise and Zillow's premium Showcase listings to get your home seen by more buyers.

    Get started

    List with your own agent

    Get your home in front of millions of buyers by listing it on Zillow.

    Learn how to do it

    Sell it yourself

    Take full control of how buyers see your home on Zillow by listing For Sale by Owner (FSBO).

    List your home

    What's special

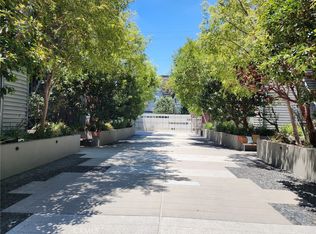
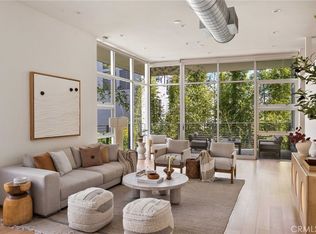
    Discover refined coastal living in this one-of-a-kind Gallery Loft in the vibrant Marina Arts District. Thoughtfully reimagined by a local art gallery owner, this bright, beautifully customized loft reflects intentional design, elevated finishes, and standout style. Dramatic 11-foot floor-to-ceiling windows and a coveted south-facing orientation flood the space with natural light. Fleetwood sliding glass doors create a seamless indoor-outdoor flow to an expansive private deck, perfect for enjoying cool breezes or entertaining in style. The flexible open floor plan offers an ideal balance between a serene retreat and a vibrant gathering space. At the center of the home, the chef’s kitchen is both functional and striking. It features stainless steel appliances, a Bertazzoni range, refinished bamboo cabinetry, and a custom oversized island with a breakfast bar - perfect for casual dining. The primary suite is a true sanctuary, complete with a spa-inspired bathroom featuring quartz stone finishes, elegant wallpaper, a soaking tub, and a luxurious steam shower. A double vanity with abundant storage and a walk-in closet with a custom Elfa system complete the space. The second bedroom, currently styled as a home office, offers its own en-suite bath with hand-painted tile and a European-inspired shower. Additional highlights include double-paned, near-soundproof glass, custom Hunter Douglas shades for privacy and light control, two assigned tandem parking spaces, and ample guest parking with EV charging stations. Gallery Lofts is a secure, controlled-access community offering a beautifully landscaped courtyard, an outdoor kitchen, a BBQ area, and inviting lounge spaces with fire pit seating, perfect for relaxing or connecting with neighbors. You’re just moments from Marina Marketplace, top restaurants, cafés, boutiques shopping, Abbot Kinney, scenic bike paths, and the beach, plus only minutes to LAX. This is a rare opportunity to live in a design-forward, light-filled loft that beautifully blends an urban lifestyle with a relaxed, beach-inspired atmosphere.

    Zillow last checked:

    Listing updated:

    Listed by:

    Michelle Butler DRE #02037839 310-770-7330,

    Equity Union

    Bought with:

    Alexandra North, DRE #00667507

    North Real Estate Services

    Source: CRMLS,MLS#: SR26154554MLS LogoOriginating MLS: California Regional MLS

    Facts & features

    Interior

    Bedrooms & bathrooms
    • Bedrooms: 2
    • Bathrooms: 2
    • Full bathrooms: 2
    • Main level bathrooms: 2
    • Main level bedrooms: 1
    Rooms
    • Room types: Bedroom, Loft, Primary Bathroom, Primary Bedroom
    Bedroom
    • Features: Bedroom on Main Level
    Bathroom
    • Features: Dual Sinks, Jetted Tub, Separate Shower, Upgraded, Walk-In Shower
    Kitchen
    • Features: Kitchen Island, Kitchen/Family Room Combo, Self-closing Drawers
    Heating
    • Central
    Cooling
    • Central Air
    Appliances
    • Included: Convection Oven, Dishwasher, ENERGY STAR Qualified Water Heater, Freezer, Gas Oven, Gas Range, Refrigerator, Range Hood, Tankless Water Heater, Water Heater, Dryer, Washer
    Features
    • Breakfast Bar, Ceiling Fan(s), Cathedral Ceiling(s), Furnished, High Ceilings, Open Floorplan, Bedroom on Main Level, Loft
    • Flooring: Wood
    • Windows: Custom Covering(s), Double Pane Windows, Roller Shields
    • Has fireplace: No
    • Fireplace features: None
    • Furnished: Yes
    • Common walls with other units/homes: 2+ Common Walls
    Interior area
    • Total interior livable area: 1,340 sqft

    Property

    Parking
    • Total spaces: 4
    • Parking features: Assigned, Community Structure
    • Garage spaces: 2
    • Carport spaces: 2
    • Covered spaces: 4
    Accessibility
    • Accessibility features: Accessible Elevator Installed
    Features
    • Levels: One
    • Stories: 1
    • Entry location: Level 1
    • Patio & porch: Covered, Deck, Patio
    • Pool features: None
    • Spa features: None
    • Has view: Yes
    • View description: Neighborhood
    Lot
    • Size: 0.26 Acres
    Details
    • Parcel number: 4230030104
    • Special conditions: Standard

    Construction

    Type & style
    • Home type: Condo
    • Architectural style: Modern,Loft
    • Property subtype: Condominium
    • Attached to another structure: Yes
    Condition
    • Turnkey
    • New construction: No
    • Year built: 2011

    Utilities & green energy

    • Electric: 220 Volts in Garage
    • Sewer: Public Sewer
    • Water: Public
    Green energy
    • Energy efficient items: Water Heater

    Community & HOA

    Community
    • Features: Street Lights, Suburban, Sidewalks
    • Security: Security System, Fire Sprinkler System, Security Gate, 24 Hour Security, Key Card Entry, Smoke Detector(s), Security Lights
    HOA
    • Has HOA: Yes
    • Amenities included: Barbecue
    • HOA fee: $473 monthly
    • HOA name: Gallery Lofts Inc
    • HOA phone: 818-907-6622
    Location
    • Region: Marina Del Rey

    Financial & listing details

    • Price per square foot: $933/sqft
    • Tax assessed value: $1,252,220
    • Annual tax amount: $15,068
    • Date on market: 7/15/2026
    • Listing terms: Cash,Cash to New Loan,Conventional
    • Road surface type: Paved

    Price history

    DateEventPrice
    6/17/2026Sold$1,250,000+9.2%$933/sqft
    Source: CRMLS #SR26154554 Report a problem
    6/1/2026Listing removed$6,900$5/sqft
    Source: CRMLS #SR26073601 Report a problem
    5/6/2026Price change$6,900-4.2%$5/sqft
    Source: CRMLS #SR26073601 Report a problem
    4/10/2026Listed for rent$7,200$5/sqft
    Source: CRMLS #SR26073601 Report a problem
    11/15/2019Sold$1,145,000-0.3%$854/sqft
    Source: CRMLS #SB19192463 Report a problem
    10/10/2019Pending sale$1,149,000$857/sqft
    Source: Vista Sotheby's International Realty #crmls;SB19192463 Report a problem
    8/16/2019Listed for sale$1,149,000+32.8%$857/sqft
    Source: Vista Sotheby's International Realty #crmls;SB19192463 Report a problem
    5/19/2015Sold$865,000$646/sqft
    Source: CLAW #15877931 Report a problem
    4/19/2015Pending sale$865,000$646/sqft
    Source: Premier Real Estate Broker, Inc. #15877931 Report a problem
    2/9/2015Listed for sale$865,000+54.5%$646/sqft
    Source: Premier Real Estate Broker, Inc. #15-877931 Report a problem
    4/27/2012Sold$560,000$418/sqft
    Source: Public Record Report a problem

    Public tax history

    YearProperty taxesTax assessment
    2025$15,068 +1.1%$1,252,220 +2%
    2024$14,905 +2%$1,227,668 +2%
    2023$14,615 +4.9%$1,203,597 +2%
    2022$13,929 +1.2%$1,179,998 +2%
    2021$13,757 -1%$1,156,861 +1%
    2020$13,900 $1,145,000 +22.9%
    2019$13,900 +26.5%$931,941 +2%
    2018$10,991 $913,668 +2%
    2017$10,991 +2.2%$895,753 +2%
    2016$10,749 +2.3%$878,190 +50.1%
    2015$10,509 +47.4%$585,255 +2%
    2014$7,129 $573,792 +37.5%
    2012-- $417,305
    Find assessor info on the county website

    Neighborhood: Del Rey

    Nearby schools

    GreatSchools rating
    Get a cash offer in 3 minutes
    Find out how much your home could sell for in as little as 3 minutes with a no-obligation cash offer.
    Estimated market value
    $1,321,300
    Get a cash offer in 3 minutes
    Find out how much your home could sell for in as little as 3 minutes with a no-obligation cash offer.
    Estimated market value
    $1,321,300