Skip main navigation
Sold for $1,235,000
  • Listed by: Marterra Real Estate • Christine Morgan • Contact: 949-910-1042
    Bought with: The Beverly Hills Estates
    $1,235,000

    4080 Glencoe Ave Unit 311, Marina Del Rey, CA 90292

    2beds
    1,410sqft
    Condominium
    Built in 2011
    -- sqft lot
    $1,236,900 Zestimate®
    $876/sqft
    $5,286 Estimated rent

    Home value

    $1,236,900

    $1.18M - $1.30M

    $5,286/mo

    Zestimate® history
    Loading
    Loading...

    Owner options

    List your home for rent

    $5,286/mo

    Rent Zestimate®

    Find your next renter with Zillow Rental Manager. Plus, with online applications, you can quickly screen prospective tenants – for free.

    Learn more

    $5,286/mo

    Rent Zestimate®

    Refinance and save

    $8,632/mo

    Est. payment

    Refinancing to a lower rate could help reduce your monthly payments and save thousands over the life of the loan.

    See today's rates

    $8,632/mo

    Est. payment

    Explore your selling options

    Work with a Zillow partner agent

    Leverage their expertise and Zillow's premium Showcase listings to get your home seen by more buyers.

    Get started

    List with your own agent

    Get your home in front of millions of buyers by listing it on Zillow.

    Learn how to do it

    Sell it yourself

    Take full control of how buyers see your home on Zillow by listing For Sale by Owner (FSBO).

    List your home

    What's special

    Corner unitGated gallery loftsCustom rejuvenation lighting fixturesOpen-concept layoutOpen living spacesIn-unit laundryWood floors
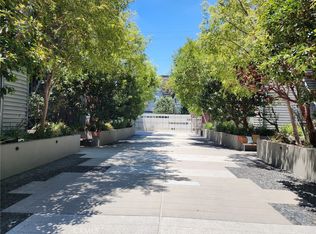
    Welcome to your sun drenched creative sanctuary at 4080 Glencoe Ave #311, a corner unit, tucked inside the effortlessly cool and gated Gallery Lofts in the heart of Marina del Rey. This corner unit doesn’t just get light--it basks in it, thanks to dramatic floor to ceiling windows that pull the outside in from every angle. With soaring 11-foot ceilings and custom Rejuvenation lighting fixtures, the space feels equal parts airy loft and modern gallery, ready for whatever aesthetic you bring to it. Morning coffee hits different here, with golden light spilling across wood floors and open living spaces that blur the line between home and studio. The open-concept layout flows seamlessly, while the in-unit laundry keeps things as functional as they are stylish. Two tandem parking spots and one fitted with a car charger are also included! When you’re not inside curating your vibe, the community delivers. Think laid-back evenings by the common area double sided fireplace, surrounded by lounge seating that feels straight out of a boutique hotel. It’s the kind of space where conversations linger and neighbors become friends. All of this within a gated community that balances privacy with connection. Location wise, you’re dialed into some of the Westside’s best. You’re about 5 minutes from Abbot Kinney’s iconic mix of coffee spots, boutiques, and brunch culture, roughly 10 minutes to the sand in Venice Beach, and just a quick hop to Marina del Rey’s waterfront paths and dining scene. Whole Foods, Erewhon, local gyms, and creative workspaces are all within easy reach, because convenience is part of the lifestyle. This isn’t just a condo-it’s a light filled retreat for design minded living, right where you want to be.

    Zillow last checked:

    Listing updated:

    Listed by:

    Christine Morgan DRE #01839037 949-910-1042,

    Marterra Real Estate

    Bought with:

    Mackenzie Stone, DRE #02063535

    The Beverly Hills Estates

    Source: CRMLS,MLS#: OC26078383MLS LogoOriginating MLS: California Regional MLS

    Facts & features

    Interior

    Bedrooms & bathrooms
    • Bedrooms: 2
    • Bathrooms: 2
    • Full bathrooms: 2
    • Main level bathrooms: 2
    • Main level bedrooms: 2
    Rooms
    • Room types: Great Room, Living Room, Primary Bedroom
    Primary bedroom
    • Features: Primary Suite
    Bathroom
    • Features: Bathtub
    Kitchen
    • Features: Kitchen Island, Kitchen/Family Room Combo
    Heating
    • Central
    Cooling
    • Central Air
    Appliances
    • Included: Dishwasher, Disposal, Gas Range, Microwave, Refrigerator, Dryer, Washer
    Features
    • Breakfast Bar, Primary Suite
    • Flooring: Tile, Wood
    • Has fireplace: No
    • Fireplace features: None
    • Common walls with other units/homes: 1 Common Wall
    Interior area
    • Total interior livable area: 1,410 sqft

    Property

    Parking
    • Total spaces: 4
    • Parking features: Assigned
    • Garage spaces: 2
    • Carport spaces: 2
    • Covered spaces: 4
    Features
    • Levels: One
    • Stories: 1
    • Entry location: 3
    • Pool features: None
    • Spa features: None
    • Has view: Yes
    • View description: City Lights
    Lot
    • Size: 0.4 Acres
    Details
    • Parcel number: 4230030119
    • Special conditions: Standard

    Construction

    Type & style
    • Home type: Condo
    • Property subtype: Condominium
    • Attached to another structure: Yes
    Condition
    • Turnkey
    • New construction: No
    • Year built: 2011

    Utilities & green energy

    • Sewer: Public Sewer
    • Water: Public
    • Utilities for property: Electricity Connected, Natural Gas Connected, Sewer Connected, Water Connected

    Community & HOA

    Community
    • Features: Sidewalks
    HOA
    • Has HOA: Yes
    • Amenities included: Fire Pit, Outdoor Cooking Area, Barbecue
    • HOA fee: $661 monthly
    • HOA name: Gallery Lofts
    • HOA phone: 818-907-6622
    Location
    • Region: Marina Del Rey

    Financial & listing details

    • Price per square foot: $876/sqft
    • Tax assessed value: $1,284,060
    • Annual tax amount: $15,458
    • Date on market: 4/13/2026
    • Cumulative days on market: 20 days
    • Listing terms: Cash to New Loan
    • Inclusions: washer, dryer, refrigerator

    Price history

    DateEventPrice
    6/16/2026Sold$1,235,000-1.1%$876/sqft
    Source: CRMLS #OC26078383 Report a problem
    6/7/2026Pending sale$1,249,000$886/sqft
    Source: CRMLS #OC26078383 Report a problem
    5/5/2026Contingent$1,249,000$886/sqft
    Source: CRMLS #OC26078383 Report a problem
    4/13/2026Listed for sale$1,249,000+3.2%$886/sqft
    Source: CRMLS #OC26078383 Report a problem
    10/27/2023Listing removed--
    Source: CLAW #23-318837 Report a problem
    10/6/2023Listed for rent$5,600$4/sqft
    Source: CLAW #23-318837 Report a problem
    11/16/2021Sold$1,210,000-3.9%$858/sqft
    Source: Public Record Report a problem
    11/7/2021Pending sale$1,259,000$893/sqft
    Source: CLAW #21793110 Report a problem
    10/20/2021Contingent$1,259,000$893/sqft
    Source: CLAW #21793110 Report a problem
    10/8/2021Listed for sale$1,259,000+103.4%$893/sqft
    Source: CLAW #21793110 Report a problem
    6/27/2012Sold$619,000$439/sqft
    Source: Public Record Report a problem

    Public tax history

    YearProperty taxesTax assessment
    2025$15,458 +1.1%$1,284,060 +2%
    2024$15,290 +2%$1,258,883 +2%
    2023$14,993 +4.9%$1,234,200 +2%
    2022$14,289 +65.9%$1,210,000 +68.5%
    2021$8,611 -1%$718,167 +1%
    2020$8,699 $710,804 +2%
    2019$8,699 +4.5%$696,868 +2%
    2018$8,328 $683,205 +2%
    2017$8,328 +2.2%$669,809 +2%
    2016$8,146 +2.3%$656,676 +1.5%
    2015$7,960 +1.1%$646,813 +2%
    2014$7,872 $634,143 +35.8%
    2012-- $466,984
    Find assessor info on the county website

    Neighborhood: Del Rey

    Nearby schools

    GreatSchools rating
    Schools provided by the listing agent
    • Elementary: Short
    • Middle: Marina Del Rey
    • High: Venice

    Source: CRMLS. This data may not be complete. We recommend contacting the local school district to confirm school assignments for this home.

    Get a cash offer in 3 minutes
    Find out how much your home could sell for in as little as 3 minutes with a no-obligation cash offer.
    Estimated market value
    $1,236,900
    Get a cash offer in 3 minutes
    Find out how much your home could sell for in as little as 3 minutes with a no-obligation cash offer.
    Estimated market value
    $1,236,900