Welcome to 4080 Longbow Ct, nestled on a quiet cul-de-sac in the most sought out in Clermont, Hunter's Run. This inviting residence offers the perfect blend of comfort, space, and Florida lifestyle living. Step inside to discover an open and airy floor plan filled with natural light, featuring spacious living and dining areas ideal for both everyday living and entertaining. An office with French doors for privacy while working. The well-appointed kitchen boasts ample cabinetry, generous counter space, and a functional layout that makes meal prep effortless. The primary suite, located on the first floor provides a relaxing retreat with a private en-suite bath and plenty of closet space. Additional bedrooms are generously sized, offering flexibility for family, guests, or a home office. Enjoy outdoor living in the private backyard with screened lanai and pool—perfect for weekend barbecues, gardening, or simply soaking up the Florida sunshine. Located just minutes from shopping, dining, top-rated schools, and major roadways, this home combines peaceful neighborhood charm with everyday convenience. Don’t miss the opportunity to own in one of Clermont’s desirable communities!
Sold for $799,000
$799,000
4080 LONGBOW DRIVE, CLERMONT, FL 34711
5beds
4,566sqft
Single Family Residence
Built in 2016
0.51 Acres Lot
$798,500 Zestimate®
$175/sqft
$6,144 Estimated rent
Home value
$798,500
$743,000 - $854,000
$6,144/mo
Zestimate® history
Owner options
List your home for rent
$6,144/mo
Rent Zestimate®
Find your next renter with Zillow Rental Manager. Plus, with online applications, you can quickly screen prospective tenants – for free.
$6,144/mo
Rent Zestimate®
Refinance and save
$5,418/mo
Est. payment
Refinancing to a lower rate could help reduce your monthly payments and save thousands over the life of the loan.
$5,418/mo
Est. payment
Explore your selling options
Work with a Zillow partner agent
Leverage their expertise and Zillow's premium Showcase listings to get your home seen by more buyers.
Get startedList with your own agent
Get your home in front of millions of buyers by listing it on Zillow.
Learn how to do itSell it yourself
Take full control of how buyers see your home on Zillow by listing For Sale by Owner (FSBO).
List your homeWhat's special
Screened lanaiPrivate backyardOffice with french doorsQuiet cul-de-sacWell-appointed kitchenNatural lightGenerous counter space
Zillow last checked:
Listing updated:
Listed by:
Jennifer Kuropkat 703-321-6551,
EXP REALTY LLC 888-883-8509,
Ariel Vargas 407-558-5161,
EXP REALTY LLC
Bought with:
Catherine Lambert PA, 3129988
BHHS FLORIDA REALTY
Source: Stellar MLS,MLS#: O6382765 Originating MLS: Orlando Regional
Originating MLS: Orlando Regional
Facts & features
Interior
Bedrooms & bathrooms
- Bedrooms: 5
- Bathrooms: 5
- Full bathrooms: 4
- 1/2 bathrooms: 1
Primary bedroom
- Features: Walk-In Closet(s)
- Level: First
- Area: 256 Square Feet
- Dimensions: 16x16
Bedroom 2
- Features: Built-in Closet
- Level: Second
- Area: 144 Square Feet
- Dimensions: 12x12
Bedroom 3
- Features: Built-in Closet
- Level: Second
- Area: 132 Square Feet
- Dimensions: 12x11
Bedroom 4
- Features: Built-in Closet
- Level: Second
- Area: 132 Square Feet
- Dimensions: 12x11
Bedroom 5
- Features: Built-in Closet
- Level: Second
- Area: 120 Square Feet
- Dimensions: 12x10
Bonus room
- Features: No Closet
- Level: Second
- Area: 340 Square Feet
- Dimensions: 20x17
Dining room
- Level: First
- Area: 156 Square Feet
- Dimensions: 13x12
Kitchen
- Level: First
- Area: 342 Square Feet
- Dimensions: 19x18
Living room
- Level: First
- Area: 340 Square Feet
- Dimensions: 20x17
Loft
- Level: Second
- Area: 234 Square Feet
- Dimensions: 18x13
Office
- Level: First
- Area: 120 Square Feet
- Dimensions: 12x10
Heating
- Central
Cooling
- Central Air
Appliances
- Included: Oven, Dishwasher, Disposal, Microwave, Range
- Laundry: Inside, Laundry Room
Features
- Ceiling Fan(s), Crown Molding, High Ceilings, Open Floorplan, Primary Bedroom Main Floor, Solid Wood Cabinets, Stone Counters, Tray Ceiling(s), Walk-In Closet(s)
- Flooring: Carpet, Ceramic Tile
- Doors: Sliding Doors
- Windows: Window Treatments
- Has fireplace: No
Interior area
- Total structure area: 5,798
- Total interior livable area: 4,566 sqft
Property
Parking
- Total spaces: 3
- Parking features: Garage - Attached
- Attached garage spaces: 3
Features
- Levels: Two
- Stories: 2
- Exterior features: Balcony, Irrigation System, Sidewalk
- Has private pool: Yes
- Pool features: Gunite, In Ground, Lighting
Lot
- Size: 0.51 Acres
Details
- Parcel number: 102326010300020700
- Special conditions: None
Construction
Type & style
- Home type: SingleFamily
- Property subtype: Single Family Residence
Materials
- Block, Stucco
- Foundation: Slab
- Roof: Shingle
Condition
- New construction: No
- Year built: 2016
Utilities & green energy
- Sewer: Public Sewer
- Water: Public
- Utilities for property: Electricity Connected, Fire Hydrant, Sprinkler Recycled, Street Lights, Underground Utilities
Community & HOA
Community
- Pet fee: $0 monthly
- Subdivision: HUNTERS RUN PH 3
HOA
- Has HOA: Yes
- Amenities included: Gated, Playground, Pool
- HOA fee: $88 monthly
- HOA name: Mark Koury
- HOA phone: 407-447-9955
Location
- Region: Clermont
Financial & listing details
- Price per square foot: $175/sqft
- Tax assessed value: $758,526
- Annual tax amount: $9,789
- Date on market: 2/15/2026
- Cumulative days on market: 3 days
- Listing terms: Cash,Conventional,VA Loan
- Ownership: Fee Simple
- Total actual rent: 0
- Electric utility on property: Yes
- Road surface type: Asphalt
Price history
| Date | Event | Price |
|---|---|---|
| 4/16/2026 | Sold | $799,000$175/sqft |
Source:  Stellar MLS #O6382765 Report a problem Stellar MLS #O6382765 Report a problem | ||
| 2/19/2026 | Pending sale | $799,000$175/sqft |
Source: eXp Realty #O6382765 Report a problem | ||
| 2/16/2026 | Listed for sale | $799,000-6%$175/sqft |
Source: Stellar MLS #O6382765 Report a problem | ||
| 6/5/2025 | Listing removed | $850,000$186/sqft |
Source: Stellar MLS #G5090634 Report a problem | ||
| 12/23/2024 | Listed for sale | $850,000+78.4%$186/sqft |
Source: Stellar MLS #G5090634 Report a problem | ||
| 11/29/2016 | Sold | $476,415$104/sqft |
Source: Public Record Report a problem | ||
Public tax history
| Year | Property taxes | Tax assessment |
|---|---|---|
| 2025 | $9,789 +2.7% | $628,343 +6.9% |
| 2024 | $9,535 +4.2% | $587,920 +7% |
| 2023 | $9,152 +11.2% | $549,430 +6.9% |
| 2022 | $8,232 +20.6% | $514,010 +16% |
| 2021 | $6,826 +0.8% | $443,064 +1.4% |
| 2020 | $6,775 -2.2% | $436,947 +2.3% |
| 2019 | $6,931 +3.8% | $427,124 +1.9% |
| 2018 | $6,680 | $419,160 +8.7% |
| 2017 | $6,680 +9.1% | $385,519 |
| 2016 | $6,124 | -- |
Find assessor info on the county website
Neighborhood: 34711
Nearby homes
- $802,2006 bd5 ba4.1k sqft4084 Longbow Dr, Clermont, FL 34711Off Market
- $549,7004 bd3 ba2.5k sqft4076 Longbow Dr, Clermont, FL 34711Off Market
- $892,1006 bd3 ba4.4k sqft4053 Foxhound Dr, Clermont, FL 34711Off Market
- $829,6005 bd4 ba4k sqft4045 Foxhound Dr, Clermont, FL 34711Off Market
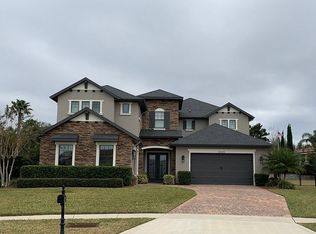
- $483,7003 bd1 ba2k sqft4072 Longbow Dr, Clermont, FL 34711Off Market
- $645,5004 bd3 ba2.9k sqft4088 Longbow Dr, Clermont, FL 34711Off Market
- $802,7005 bd4 ba4.1k sqft4061 Foxhound Dr, Clermont, FL 34711Off Market
- $678,7005 bd3 ba3.9k sqft4085 Longbow Dr, Clermont, FL 34711Off Market
Nearby schools
GreatSchools rating
- 7/10Lost Lake Elementary SchoolGrades: PK-5Distance: 1.7 mi
- 6/10Windy Hill Middle SchoolGrades: 6-8Distance: 0.5 mi
- 5/10East Ridge High SchoolGrades: 9-12Distance: 2.4 mi
Schools provided by the listing agent
- Elementary: Lost Lake Elem
- Middle: Windy Hill Middle
- High: East Ridge High
Source: Stellar MLS. This data may not be complete. We recommend contacting the local school district to confirm school assignments for this home.
Get a cash offer in 3 minutes
Find out how much your home could sell for in as little as 3 minutes with a no-obligation cash offer.
Estimated market value
$798,500
Get a cash offer in 3 minutes
Find out how much your home could sell for in as little as 3 minutes with a no-obligation cash offer.
Estimated market value
$798,500
- Florida
- Lake County
- Clermont
- 34711
- 4080 LONGBOW DRIVE
Nearby cities
Nearby zip codes
Other Clermont Topics
