Welcome to Bravo Estates! Step onto the inviting front porch and into a bright and welcoming 2-bedroom, 2-bath home designed with comfort and functionality in mind. The open floor plan creates an easy flow between the living, dining, and kitchen areas, while abundant natural light, plantation shutters, and durable laminate flooring add to the home's warm and modern feel.? The updated kitchen is a standout, featuring crisp white cabinetry, quartz countertops, recessed lighting, and stainless steel appliances, including a microwave, refrigerator, range, and wine chiller. Whether you're preparing a quick meal or entertaining guests, this space is both stylish and practical.? Comfort is well covered with central HVAC/furnace plus two mini-split systems, while a security system provides added peace of mind. Both bedrooms offer comfortable living space, complemented by two bathrooms for everyday convenience.? Step outside and discover the truly expansive backyard—a versatile space with room to garden, entertain, relax, or create your own outdoor retreat. A utility shed provides additional storage, and the property offers parking for up to five vehicles.? As a resident of Bravo Estates, you'll also enjoy community amenities including dedicated RV parking, a community pool, and clubhouse. Guest parking is conveniently located directly across the street from the home. Ideally situated near freeways, shopping, and schools, this home combines convenience, comfort, and functionality in one inviting package. Come see all this home has to offer!
For sale
Listed by: Rebeca Kachlik, Broker • Rebeca Kachlik • Contact: 909-964-3220
Price cut: $30K (9/13)
$120,000
4080 Pedley Rd Space 22, Riverside, CA 92509
2beds
1,500sqft
Manufactured Home
Built in 1988
-- sqft lot
$-- Zestimate®
$80/sqft
$-- HOA
What's special
- 13 days
- 1,007
- 105
Likely to sell faster than
Zillow last checked:
Listing updated:
Listed by:
Rebeca Kachlik DRE #01958112 909-964-3220,
Rebeca Kachlik, Broker,
Justine Herrera DRE #02085094,
Rebeca Kachlik, Broker
Source: CRMLS,MLS#: CV26189561 Originating MLS: California Regional MLS
Originating MLS: California Regional MLSFacts & features
Interior
Bedrooms & bathrooms
- Bedrooms: 2
- Bathrooms: 2
- Full bathrooms: 2
Rooms
- Room types: Bedroom
Bedroom
- Features: All Bedrooms Down
Bathroom
- Features: Bathtub, Separate Shower, Tub Shower
Kitchen
- Features: Kitchen/Family Room Combo, Quartz Counters, Self-closing Cabinet Doors, Self-closing Drawers
Heating
- Central, See Remarks
Cooling
- Central Air, See Remarks
Appliances
- Included: Gas Range, Microwave, Refrigerator, Water Heater
- Laundry: Washer Hookup, Electric Dryer Hookup, Gas Dryer Hookup, Inside, Laundry Room
Features
- Block Walls, Quartz Counters, Recessed Lighting, Storage, All Bedrooms Down
- Flooring: Laminate, Tile
- Windows: Bay Window(s), Plantation Shutters
Interior area
- Total interior livable area: 1,500 sqft
Property
Parking
- Total spaces: 5
- Parking features: Attached Carport
- Carport spaces: 5
Accessibility
- Accessibility features: None
Features
- Levels: One
- Stories: 1
- Entry location: First floor with a few steps
- Patio & porch: Covered, Porch
- Pool features: Community
- Fencing: Chain Link,Wood
- Has view: Yes
- View description: Mountain(s)
- Park: Bravo Estates
Lot
- Features: 0-1 Unit/Acre
Details
- Parcel number: 009710942
- On leased land: Yes
- Lease amount: $1,833
- Special conditions: Standard
Construction
Type & style
- Home type: MobileManufactured
- Property subtype: Manufactured Home
Materials
- Roof: Shingle
Condition
- Year built: 1988
Utilities & green energy
- Sewer: Public Sewer
- Water: Public
- Utilities for property: Electricity Connected, Natural Gas Connected, Sewer Connected, Water Connected
Community & HOA
Community
- Features: Rural, Pool
HOA
- Amenities included: Billiard Room, Clubhouse, Controlled Access, Game Room, Meeting Room, Management, Meeting/Banquet/Party Room, Pet Restrictions, Pets Allowed, Recreation Room, RV Parking, Spa/Hot Tub, Security, Water
- Services included: Sewer
Location
- Region: Riverside
Financial & listing details
- Price per square foot: $80/sqft
- Tax assessed value: $31,497
- Date on market: 8/31/2026
- Cumulative days on market: 13 days
- Listing terms: Submit
- Body type: Double Wide
Estimated market value
Not available
Estimated sales range
Not available
Not available
Price history
| Date | Event | Price |
|---|---|---|
| 9/13/2026 | Price change | $120,000-20%$80/sqft |
Source:  CRMLS #CV26189561 Report a problem CRMLS #CV26189561 Report a problem | ||
| 8/31/2026 | Listed for sale | $150,000+25%$100/sqft |
Source: CRMLS #CV26189561 Report a problem | ||
| 6/12/2026 | Listing removed | $120,000$80/sqft |
Source: NY State MLS #11617719 Report a problem | ||
| 1/6/2026 | Price change | $120,000-11.1%$80/sqft |
Source: NY State MLS #11617719 Report a problem | ||
| 12/11/2025 | Listed for sale | $135,000+390.9%$90/sqft |
Source: NY State MLS #11617719 Report a problem | ||
| 3/1/1996 | Sold | $27,500$18/sqft |
Source: Agent Provided Report a problem | ||
Public tax history
| Year | Property taxes | Tax assessment |
|---|---|---|
| 2026 | -- | $31,497 +2% |
| 2025 | $342 +5.4% | $30,880 +2% |
| 2024 | $325 +0.1% | $30,275 +2% |
| 2023 | $324 +0.3% | $29,682 +1% |
| 2022 | $323 -5.8% | $29,376 -4.5% |
| 2021 | $343 +6.7% | $30,775 +10% |
| 2020 | $322 | $27,977 +3% |
| 2019 | -- | $27,162 -25.6% |
| 2018 | $299 -0.9% | $36,486 +34.3% |
| 2017 | $302 | $27,162 |
| 2016 | $302 -0.8% | $27,162 |
| 2015 | $304 +23.5% | $27,162 +17.2% |
| 2014 | $247 | $23,166 |
| 2013 | -- | $23,166 -4.3% |
| 2012 | -- | $24,199 -5.7% |
| 2011 | -- | $25,654 |
| 2010 | -- | $25,654 -20.4% |
| 2009 | -- | $32,245 +2% |
| 2008 | -- | $31,613 +2% |
| 2007 | -- | $30,994 +2% |
| 2006 | -- | $30,387 +2% |
| 2005 | -- | $29,792 +6.4% |
| 2003 | -- | $28,000 +21.7% |
| 2002 | -- | $23,000 |
| 2001 | $160 +45.5% | $23,000 +27.8% |
| 2000 | $110 | $18,000 |
Find assessor info on the county website
Monthly payment
Climate risks
Neighborhood: Glen Avon
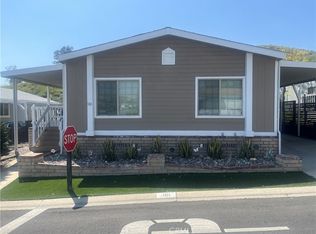
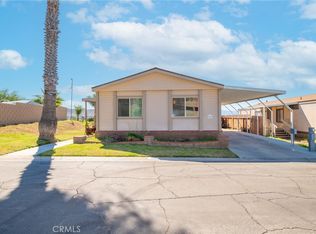
Similar homes
- $160,0003 bd2 ba1.3k sqft4080 Pedley Rd Space 234, Riverside, CA 92509For Sale
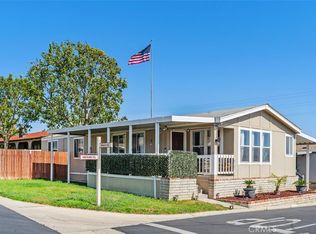 MLS ID #IV26120873, ANA PEREZ, COLDWELL BANKER REALTY. CRMLS
 - $160,0003 bd2 ba1.3k sqft4080 Pedley Rd Space 155, Riverside, CA 92509For Sale
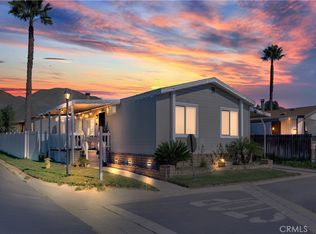 MLS ID #SW26018005, Tiffany Martinez, The Real Estate Firm. CRMLS
 - $167,4993 bd2 ba1.4k sqft4080 Pedley Rd Space 53, Riverside, CA 92509For Sale
 MLS ID #IV26043814, XOCHITL BAUTISTA, REALTY MASTERS & ASSOCIATES. CRMLS
 - $170,0003 bd2 ba1.8k sqft4080 Pedley Rd Space 143, Riverside, CA 92509For Sale
 MLS ID #CV26123946, Johnny Rojas, RE/MAX TIME REALTY. CRMLS
