Skip main navigation
Sold for $679,000
  • $679,000

    4080 Safflower Ter, Oviedo, FL 32766

    4beds
    2,559sqft
    Single Family Residence
    Built in 2005
    9,000 Square Feet Lot
    $669,000 Zestimate®
    $265/sqft
    $3,907 Estimated rent

    Home value

    $669,000

    $609,000 - $736,000

    $3,907/mo

    Zestimate® history
    Loading
    Loading...

    Owner options

    List your home for rent

    $3,907/mo

    Rent Zestimate®

    Find your next renter with Zillow Rental Manager. Plus, with online applications, you can quickly screen prospective tenants – for free.

    Learn more

    $3,907/mo

    Rent Zestimate®

    Refinance and save

    $4,585/mo

    Est. payment

    Refinancing to a lower rate could help reduce your monthly payments and save thousands over the life of the loan.

    See today's rates

    $4,585/mo

    Est. payment

    Explore your selling options

    Work with a Zillow partner agent

    Leverage their expertise and Zillow's premium Showcase listings to get your home seen by more buyers.

    Get started

    List with your own agent

    Get your home in front of millions of buyers by listing it on Zillow.

    Learn how to do it

    Sell it yourself

    Take full control of how buyers see your home on Zillow by listing For Sale by Owner (FSBO).

    List your home

    What's special

    Covered lanaiNew roofHigh ceilingsNew water heaterNew hvac systemJack and jill bathroomFresh exterior paint
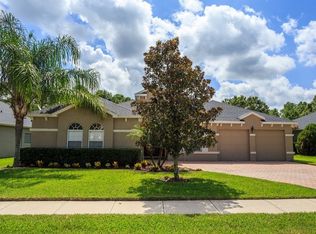
    Welcome to your private retreat in Oviedo’s highly desirable Sanctuary community. Seller is offering a $5,000.00 closing cost concession to be applied at closing for the buyer's closing costs and pre-paids. This beautifully maintained single-story pool home is perfectly situated on a peaceful cul-de-sac conservation lot. Designed with a spacious 3-way split floor plan, the home offers four bedrooms, three bathrooms, and a dedicated office, making it ideal for both everyday living and entertaining. Inside, you’ll find elegant finishes throughout, including porcelain tile, slate, and wood laminate flooring—there’s no carpet anywhere. High ceilings, tray ceilings, and refined architectural details create a warm and inviting atmosphere. The open kitchen is the heart of the home, featuring ample cabinetry, a slide-in range, generous counter space, and new LED undercabinet lighting. Large sliding doors lead to a covered lanai and a screened PebbleTec pool with spa, offering the perfect space to relax or host gatherings. The pool is equipped with a new energy-efficient pump installed in 2024, and the freshly sealed pavers enhance the home’s curb appeal. A separate fenced area in the backyard is perfect for pets or a play set. The primary suite is a true retreat, with lanai access, dual walk-in closets, and a luxurious en-suite bath with dual showers. Bedrooms two and three share a convenient Jack and Jill bathroom, while the fourth bedroom is located next to a full cabana bath, ideal for guests. Recent upgrades include a new roof installed in 2025, a new HVAC system (2022), a new water heater (2025), and fresh exterior paint (2025). The home is located in The Sanctuary, one of Oviedo’s premier communities, offering resort-style amenities such as a clubhouse, fitness center, community pool, splash pad, sports courts, and a playground. Zoned for A-rated Seminole County schools, this home combines space, style, and location for exceptional living. Schedule your private showing today and experience the lifestyle you’ve been dreaming of.

    Zillow last checked:

    Listing updated:

    Listing Provided by:

    Sidney Galloway 407-421-9990,

    GALLOWAY REAL ESTATE 407-421-9990,

    Kim Galloway 407-312-5473,

    GALLOWAY REAL ESTATE

    Bought with:

    Nicole Sell, 3473027

    WEMERT GROUP REALTY LLC

    Jenny Wemert, 3044371

    WEMERT GROUP REALTY LLC

    Source: Stellar MLS,MLS#: O6325343MLS LogoOriginating MLS: Orlando Regional

    Facts & features

    Interior

    Bedrooms & bathrooms
    • Bedrooms: 4
    • Bathrooms: 3
    • Full bathrooms: 3
    Primary bedroom
    • Features: Walk-In Closet(s)
    • Level: First
    • Area: 252 Square Feet
    • Dimensions: 18x14
    Bedroom 2
    • Features: Storage Closet
    • Level: First
    • Area: 132 Square Feet
    • Dimensions: 12x11
    Bedroom 3
    • Features: Storage Closet
    • Level: First
    • Area: 132 Square Feet
    • Dimensions: 12x11
    Bedroom 4
    • Features: Storage Closet
    • Level: First
    • Area: 132 Square Feet
    • Dimensions: 12x11
    Balcony porch lanai
    • Level: First
    • Area: 288 Square Feet
    • Dimensions: 18x16
    Den
    • Level: First
    • Area: 120 Square Feet
    • Dimensions: 12x10
    Dining room
    • Level: First
    • Area: 121 Square Feet
    • Dimensions: 11x11
    Family room
    • Level: First
    • Area: 221 Square Feet
    • Dimensions: 17x13
    Kitchen
    • Level: First
    • Area: 256 Square Feet
    • Dimensions: 16x16
    Living room
    • Level: First
    • Area: 256 Square Feet
    • Dimensions: 16x16
    Heating
    • Central
    Cooling
    • Central Air
    Appliances
    • Included: Dishwasher, Disposal, Electric Water Heater, Microwave, Range, Refrigerator
    • Laundry: Inside
    Features
    • Cathedral Ceiling(s), Ceiling Fan(s), High Ceilings, Kitchen/Family Room Combo, Open Floorplan, Solid Surface Counters, Solid Wood Cabinets, Split Bedroom, Thermostat, Tray Ceiling(s), Walk-In Closet(s)
    • Flooring: Tile
    • Doors: Sliding Doors
    • Windows: Window Treatments
    • Has fireplace: No
    Interior area
    • Total structure area: 3,297
    • Total interior livable area: 2,559 sqft

    Property

    Parking
    • Total spaces: 2
    • Parking features: Garage Faces Side
    • Attached garage spaces: 2
    • Details: Garage Dimensions: 21x24
    Features
    • Levels: One
    • Stories: 1
    • Patio & porch: Covered, Enclosed, Patio, Porch, Rear Porch, Screened
    • Exterior features: Irrigation System, Rain Gutters, Sidewalk
    • Has private pool: Yes
    • Pool features: Child Safety Fence, Gunite, In Ground, Pool Sweep, Screen Enclosure
    • Has spa: Yes
    • Has view: Yes
    • View description: Park/Greenbelt, Trees/Woods
    Lot
    • Size: 9,000 sqft
    • Features: Conservation Area, Cul-De-Sac, City Lot, Landscaped, Sidewalk
    • Residential vegetation: Mature Landscaping, Trees/Landscaped
    Details
    • Parcel number: 1721325RB00006180
    • Zoning: PUD
    • Special conditions: None

    Construction

    Type & style
    • Home type: SingleFamily
    • Architectural style: Contemporary,Florida
    • Property subtype: Single Family Residence
    Materials
    • Block, Stucco
    • Foundation: Slab
    • Roof: Shingle
    Condition
    • Completed
    • New construction: No
    • Year built: 2005
    Details
    • Builder model: the Bristol
    • Builder name: Crosswinds

    Utilities & green energy

    • Sewer: Public Sewer
    • Water: Public
    • Utilities for property: BB/HS Internet Available, Cable Available, Electricity Connected, Public, Sewer Connected, Street Lights, Water Connected

    Community & neighborhood

    Community
    • Community features: Clubhouse, Deed Restrictions, Fitness Center, Park, Playground, Pool, Sidewalks, Tennis Court(s)
    Location
    • Region: Oviedo
    • Subdivision: SANCTUARY

    HOA & financial

    HOA
    • Has HOA: Yes
    • HOA fee: $117 monthly
    • Amenities included: Basketball Court, Clubhouse, Fitness Center, Park, Pool, Recreation Facilities, Tennis Court(s)
    • Services included: Community Pool, Recreational Facilities
    • Association name: Drew Pommet/ Nexus Community Mangagement
    • Association phone: 321-315-0501
    Other fees
    • Pet fee: $0 monthly
    Other financial information
    • Total actual rent: 0

    Other

    Other facts
    • Listing terms: Cash,Conventional
    • Ownership: Fee Simple
    • Road surface type: Paved, Asphalt

    Price history

    DateEventPrice
    11/24/2025Sold$679,000$265/sqft
    Source: Stellar MLS #O6325343 Report a problem
    9/25/2025Pending sale$679,000$265/sqft
    Source: Stellar MLS #O6325343 Report a problem
    9/17/2025Price change$679,000-0.9%$265/sqft
    Source: Stellar MLS #O6325343 Report a problem
    8/28/2025Price change$685,000-1%$268/sqft
    Source: Stellar MLS #O6325343 Report a problem
    8/21/2025Price change$692,000-0.6%$270/sqft
    Source: Stellar MLS #O6325343 Report a problem
    7/29/2025Price change$696,500-1.2%$272/sqft
    Source: Stellar MLS #O6325343 Report a problem
    7/11/2025Listed for sale$705,000$275/sqft
    Source: Stellar MLS #O6325343 Report a problem

    Public tax history

    YearProperty taxesTax assessment
    2025$4,392 +7.3%$299,787 +2.9%
    2024$4,092 +6.6%$291,338 +3%
    2023$3,839 +2.9%$282,852 +3%
    2022$3,732 0%$274,614 +3%
    2021$3,733 +0.9%$266,616 +1.4%
    2020$3,702 +1.3%$262,935 +2.3%
    2019$3,654 0%$257,023 +1.9%
    2018$3,654 +1%$252,231 +2.1%
    2017$3,619 +3%$247,043 +1.4%
    2016$3,514 -3.6%$243,656 +1.4%
    2015$3,645 $240,280 +0.8%
    2014$3,645 -0.6%$238,373 +1.5%
    2013$3,666 +5.8%$234,850 +1.7%
    2012$3,463 +1.5%$230,924 +2.1%
    2011$3,411 -10.9%$226,158 -8.6%
    2010$3,830 -4.2%$247,378 -4%
    2009$3,996 -12.6%$257,588 -13.4%
    2008$4,573 +8.4%$297,514 +10.1%
    2007$4,218 -6.7%$270,203 +2.5%
    2006$4,521 +304.3%$263,613 +354.5%
    2005$1,118 +199.1%$58,000 +207.8%
    2004$374 $18,845

    Find assessor info on the county website

    Neighborhood: 32766

    Nearby schools

    GreatSchools rating
    Schools provided by the listing agent
    • Elementary: Walker Elementary
    • Middle: Chiles Middle
    • High: Hagerty High

    Source: Stellar MLS. This data may not be complete. We recommend contacting the local school district to confirm school assignments for this home.

    Get a cash offer in 3 minutes
    Find out how much your home could sell for in as little as 3 minutes with a no-obligation cash offer.
    Estimated market value
    $669,000
    Get a cash offer in 3 minutes
    Find out how much your home could sell for in as little as 3 minutes with a no-obligation cash offer.
    Estimated market value
    $669,000