Skip main navigation
Sold for $780,000
  • $780,000

    4080 W 48th Avenue, Denver, CO 80212

    4beds
    1,870sqft
    Single Family Residence
    Built in 1980
    9,970 Square Feet Lot
    $822,500 Zestimate®
    $417/sqft
    $4,168 Estimated rent

    Home value

    $822,500

    $781,000 - $872,000

    $4,168/mo

    Zestimate® history
    Loading
    Loading...

    Owner options

    List your home for rent

    $4,168/mo

    Rent Zestimate®

    Find your next renter with Zillow Rental Manager. Plus, with online applications, you can quickly screen prospective tenants – for free.

    Learn more

    $4,168/mo

    Rent Zestimate®

    Refinance and save

    $4,539/mo

    Est. payment

    Refinancing to a lower rate could help reduce your monthly payments and save thousands over the life of the loan.

    See today's rates

    $4,539/mo

    Est. payment

    Explore your selling options

    Work with a Zillow partner agent

    Leverage their expertise and Zillow's premium Showcase listings to get your home seen by more buyers.

    Get started

    List with your own agent

    Get your home in front of millions of buyers by listing it on Zillow.

    Learn how to do it

    Sell it yourself

    Take full control of how buyers see your home on Zillow by listing For Sale by Owner (FSBO).

    List your home

    What's special

    Horizontal gas fireplaceLake parkModern finishesLarge deckHardwood flooring throughoutGreat shoppingModern wainscoting
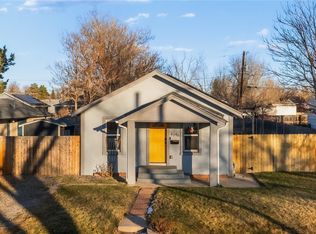
    Cool split level in Berkeley! Fully updated home located within walking or biking distance to all the great shopping and dining on Tennyson Street. Situated just blocks from both Rocky Mountain Lake Park and Berkley Lake Park. You'll love the modern finishes and aesthetic of this home. The main level offers an open floor plan and is light and bright. You can easily entertain with great flow and direct access to the backyard. Hardwood flooring throughout the home keeps everything cohesive. The kitchen features a big island with seating, stainless steel appliances clean lines. Modern wainscoting and a horizontal gas fireplace in living area provide extra ambiance. Just a few steps down, you'll find the primary suite. This room is large and quiet and offers a HUGE walk-in closet. The attached bathroom features a gorgeous walk-in shower. Just outside the primary is a convenient office nook with a built-in desk and shelving. Upstairs has 3 more bedrooms including one large room with private access to shared bath that could be used as an additional primary. The backyard has a large deck for outdoor dining or hanging out. Several raised garden beds for the gardener and fully fenced-in for your furry friends. There's also a 4-car garage! This is rare in the heart of the city. Tons of room for all your toys, storage, woodworking or other hobbies. There's built-in storage and workspace awaiting your tools and gear. Fully paid-off solar will keep your bills low. Virtual tour available.

    Zillow last checked:

    Listing updated:

    Listed by:

    Rebecca Sparks 970-389-8102,

    Your Castle Real Estate Inc

    Bought with:

    Courtney Olson, 100024599

    Keller Williams Advantage Realty LLC

    Source: REcolorado as distributed by MLS GRID,MLS#: 4765106MLS Logo

    Facts & features

    Interior

    Bedrooms & bathrooms
    • Bedrooms: 4
    • Bathrooms: 3
    • Full bathrooms: 1
    • 3/4 bathrooms: 1
    • 1/2 bathrooms: 1
    • Main level bathrooms: 1
    Primary bedroom
    • Description: Quiet Primary With Huge Walk-In Closet
    • Level: Lower
    Bedroom
    • Description: Extra Large Bedroom With In-Room Access To Bathroom
    • Level: Upper
    Bedroom
    • Level: Upper
    Bedroom
    • Level: Upper
    Primary bathroom
    • Description: Newly Updated
    • Level: Lower
    Bathroom
    • Description: Convenient 1/2 Bath On Main Level
    • Level: Main
    Bathroom
    • Level: Upper
    Dining room
    • Description: Open Floor Plan Main Level
    • Level: Main
    Kitchen
    • Description: Modern Finishes, Stainless And Quartz
    • Level: Main
    Laundry
    • Description: Washer/Dryer Included
    • Level: Lower
    Living room
    • Description: Hardwood Flooring, Bright Natural Light
    • Level: Main
    Office
    • Description: Open Office Nook With Convenient Built-Ins
    • Level: Lower
    Heating
    • Forced Air
    Cooling
    • Central Air
    Appliances
    • Included: Cooktop, Dishwasher, Disposal, Dryer, Microwave, Oven, Refrigerator, Washer
    Features
    • Built-in Features, Ceiling Fan(s), High Speed Internet, Kitchen Island, Open Floorplan, Smart Thermostat, Walk-In Closet(s)
    • Flooring: Tile, Wood
    • Windows: Double Pane Windows, Window Coverings
    • Has basement: No
    • Number of fireplaces: 1
    • Fireplace features: Gas, Living Room
    Interior area
    • Total structure area: 1,870
    • Total interior livable area: 1,870 sqft
    • Finished area above ground: 1,870

    Property

    Parking
    • Total spaces: 4
    • Parking features: Concrete
    • Attached garage spaces: 4
    Features
    • Levels: Tri-Level
    • Patio & porch: Deck
    • Exterior features: Garden, Lighting, Private Yard, Rain Gutters
    • Fencing: Full
    Lot
    • Size: 9,970 Square Feet
    • Features: Landscaped, Level, Sprinklers In Front, Sprinklers In Rear
    Details
    • Parcel number: 219102019
    • Zoning: U-SU-C
    • Special conditions: Standard

    Construction

    Type & style
    • Home type: SingleFamily
    • Property subtype: Single Family Residence
    Materials
    • Frame
    Condition
    • Updated/Remodeled
    • Year built: 1980

    Utilities & green energy

    • Sewer: Public Sewer
    • Water: Public

    Community & HOA

    Community
    • Subdivision: Berkeley
    HOA
    • Has HOA: No
    Location
    • Region: Denver

    Financial & listing details

    • Price per square foot: $417/sqft
    • Tax assessed value: $838,700
    • Annual tax amount: $3,621
    • Date on market: 11/17/2023
    • Listing terms: Cash,Conventional,FHA,VA Loan
    • Exclusions: Staging Items And Seller's Personal Property In The Garage.
    • Ownership: Individual

    Price history

    DateEventPrice
    2/28/2024Sold$780,000-2.1%$417/sqft
    Source: REcolorado as distributed by MLS GRID #4765106 Report a problem
    1/21/2024Pending sale$797,000$426/sqft
    Source: REcolorado as distributed by MLS GRID #4765106 Report a problem
    1/12/2024Price change$797,000-2.8%$426/sqft
    Source: REcolorado as distributed by MLS GRID #4765106 Report a problem
    11/17/2023Listed for sale$820,000+77.3%$439/sqft
    Source: REcolorado as distributed by MLS GRID #4765106 Report a problem
    1/11/2016Sold$462,500-1.4%$247/sqft
    Source: Public Record Report a problem
    12/9/2015Pending sale$469,000$251/sqft
    Source: RE/MAX PROFESSIONALS CITY PROPERTIES #5112366 Report a problem
    12/6/2015Listed for sale$469,000+87.6%$251/sqft
    Source: Brokers Guild #5112366 Report a problem
    3/19/2014Sold$250,000-7.4%$134/sqft
    Source: Public Record Report a problem
    1/10/2014Price change$270,000-5.3%$144/sqft
    Source: willmarth real estate services #1239786 Report a problem
    10/13/2013Listed for sale$285,000+147.8%$152/sqft
    Source: willmarth real estate services #1239786 Report a problem
    12/27/1995Sold$115,000$61/sqft
    Source: Public Record Report a problem

    Public tax history

    YearProperty taxesTax assessment
    2024$4,069 +12.4%$52,510 -5.8%
    2023$3,621 +3.6%$55,720 +22.4%
    2022$3,495 +11.3%$45,530 -2.8%
    2021$3,139 +2.9%$46,840 +10.7%
    2020$3,051 +11.1%$42,306 -0.7%
    2019$2,746 $42,602 +20%
    2018$2,746 +0.3%$35,500
    2017$2,738 +23.8%$35,500 +25.4%
    2016$2,213 +25.3%$28,320
    2015$1,766 0%$28,320 +33.2%
    2014$1,766 +34.6%$21,260
    2013$1,312 +17.9%$21,260 +36.2%
    2012$1,113 -2.2%$15,610
    2011$1,139 +2.2%$15,610 -8.7%
    2010$1,114 -9.8%$17,100
    2009$1,235 -0.2%$17,100 -7.5%
    2008$1,237 +7.6%$18,490
    2007$1,150 +1.1%$18,490 +7.7%
    2006$1,137 +14.4%$17,170
    2005$994 $17,170 +39.3%
    2001-- $12,330
    Find assessor info on the county website

    Neighborhood: Berkeley

    Nearby schools

    GreatSchools rating
    Schools provided by the listing agent
    • Elementary: Centennial
    • Middle: Denver Montessori
    • High: North
    • District: Denver 1

    Source: REcolorado as distributed by MLS GRID. This data may not be complete. We recommend contacting the local school district to confirm school assignments for this home.

    Get a cash offer in 3 minutes
    Find out how much your home could sell for in as little as 3 minutes with a no-obligation cash offer.
    Estimated market value
    $822,500
    Get a cash offer in 3 minutes
    Find out how much your home could sell for in as little as 3 minutes with a no-obligation cash offer.
    Estimated market value
    $822,500