Skip main navigation
Sold for $569,000
  • $569,000

    4746 Quitman Street, Denver, CO 80212

    3beds
    741sqft
    Single Family Residence
    Built in 1912
    6,650 Square Feet Lot
    $566,700 Zestimate®
    $768/sqft
    $2,679 Estimated rent

    Home value

    $566,700

    $538,000 - $601,000

    $2,679/mo

    Zestimate® history
    Loading
    Loading...

    Owner options

    List your home for rent

    $2,679/mo

    Rent Zestimate®

    Find your next renter with Zillow Rental Manager. Plus, with online applications, you can quickly screen prospective tenants – for free.

    Learn more

    $2,679/mo

    Rent Zestimate®

    Refinance and save

    $2,638/mo

    Est. payment

    Refinancing to a lower rate could help reduce your monthly payments and save thousands over the life of the loan.

    See today's rates

    $2,638/mo

    Est. payment

    Explore your selling options

    Work with a Zillow partner agent

    Leverage their expertise and Zillow's premium Showcase listings to get your home seen by more buyers.

    Get started

    List with your own agent

    Get your home in front of millions of buyers by listing it on Zillow.

    Learn how to do it

    Sell it yourself

    Take full control of how buyers see your home on Zillow by listing For Sale by Owner (FSBO).

    List your home

    What's special

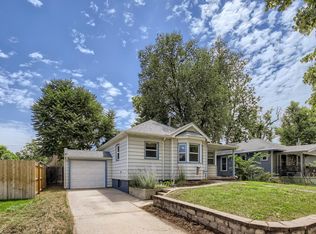
    Welcome to 4746 Quitman Street, a charming Berkeley bungalow blending historic character with thoughtful updates and modern comfort. Situated on a generous 6,650 sq ft lot in one of Denver’s most sought-after neighborhoods, this beautifully maintained home offers 3 bedrooms and 2 bathrooms in a warm, inviting layout that lives larger than its footprint. Step inside to discover bright, open living spaces filled with natural light and classic wood floors. The open kitchen features granite countertops, white shaker cabinetry, tile backsplash, stainless steel appliances, and an eat-in dining area ideal for everyday living or entertaining. The private primary suite includes an attached half bath, while the additional bedrooms provide flexible space for guests, a home office, or hobbies. Thoughtful updates throughout enhance comfort and functionality, including modern lighting, solid surface counters, and an efficient floorplan that maximizes every square foot. A dedicated laundry area adds convenience and additional storage while maintaining the home’s character. Outdoor living truly shines here. Brand new patio and pergola covered gazebo, creating the perfect space for relaxing, entertaining, or dining outdoors year-round. The fully fenced yard offers room for gardening, play, or future expansion. Ideally located just blocks from Tennyson Street’ shops, nearby parks, lakes, and trails, this home delivers the best of Berkeley living. A rare opportunity combining neighborhood charm, thoughtful updates, inviting outdoor space.

    Zillow last checked:

    Listing updated:

    Listed by:

    Charles Gruber 303-324-2723 gruber.charlie@gmail.com,

    Fathom Realty Colorado LLC

    Bought with:

    Pamela Tomlinson, 100034248

    RE/MAX of Cherry Creek

    Source: REcolorado as distributed by MLS GRID,MLS#: 9667718MLS Logo

    Facts & features

    Interior

    Bedrooms & bathrooms
    • Bedrooms: 3
    • Bathrooms: 2
    • Full bathrooms: 1
    • 1/2 bathrooms: 1
    • Main level bathrooms: 2
    • Main level bedrooms: 3
    Bedroom
    • Description: Recessed Lighting, Wood Floors & Closet
    • Level: Main
    • Area: 128 Square Feet
    • Dimensions: 8 x 16
    Bedroom
    • Description: Wood Floors, Closet
    • Level: Main
    • Area: 100 Square Feet
    • Dimensions: 10 x 10
    Bedroom
    • Description: Wood Floors, Ceiling Light, Closet
    • Level: Main
    • Area: 80 Square Feet
    • Dimensions: 8 x 10
    Bathroom
    • Description: Granite Counters, Shower & Tub Combo
    • Level: Main
    • Area: 45 Square Feet
    • Dimensions: 5 x 9
    Bathroom
    • Description: Tile Floors, Solid Surface Counters
    • Features: Primary Suite
    • Level: Main
    • Area: 6 Square Feet
    • Dimensions: 3 x 2
    Kitchen
    • Description: Ceramic Floors, Recessed Lighting, White Shaker Cabinets, Stainless Steel Appliances, Granite Counters, Tile Backsplash
    • Level: Main
    • Area: 156 Square Feet
    • Dimensions: 13 x 12
    Laundry
    • Description: Laundry Room, Vinyl Floors
    • Level: Basement
    • Area: 90 Square Feet
    • Dimensions: 10 x 9
    Living room
    • Description: Wood Floors, Recessed Lighting, Formal, Front
    • Level: Main
    • Area: 144 Square Feet
    • Dimensions: 12 x 12
    Heating
    • Forced Air
    Cooling
    • Central Air
    Appliances
    • Included: Convection Oven, Cooktop, Dishwasher, Disposal, Dryer, Microwave, Range, Refrigerator, Washer
    • Laundry: In Unit
    Features
    • Built-in Features, Eat-in Kitchen, Granite Counters, High Speed Internet, Open Floorplan, Primary Suite, Smart Thermostat, Smoke Free, Solid Surface Counters, Vaulted Ceiling(s)
    • Flooring: Tile, Vinyl, Wood
    • Windows: Window Coverings
    • Basement: Partial
    Interior area
    • Total structure area: 741
    • Total interior livable area: 741 sqft
    • Finished area above ground: 608
    • Finished area below ground: 0

    Property

    Parking
    • Total spaces: 3
    • Details: Off Street Spaces: 3
    Features
    • Levels: One
    • Stories: 1
    • Patio & porch: Covered, Patio
    • Exterior features: Garden, Private Yard, Rain Gutters
    • Fencing: Full
    Lot
    • Size: 6,650 sqft
    • Features: Level, Sprinklers In Front, Sprinklers In Rear
    Details
    • Parcel number: 219102002
    • Zoning: U-SU-C
    • Special conditions: Standard

    Construction

    Type & style
    • Home type: SingleFamily
    • Architectural style: Bungalow
    • Property subtype: Single Family Residence
    Materials
    • EIFS, Frame, Stucco
    • Roof: Composition
    Condition
    • Updated/Remodeled
    • Year built: 1912

    Utilities & green energy

    • Electric: 110V, 220 Volts
    • Sewer: Public Sewer
    • Water: Public
    • Utilities for property: Cable Available, Natural Gas Available, Phone Available
    Green energy
    • Energy efficient items: Insulation, Thermostat

    Community & neighborhood

    Security
    • Security features: Smart Locks, Smoke Detector(s)
    Location
    • Region: Denver
    • Subdivision: Berkeley

    Other

    Other facts
    • Listing terms: 1031 Exchange,Cash,Conventional
    • Ownership: Individual
    • Road surface type: Paved

    Price history

    DateEventPrice
    4/23/2026Sold$569,000$768/sqft
    Source: REcolorado as distributed by MLS GRID #9667718 Report a problem
    3/17/2026Pending sale$569,000$768/sqft
    Source: REcolorado as distributed by MLS GRID #9667718 Report a problem
    3/9/2026Price change$569,000-1.7%$768/sqft
    Source: REcolorado as distributed by MLS GRID #9667718 Report a problem
    3/2/2026Price change$579,000-3.5%$781/sqft
    Source: REcolorado as distributed by MLS GRID #9667718 Report a problem
    2/22/2026Price change$599,8950%$810/sqft
    Source: REcolorado as distributed by MLS GRID #9667718 Report a problem
    2/12/2026Price change$599,995+9.7%$810/sqft
    Source: REcolorado as distributed by MLS GRID #9667718 Report a problem
    9/30/2024Pending sale$547,000$738/sqft
    Source: REcolorado as distributed by MLS GRID #9640203 Report a problem
    9/19/2024Listed for sale$547,000+28.7%$738/sqft
    Source: REcolorado as distributed by MLS GRID #9640203 Report a problem
    12/19/2020Listing removed$425,000$574/sqft
    Source: Trelora Colorado #5291197 Report a problem
    10/12/2020Pending sale$425,000$574/sqft
    Source: Trelora Colorado #5291197 Report a problem
    10/9/2020Listed for sale$425,000+42.1%$574/sqft
    Source: Trelora Colorado #5291197 Report a problem
    10/1/2019Listing removed$299,000$404/sqft
    Source: Colorado Home Realty #7096370 Report a problem
    9/12/2019Price change$299,000-0.3%$404/sqft
    Source: Colorado Home Realty #7096370 Report a problem
    8/30/2019Price change$299,999-3.2%$405/sqft
    Source: Your Castle Real Estate Inc #2820977 Report a problem
    8/14/2019Price change$309,999-3.1%$418/sqft
    Source: Your Castle Real Estate Inc #2820977 Report a problem
    8/7/2019Price change$319,999-3%$432/sqft
    Source: Your Castle Real Estate Inc #2820977 Report a problem
    6/11/2019Price change$329,999-4.3%$445/sqft
    Source: Your Castle Real Estate Inc #2820977 Report a problem
    5/14/2019Listed for sale$345,000+1.5%$466/sqft
    Source: Your Castle Real Estate Inc #2820977 Report a problem
    3/17/2019Listing removed$340,000$459/sqft
    Source: A Better Way Realty #4093472 Report a problem
    3/4/2019Price change$340,000-2.6%$459/sqft
    Source: A Better Way Realty #4093472 Report a problem
    2/28/2019Pending sale$348,940$471/sqft
    Source: A Better Way Realty #4093472 Report a problem
    2/8/2019Listed for sale$348,940$471/sqft
    Source: A Better Way Realty #4093472 Report a problem
    1/21/2019Pending sale$348,940$471/sqft
    Source: A Better Way Realty #4093472 Report a problem
    1/17/2019Price change$348,9400%$471/sqft
    Source: A Better Way Realty #4093472 Report a problem
    1/10/2019Price change$348,9500%$471/sqft
    Source: A Better Way Realty #4093472 Report a problem
    1/3/2019Listed for sale$348,960+10.8%$471/sqft
    Source: A Better Way Realty #4093472 Report a problem
    12/3/2018Sold$315,000+195.8%$425/sqft
    Source: Public Record Report a problem
    10/30/2000Sold$106,500$144/sqft
    Source: Public Record Report a problem

    Public tax history

    YearProperty taxesTax assessment
    2024$3,078 +21.3%$39,720 -7.2%
    2023$2,538 +3.6%$42,810 +34.2%
    2022$2,450 +13.9%$31,910 -2.8%
    2021$2,151 +2.9%$32,830 +13.3%
    2020$2,091 +3.8%$28,986 -0.7%
    2019$2,014 $29,188 +12.1%
    2018$2,014 +0.3%$26,030
    2017$2,008 +22.8%$26,030 +24.4%
    2016$1,634 +12.8%$20,920
    2015$1,448 0%$20,920 +20%
    2014$1,449 $17,440

    Find assessor info on the county website

    Neighborhood: Berkeley

    Nearby schools

    GreatSchools rating
    Schools provided by the listing agent
    • Elementary: Centennial
    • Middle: Skinner
    • High: North
    • District: Denver 1

    Source: REcolorado as distributed by MLS GRID. This data may not be complete. We recommend contacting the local school district to confirm school assignments for this home.

    Get a cash offer in 3 minutes
    Find out how much your home could sell for in as little as 3 minutes with a no-obligation cash offer.
    Estimated market value
    $566,700
    Get a cash offer in 3 minutes
    Find out how much your home could sell for in as little as 3 minutes with a no-obligation cash offer.
    Estimated market value
    $566,700