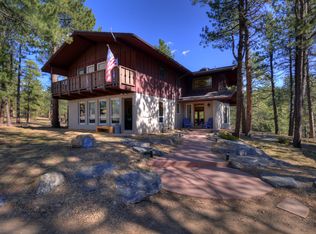
Live in the Heart of Evergreen with this stunning mid-century modern ranch nestled on a serene park-like setting. This home offers desirable main-level living and cathedral ceilings that add a touch of grandeur to the open-concept floor plan, making it ideal for entertaining. A lovely double-sided fireplace serves as the focal point of the spacious great room, creating a warm and inviting atmosphere. Abundant windows capture breathtaking sunsets to the west while providing easy access to the 830+-square-foot deck and gentle lot from the kitchen, great room and the primary suite. The primary suite on the main level features a beautifully remodeled bath with a walk-in shower and double sinks. This home has been meticulously maintained and features a new roof installed in 2023, along with a new high-efficiency boiler installed in April 2024. Additionally, it offers epoxy garage floors, a hot tub, a generator, and a private guest retreat on the lower level, including amenities such as a private bedroom with mini-fridge and sink, a full bath, and a family room with a cozy wood-burning fireplace. Enjoy abundant sunshine year-round, with the circular asphalt driveway ensuring quick snowmelt during winter months. With several Jeffco Open Space Parks and Evergreen Lake just minutes away, outdoor enthusiasts will delight in the endless hiking and mountain biking opportunities right at their doorstep. Conveniently located near schools, shopping, churches, and restaurants, this property also offers easy access to I-70 for commuting to Denver or exploring the picturesque mountains to the west.
Sold for $1,225,000
$1,225,000
4081 Aspen Lane, Evergreen, CO 80439
4beds
3,522sqft
Single Family Residence
Built in 1960
0.9 Acres Lot
$1,306,400 Zestimate®
$348/sqft
$6,066 Estimated rent
Home value
$1,306,400
$1.23M - $1.40M
$6,066/mo
Zestimate® history
Owner options
List your home for rent
$6,066/mo
Rent Zestimate®
Find your next renter with Zillow Rental Manager. Plus, with online applications, you can quickly screen prospective tenants – for free.
$6,066/mo
Rent Zestimate®
Refinance and save
$7,484/mo
Est. payment
Refinancing to a lower rate could help reduce your monthly payments and save thousands over the life of the loan.
$7,484/mo
Est. payment
Explore your selling options
Work with a Zillow partner agent
Leverage their expertise and Zillow's premium Showcase listings to get your home seen by more buyers.
Get startedList with your own agent
Get your home in front of millions of buyers by listing it on Zillow.
Learn how to do itSell it yourself
Take full control of how buyers see your home on Zillow by listing For Sale by Owner (FSBO).
List your homeWhat's special
Hot tubHeart of evergreenGreat roomPrimary suiteEvergreen lakePrivate guest retreatCircular asphalt driveway
Zillow last checked:
Listing updated:
Listed by:
Tupper's Team 720-248-8757 TalkToUs@TuppersTeam.com,
Madison & Company Properties
Bought with:
Tracy Molleur, 100069774
Compass - Denver
Source: REcolorado as distributed by MLS GRID,MLS#: 5852513
Facts & features
Interior
Bedrooms & bathrooms
- Bedrooms: 4
- Bathrooms: 4
- Full bathrooms: 2
- 3/4 bathrooms: 1
- 1/2 bathrooms: 1
- Main level bathrooms: 3
- Main level bedrooms: 3
Primary bedroom
- Level: Main
Bedroom
- Level: Main
Bedroom
- Level: Main
Bedroom
- Level: Basement
Primary bathroom
- Level: Main
Bathroom
- Level: Main
Bathroom
- Level: Main
Bathroom
- Level: Basement
Dining room
- Level: Main
Family room
- Level: Basement
Great room
- Level: Main
Kitchen
- Level: Main
Laundry
- Level: Main
Heating
- Baseboard, Hot Water, Natural Gas
Cooling
- Has cooling: Yes
Appliances
- Included: Bar Fridge, Dishwasher, Disposal, Double Oven, Dryer, Microwave, Oven, Range, Range Hood, Refrigerator, Washer
Features
- Built-in Features, Ceiling Fan(s), Granite Counters, High Ceilings, High Speed Internet, Kitchen Island, Open Floorplan, Pantry, Primary Suite, Radon Mitigation System, T&G Ceilings, Vaulted Ceiling(s), Wet Bar
- Flooring: Cork, Tile, Wood
- Windows: Double Pane Windows, Skylight(s)
- Basement: Exterior Entry,Finished,Partial,Walk-Out Access
- Number of fireplaces: 3
- Fireplace features: Family Room, Gas, Great Room, Insert, Living Room, Wood Burning Stove
Interior area
- Total structure area: 3,522
- Total interior livable area: 3,522 sqft
- Finished area above ground: 2,625
- Finished area below ground: 897
Property
Parking
- Total spaces: 6
- Parking features: Asphalt, Circular Driveway, Floor Coating
- Attached garage spaces: 2
- Has uncovered spaces: Yes
- Details: Off Street Spaces: 3, RV Spaces: 1
Features
- Levels: One
- Stories: 1
- Entry location: Exterior Access
- Patio & porch: Deck, Front Porch, Patio
- Has spa: Yes
- Spa features: Spa/Hot Tub
- Fencing: Partial
Lot
- Size: 0.9 Acres
- Features: Foothills, Level, Sprinklers In Front
- Residential vegetation: Mixed, Natural State
Details
- Parcel number: 038926
- Zoning: P-D
- Special conditions: Standard
Construction
Type & style
- Home type: SingleFamily
- Architectural style: Mid-Century Modern
- Property subtype: Single Family Residence
Materials
- Brick, Frame, Wood Siding
- Foundation: Slab
- Roof: Composition
Condition
- Updated/Remodeled
- Year built: 1960
Utilities & green energy
- Sewer: Public Sewer
- Water: Public
- Utilities for property: Cable Available, Electricity Connected, Internet Access (Wired), Natural Gas Connected, Phone Available
Community & HOA
Community
- Subdivision: Hiwan Hills
HOA
- Has HOA: Yes
- HOA fee: $15 annually
- HOA name: Hiwan Hills
- HOA phone: 000-000-0000
Location
- Region: Evergreen
Financial & listing details
- Price per square foot: $348/sqft
- Tax assessed value: $978,248
- Annual tax amount: $5,002
- Date on market: 5/3/2024
- Listing terms: Cash,Conventional,Jumbo,VA Loan
- Exclusions: Garage Red Cabinetry. Lawn Mower And Snow Blower Are Excluded But Negotiable.
- Ownership: Individual
- Electric utility on property: Yes
- Road surface type: Paved
Price history
| Date | Event | Price |
|---|---|---|
| 6/17/2024 | Sold | $1,225,000+3.9%$348/sqft |
Source:  REcolorado as distributed by MLS GRID #5852513 Report a problem REcolorado as distributed by MLS GRID #5852513 Report a problem | ||
| 5/6/2024 | Pending sale | $1,179,000$335/sqft |
Source: REcolorado as distributed by MLS GRID #5852513 Report a problem | ||
| 5/3/2024 | Listed for sale | $1,179,000+177.4%$335/sqft |
Source: REcolorado as distributed by MLS GRID #5852513 Report a problem | ||
| 7/26/2005 | Sold | $425,000$121/sqft |
Source: Public Record Report a problem | ||
Public tax history
| Year | Property taxes | Tax assessment |
|---|---|---|
| 2025 | $4,989 -0.3% | $61,140 +12.1% |
| 2024 | $5,002 +13.7% | $54,543 |
| 2023 | $4,398 -1% | $54,543 +17.2% |
| 2022 | $4,443 +16.1% | $46,549 -2.8% |
| 2021 | $3,827 | $47,889 +17% |
| 2020 | $3,827 +1.4% | $40,924 |
| 2019 | $3,773 +4% | $40,924 +7.6% |
| 2018 | $3,626 | $38,045 |
| 2017 | $3,626 +3.4% | $38,045 -1.9% |
| 2016 | $3,508 | $38,795 |
| 2015 | $3,508 -5.3% | $38,795 +0.2% |
| 2014 | $3,706 +7.5% | $38,722 |
| 2013 | $3,447 +1.8% | $38,722 +6.2% |
| 2012 | $3,386 +0.8% | $36,454 |
| 2011 | $3,360 +0.1% | $36,454 -0.1% |
| 2010 | $3,357 -0.1% | $36,490 |
| 2009 | $3,360 +0.2% | $36,490 +0.1% |
| 2008 | $3,351 +7.1% | $36,440 |
| 2007 | $3,130 -0.5% | $36,440 +8.1% |
| 2006 | $3,147 +4.8% | $33,710 +2.2% |
| 2005 | $3,004 +9.3% | $32,990 |
| 2004 | $2,748 +45.7% | $32,990 |
| 2003 | $1,886 -26.1% | $32,990 +5% |
| 2002 | $2,552 +14.4% | $31,430 +26.8% |
| 2001 | $2,231 +2.5% | $24,780 |
| 2000 | $2,178 | $24,780 |
Find assessor info on the county website
Neighborhood: 80439
Nearby homes
- $956,3003 bd3 ba2.1k sqft4061 Aspen Ln, Evergreen, CO 80439Off Market
- $1,040,2003 bd3 ba2.6k sqft4090 Aspen Ln, Evergreen, CO 80439Off Market
- $704,6003 bd2 ba1.5k sqft4080 Aspen Ln, Evergreen, CO 80439Off Market
- $1,057,1004 bd2 ba2.2k sqft4091 Aspen Ln, Evergreen, CO 80439Off Market
- $1,111,4004 bd4 ba3.6k sqft4056 Ponderosa Dr, Evergreen, CO 80439Off Market
- $1,795,7005 bd5 ba4.5k sqft4085 Aspen Ln, Evergreen, CO 80439Off Market
- $1,046,7005 bd4 ba2.9k sqft4073 Aspen Ln, Evergreen, CO 80439Off Market
- $830,0003 bd2 ba1.7k sqft4070 Aspen Ln, Evergreen, CO 80439Sold
Nearby schools
GreatSchools rating
- NABergen Meadow Primary SchoolGrades: PK-2Distance: 3 mi
- 8/10Evergreen Middle SchoolGrades: 6-8Distance: 2.9 mi
- 9/10Evergreen High SchoolGrades: 9-12Distance: 1.4 mi
Schools provided by the listing agent
- Elementary: Bergen Meadow/Valley
- Middle: Evergreen
- High: Evergreen
- District: Jefferson County R-1
Source: REcolorado as distributed by MLS GRID. This data may not be complete. We recommend contacting the local school district to confirm school assignments for this home.
Get a cash offer in 3 minutes
Find out how much your home could sell for in as little as 3 minutes with a no-obligation cash offer.
Estimated market value
$1,306,400
Get a cash offer in 3 minutes
Find out how much your home could sell for in as little as 3 minutes with a no-obligation cash offer.
Estimated market value
$1,306,400
- Colorado
- Jefferson County
- Evergreen
- 80439
- 4081 Aspen Lane
Nearby cities
Nearby neighborhoods
Nearby zip codes
Other Evergreen Topics
