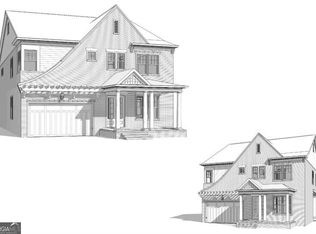
First public resale opportunity in The Enclave on Lavista-Tucker's newest gated community-offering the rare chance to skip the build process without settling for standard builder finishes. Built in 2025 by JW Collection, this Darlington plan offers 4,560 square feet of well-executed living space, including a main-level primary suite, 3-car garage, dual laundry rooms, and an upstairs 17x17 bonus loft. The kitchen is both functional and refined, anchored by an oversized island expanded beyond builder standard with seating for six, a Kohler apron-front sink, and Carrara Lumos quartz countertops. A full Electrolux appliance suite includes a 36" dual-fuel range, counter-depth French door refrigerator, microwave drawer, and dishwasher, complemented by a floor-to-ceiling herringbone backsplash. A butler's pantry under the stairs adds a built-in wine cooler and additional prep space. Wide-plank 6.5" French white oak hardwoods run throughout the main level. The great room features a custom cedar boxed-beam mantel, shiplap fireplace surround, and floating shelves stained to match. A private study with French doors offers a dedicated work-from-home space, while matte black hardware is carried consistently throughout for a cohesive finish. The primary suite on the main level includes a fully upgraded bath with dual showerheads including a rain feature, frameless glass enclosure, a custom vanity layout with added cabinetry, and floor-to-ceiling Statuario marble-look tile with a mosaic shower floor. Upstairs, four bedrooms each include a private bath, along with a guest suite featuring a sitting area and walk-in closet. A spacious bonus/loft offers flexible use, and a full second laundry room serves the upper level. Each bath features its own curated tile selection. The backyard has been thoughtfully completed beyond builder delivery, with a paver patio, stone retaining wall, tiered yard, and private fire pit-fenced and backed by mature trees. The Enclave on Lavista is a gated community in Tucker, GA with a playground, covered pavilion, community fire pit, and dog park, with access to Midvale Elementary. Convenient to I-285, I-85, Emory University, C Healthcare of Atlanta, CDC, and downtown Tucker and Decatur.
Pending
$1,195,000
4081 Longleaf Ln, Tucker, GA 30084
5beds
4,560sqft
Single Family Residence
Built in 2025
10,018 Square Feet Lot
$1,170,000 Zestimate®
$262/sqft
$165/mo HOA
What's special
Shiplap fireplace surroundTiered yardPaver patioMain-level primary suiteStone retaining wallFloor-to-ceiling herringbone backsplashFrameless glass enclosure
- 169 days
- 43
- 3
Zillow last checked:
Listing updated:
Listed by:
Leslie Erickson 404-642-2227,
BHHS Georgia Properties
Source: GAMLS,MLS#: 10739710
Facts & features
Interior
Bedrooms & bathrooms
- Bedrooms: 5
- Bathrooms: 6
- Full bathrooms: 5
- 1/2 bathrooms: 1
- Main level bathrooms: 1
- Main level bedrooms: 1
Rooms
- Room types: Laundry
Dining room
- Features: Separate Room
Kitchen
- Features: Kitchen Island, Pantry, Solid Surface Counters, Walk-in Pantry
Heating
- Forced Air
Cooling
- Ceiling Fan(s), Central Air
Appliances
- Included: Convection Oven, Dishwasher, Disposal, Microwave, Stainless Steel Appliance(s), Refrigerator
- Laundry: Upper Level, Other
Features
- Bookcases, Double Vanity, High Ceilings, Master On Main Level, Separate Shower, Split Foyer, Tile Bath, Entrance Foyer, Walk-In Closet(s)
- Flooring: Other
- Windows: Double Pane Windows
- Basement: None
- Attic: Pull Down Stairs
- Number of fireplaces: 1
- Fireplace features: Gas Log, Gas Starter, Family Room
- Common walls with other units/homes: No Common Walls
Interior area
- Total structure area: 4,560
- Total interior livable area: 4,560 sqft
- Finished area above ground: 4,560
- Finished area below ground: 0
Property
Parking
- Total spaces: 5
- Parking features: Attached, Garage, Garage Door Opener, Kitchen Level
- Has attached garage: Yes
Accessibility
- Accessibility features: Other
Features
- Levels: Two
- Stories: 2
- Patio & porch: Patio
- Exterior features: Sprinkler System
- Fencing: Back Yard,Fenced,Privacy,Wood
- Has view: Yes
- View description: City
- Waterfront features: No Dock Or Boathouse
Lot
- Size: 10,018 Square Feet
- Features: Private, Other
Details
- Parcel number: 18 212 01 053
Construction
Type & style
- Home type: SingleFamily
- Architectural style: Brick 3 Side,Traditional,Other
- Property subtype: Single Family Residence
Materials
- Brick, Other
- Foundation: Slab
- Roof: Composition
Condition
- New Construction
- New construction: Yes
- Year built: 2025
Utilities & green energy
- Electric: 220 Volts
- Sewer: Public Sewer
- Water: Public
- Utilities for property: Cable Available, Electricity Available, High Speed Internet, Natural Gas Available, Sewer Connected, Water Available
Green energy
- Energy efficient items: Appliances, Doors, Roof, Thermostat, Windows, Insulation
Community & HOA
Community
- Features: Gated, Playground, Sidewalks
- Subdivision: The Enclave on Lavista
HOA
- Has HOA: Yes
- Services included: Other
- HOA fee: $1,980 annually
Location
- Region: Tucker
Financial & listing details
- Price per square foot: $262/sqft
- Tax assessed value: $215,000
- Annual tax amount: $3,881
- Date on market: 4/23/2026
- Cumulative days on market: 169 days
- Listing agreement: Exclusive Right To Sell
- Listing terms: 1031 Exchange,Cash,Conventional,Fannie Mae Approved,Credit Report Required,FHA,VA Loan
- Electric utility on property: Yes
Estimated market value
$1,170,000
$1.11M - $1.23M
$5,787/mo
Price history
| Date | Event | Price |
|---|---|---|
| 9/3/2026 | Pending sale | $1,195,000$262/sqft |
Source:  GAMLS #10739710 Report a problem GAMLS #10739710 Report a problem | ||
| 5/1/2026 | Price change | $1,195,000-6.6%$262/sqft |
Source: GAMLS #10739710 Report a problem | ||
| 4/23/2026 | Listed for sale | $1,279,000+18.9%$280/sqft |
Source: GAMLS #10739710 Report a problem | ||
| 6/6/2025 | Sold | $1,076,027$236/sqft |
Source: Public Record Report a problem | ||
Public tax history
| Year | Property taxes | Tax assessment |
|---|---|---|
| 2025 | $3,881 +0.8% | $86,000 |
| 2024 | $3,849 -0.4% | $86,000 |
| 2023 | $3,864 | $86,000 |
Find assessor info on the county website
Monthly payment
Est. payment
Payment breakdown
Explore the cost of this home by adjusting the details. Changes won't be saved.Climate risks
Neighborhood: 30084
Nearby schools
Schools provided by the listing agent
- Elementary: Midvale
- Middle: Tucker
- High: Tucker
Source: GAMLS. This data may not be complete. We recommend contacting the local school district to confirm school assignments for this home.


Similar homes
- $1,275,0005 bd5 ba4.5k sqft3832 Enclave Way, Tucker, GA 30084For Sale
 MLS ID #7822258, Brandon Patterson, Atlanta Fine Homes Sotheby's International. FMLS GA
 - $1,250,0005 bd5 ba3.5k sqft866 Nottingham Dr, Avondale Estates, GA 30002For Sale
 MLS ID #7828533, Vishnu Katekaneni, Nathan's Realty. FMLS GA
 - $1,250,0005 bd4 ba2.8k sqft2159 James Aly, Atlanta, GA 30345For Sale
 MLS ID #7832421, CANDACE FUQUA, Avenue Realty. FMLS GA
 - $975,0005 bd4 ba4.5k sqft235 Meissen Ct, Johns Creek, GA 30022Active
 MLS ID #10867660, Marci Saunders, Northside Realty Partners. GAMLS
 - $1,324,9005 bd4 ba3.4k sqft2607 Camille Dr, Atlanta, GA 30319ActiveMLS ID #10764203, Karen L Henry, Hester Group, REALTORS. GAMLS
- $1,170,0005 bd5 ba3.9k sqft140 Wards Crossing Way, Johns Creek, GA 30022For SaleMLS ID #7839265, Paul Bae, OneDoor Inc.. FMLS GA
- $1,078,5004 bd3 ba2.5k sqft1582 Alder Ct, Atlanta, GA 30317For SaleMLS ID #7837846, Betsy Meagher, Atlanta Fine Homes Sotheby's International. FMLS GA
- $1,249,9005 bd5 ba5.1k sqft8430 Valemont Dr, Sandy Springs, GA 30350For SaleMLS ID #7828743, Avi Shemesh, Chapman Hall Realty. FMLS GA
- $1,500,0007 bd6 ba4.4k sqft1404 Briarwood Rd NE, Atlanta, GA 30319For SaleMLS ID #7847746, James YEH, TruPorch Homes. FMLS GA
- $1,075,0004 bd4 ba2.6k sqft2990 Shallowford Rd NE, Atlanta, GA 30341New ConstructionMLS ID #7743846, Mary Russo, Southern Real Estate Group. FMLS GA
- $1,399,0004 bd4 ba3.6k sqft2336 Drew Valley Rd NE, Atlanta, GA 30319ActiveMLS ID #10828165, Nicholas Brown, Compass. GAMLS
- $1,075,0005 bd4 ba3.8k sqft1010 Brooksglen Dr, Roswell, GA 30075For SaleMLS ID #7846559, REBECCA MEREDITH, HomeSmart. FMLS GA
- $1,495,0004 bd5 ba4.3k sqft1372 Noel Dr NE, Atlanta, GA 30319ActiveMLS ID #10789418, Gail Laney, REMAX Around Atlanta. GAMLS
- $1,450,0005 bd6 ba6.7k sqft4164 Nobleman Point, Peachtree Corners, GA 30097For SaleMLS ID #7839624, MARY BETH MCLAUGHLIN, Atlanta Fine Homes Sotheby's International. FMLS GA
- $1,100,0005 bd5 ba4.7k sqft925 Settles Creek Way, Suwanee, GA 30024For SaleMLS ID #7784016, minhee son, Heritage GA. Realty. FMLS GA
- $1,695,0006 bd6 ba4.7k sqft1967 Highgrove Ct, Atlanta, GA 30345New ConstructionMLS ID #7832190, JARED SAPP, Atlanta Fine Homes Sotheby's International. FMLS GA
- $925,0005 bd4 ba3.8k sqft3320 Stetson Ovrlk SE, Smyrna, GA 30080For SaleMLS ID #7846848, STEWART HAMMOND, HOME Luxury Real Estate. FMLS GA
- $1,100,0006 bd5 ba4.2k sqft1135 Jennifer Oaks Dr, Alpharetta, GA 30004ActiveMLS ID #10812189, Mark D Broyles, BHGRE Metro Brokers. GAMLS
- $979,9005 bd4 ba3.4k sqft110 Kia Dr, Alpharetta, GA 30022For SaleMLS ID #7834779, Tan Jin, Topsky Georgia Inc.. FMLS GA
- $1,200,0004 bd4 ba3.6k sqft4040 Connolly Ct, Roswell, GA 30075ActiveMLS ID #10820736, Shelley Margulies, BHHS Georgia Properties. GAMLS
