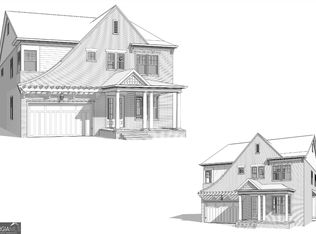
John Wieland proudly introduces The Enclave On Lavista by JW Collection! Only 62 opportunities to own a luxury 3 or 4 sided brick home in a Gated Community approximately 1 mile from I-285. Enjoy nearby shopping and parks & trails just minutes from your home with close proximity to Downtown Tucker, Decatur, and Emory. This Walton floorplan offers 3 sides brick w/Covered Double Door Entry and Bay Wall at Front Exterior Elevation. The bright Foyer opens to a Study/Bedroom option and Powder Bath as it guides you through an elegant arch ceiling and 2nd arched barreled ceiling hallway towards the Formal Dining Room with wainscoting wall detail. Or add a feature wall of your choice with our Design team! This plan has a very Open Concept! Enjoy a Gourmet Kitchen w/lrg quartz or granite island centering floor to ceiling cabinets, 6 burner range/oven, microwave drawer, tiled backsplash, and under cabinet lighting with view to Breakfast area and Family room w/Fireplace flanked by shelving and built-in base cabinets. Enjoy lots of windows with wooded privacy! Beautiful wrap-around staircases! Upstairs, provides large Secondary Bedrooms each with its own en-suit and walk-in closet, spacious Laundry room with upper cabinets & sink, and the multi-use Loft. Large Owner's Suite with sitting room, His & Her closets and Spa-like bath with double vanities, tile to ceiling shower with bench seating & frameless glass door! Don't forget about the stand alone Soaking Tub! Entertain in the Finished Lower Terrace with rear walk out offering an additional Bedroom & full bath, Game room and Bonus Room! Community Amenities include a fenced Dog Park, future Pavillion & Playground, and beautiful open Green Spaces. Enjoy neighboring green wood trails with access to 32 miles of trails, side paths, and greenways. Come and Personalize your Home today! John Wieland has been building new homes and neighborhoods with quality and integrity for over 50 years! Buyer Incentive includes $10K Design Allowance towards any structural or Design upgrade. Walton Terrace
Closed
$1,282,901
4084 Longleaf Ln, Tucker, GA 30084
4beds
4,516sqft
Single Family Residence
Built in 2023
9,583 Square Feet Lot
$1,246,700 Zestimate®
$284/sqft
$5,500 Estimated rent
Home value
$1,246,700
$1.17M - $1.32M
$5,500/mo
Zestimate® history
Owner options
List your home for rent
$5,500/mo
Rent Zestimate®
Find your next renter with Zillow Rental Manager. Plus, with online applications, you can quickly screen prospective tenants – for free.
$5,500/mo
Rent Zestimate®
Refinance and save
$8,750/mo
Est. payment
Refinancing to a lower rate could help reduce your monthly payments and save thousands over the life of the loan.
$8,750/mo
Est. payment
Explore your selling options
Work with a Zillow partner agent
Leverage their expertise and Zillow's premium Showcase listings to get your home seen by more buyers.
Get startedList with your own agent
Get your home in front of millions of buyers by listing it on Zillow.
Learn how to do itSell it yourself
Take full control of how buyers see your home on Zillow by listing For Sale by Owner (FSBO).
List your homeWhat's special
Zillow last checked:
Listing updated:
Listed by:
Sid Lightford 678-644-3341,
BHHS Georgia Properties,
Adjani Thompson 470-214-5440,
BHHS Georgia Properties
Bought with:
Sanders Colson, 206655
BHGRE Metro Brokers
Source: GAMLS,MLS#: 10321924
Facts & features
Interior
Bedrooms & bathrooms
- Bedrooms: 4
- Bathrooms: 5
- Full bathrooms: 4
- 1/2 bathrooms: 1
Rooms
- Room types: Bonus Room, Foyer, Game Room, Loft, Media Room, Office
Dining room
- Features: Separate Room
Kitchen
- Features: Breakfast Area, Kitchen Island, Solid Surface Counters, Walk-in Pantry
Heating
- Natural Gas
Cooling
- Ceiling Fan(s), Central Air
Appliances
- Included: Dishwasher, Disposal, Microwave, Oven/Range (Combo), Stainless Steel Appliance(s)
- Laundry: In Hall, Other, Upper Level
Features
- Bookcases, Double Vanity, High Ceilings, Separate Shower, Soaking Tub, Tile Bath, Walk-In Closet(s)
- Flooring: Carpet, Hardwood, Tile
- Basement: Bath Finished,Concrete,Daylight,Exterior Entry,Finished
- Attic: Pull Down Stairs
- Number of fireplaces: 1
- Fireplace features: Factory Built, Family Room, Gas Log
- Common walls with other units/homes: No Common Walls
Interior area
- Total structure area: 4,516
- Total interior livable area: 4,516 sqft
- Finished area above ground: 3,398
- Finished area below ground: 1,118
Property
Parking
- Parking features: Attached, Garage, Garage Door Opener, Kitchen Level, Side/Rear Entrance
- Has attached garage: Yes
Features
- Levels: Three Or More
- Stories: 3
- Patio & porch: Deck, Porch
- Body of water: None
Lot
- Size: 9,583 Square Feet
- Features: Corner Lot
- Residential vegetation: Wooded
Details
- Parcel number: 18 212 01 056
Construction
Type & style
- Home type: SingleFamily
- Architectural style: Brick/Frame,Brick 3 Side,Traditional
- Property subtype: Single Family Residence
Materials
- Brick
- Roof: Composition
Condition
- New Construction
- New construction: Yes
- Year built: 2023
Details
- Warranty included: Yes
Utilities & green energy
- Sewer: Public Sewer
- Water: Public
- Utilities for property: Cable Available, Electricity Available, Natural Gas Available, Phone Available, Sewer Available, Underground Utilities, Water Available
Community & HOA
Community
- Features: Gated, Sidewalks, Street Lights, Walk To Schools
- Security: Gated Community, Smoke Detector(s)
- Subdivision: The Enclave On Lavista
HOA
- Has HOA: Yes
- Services included: Maintenance Grounds, Management Fee
- HOA fee: $165 annually
Location
- Region: Tucker
Financial & listing details
- Price per square foot: $284/sqft
- Tax assessed value: $984,400
- Annual tax amount: $17,865
- Date on market: 6/19/2024
- Listing agreement: Exclusive Right To Sell
- Listing terms: Cash,Conventional,VA Loan
- Electric utility on property: Yes
Price history
| Date | Event | Price |
|---|---|---|
| 8/23/2024 | Sold | $1,282,901+25.9%$284/sqft |
Source:  GAMLS #10321924 Report a problem GAMLS #10321924 Report a problem | ||
| 6/25/2024 | Pending sale | $1,019,000$226/sqft |
Source: GAMLS #10321924 Report a problem | ||
| 6/19/2024 | Listed for sale | $1,019,000$226/sqft |
Source:  FMLS GA #7406714 Report a problem FMLS GA #7406714 Report a problem | ||
Public tax history
| Year | Property taxes | Tax assessment |
|---|---|---|
| 2025 | $17,865 +364.2% | $393,760 +357.9% |
| 2024 | $3,849 -0.4% | $86,000 |
| 2023 | $3,864 | $86,000 |
Find assessor info on the county website
Neighborhood: 30084
Nearby homes
- $1,195,0005 bd6 ba4.5k sqft4081 Longleaf Ln, Tucker, GA 30084Pending

- $1,038,9804 bd5 ba4.5k sqft4078 Longleaf Ln, Tucker, GA 30084Sold
- $1,074,7465 bd6 ba4.2k sqft4085 Longleaf Ln, Tucker, GA 30084Sold

- $1,040,9004 bd5 ba4.1k sqft4072 Longleaf Ln, Tucker, GA 30084Off Market
- $1,166,273-- bd-- ba-- sqft4073 Longleaf Ln, Tucker, GA 30084Sold
- $160,400-- bd0 ba1.2k sqft2470 Henderson Rd, Tucker, GA 30084Off Market
- $831,600-- bd-- ba-- sqft4044 Longleaf Ln, Tucker, GA 30084Off Market
- $1,014,9004 bd4 ba4.1k sqft4066 Longleaf Ln, Tucker, GA 30084Off Market
Nearby schools
GreatSchools rating
- 7/10Midvale Elementary SchoolGrades: PK-5Distance: 0.5 mi
- 5/10Tucker Middle SchoolGrades: 6-8Distance: 0.9 mi
- 4/10Tucker High SchoolGrades: 9-12Distance: 0.6 mi
Schools provided by the listing agent
- Elementary: Midvale
- Middle: Tucker
- High: Tucker
Source: GAMLS. This data may not be complete. We recommend contacting the local school district to confirm school assignments for this home.
Get a cash offer in 3 minutes
Find out how much your home could sell for in as little as 3 minutes with a no-obligation cash offer.
Estimated market value
$1,246,700
Get a cash offer in 3 minutes
Find out how much your home could sell for in as little as 3 minutes with a no-obligation cash offer.
Estimated market value
$1,246,700
- Georgia
- Dekalb County
- Tucker
- 30084
- 4084 Longleaf Ln
