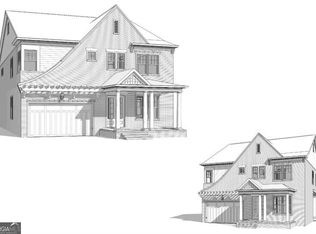
Don't Miss Out on The Enclave on Lavista by John Wieland's JW Collection! Only a few homes remain!! Enjoy Luxury Living in a Gated Community approximately 1 mile from I-285 with nearby shopping and parks & trails just minutes from your home is with close proximity to Downtown Tucker, Decatur, and Emory. This Custom Walton with a 3rd floor finished walkup and sky terrace offers 4 sides brick w/Covered Double Door full Front Porch entrance with large porch columns. Bright Foyer opens to a Study/Bedroom and Full Bath w/Shower. Beautiful arched hallway guides you towards the extended Formal Dining Room. This home has a very Open Concept! Beautiful Gourmet Kitchen w/large quartz island centering floor to ceiling cabinets, 6 burner range/oven, microwave drawer, tiled backsplash, and under cabinet lighting with view to Breakfast area and Family room w/Fireplace flanked by shelving and built-in base cabinets. Enjoy the covered rear patio off of the kitchen. This home also has a second mini kitchen, the Scullery. Beautiful wrap-around staircases! Upstairs, provides large Secondary Bedrooms each with its own en-suite and walk-in closet, spacious laundry room with upper cabinets & sink, and the multi-use Loft centering the upstairs bedrooms. Large Owner's Suite with sitting room, 2 Primary closets and Spa-like bath with double vanities, tile to ceiling shower with bench seating & frameless glass door! Don't forget about the stand-alone Soaking Tub! Head upstairs to a Finished 3rd floor with a Bonus room, secondary bedroom and bath with a private walk out sky terrace overlooking the large private backyard. 3-car garage. Community Amenities include a fenced Dog Park, future Pavillion & Playground, and beautiful open Green Spaces. Enjoy neighboring green wood trails with access to 32 miles of trails, side paths, and greenways. Come and Personalize your Home today! John Wieland has been building new homes and neighborhoods with quality and integrity for over 50 years!
Closed
$1,344,505
4093 Longleaf Ln, Tucker, GA 30084
5beds
4,324sqft
Single Family Residence, Residential
Built in 2024
0.58 Acres Lot
$1,320,600 Zestimate®
$311/sqft
$5,808 Estimated rent
Home value
$1,320,600
$1.24M - $1.40M
$5,808/mo
Zestimate® history
Owner options
List your home for rent
$5,808/mo
Rent Zestimate®
Find your next renter with Zillow Rental Manager. Plus, with online applications, you can quickly screen prospective tenants – for free.
$5,808/mo
Rent Zestimate®
Refinance and save
$9,163/mo
Est. payment
Refinancing to a lower rate could help reduce your monthly payments and save thousands over the life of the loan.
$9,163/mo
Est. payment
Explore your selling options
Work with a Zillow partner agent
Leverage their expertise and Zillow's premium Showcase listings to get your home seen by more buyers.
Get startedList with your own agent
Get your home in front of millions of buyers by listing it on Zillow.
Learn how to do itSell it yourself
Take full control of how buyers see your home on Zillow by listing For Sale by Owner (FSBO).
List your homeWhat's special
Multi-use loftOpen conceptLarge private backyardWrap-around staircasesSecond mini kitchenBreakfast areaCovered rear patio
Zillow last checked:
Listing updated:
Listed by:
Adjani Isabelle Thompson,
Berkshire Hathaway HomeServices Georgia Properties,
Sid Lightford,
Berkshire Hathaway HomeServices Georgia Properties
Bought with:
Olufunke Dikio, 363286
Keller Williams Realty Cityside
Source: FMLS GA,MLS#: 7498301
Facts & features
Interior
Bedrooms & bathrooms
- Bedrooms: 5
- Bathrooms: 5
- Full bathrooms: 5
- Main level bathrooms: 1
- Main level bedrooms: 1
Rooms
- Room types: Bonus Room, Game Room, Loft, Media Room, Office
Primary bedroom
- Features: Other
- Level: Other
Bedroom
- Features: Other
Primary bathroom
- Features: Double Vanity, Separate His/Hers, Separate Tub/Shower, Soaking Tub
Dining room
- Features: Open Concept, Separate Dining Room
Kitchen
- Features: Cabinets Other, Eat-in Kitchen, Kitchen Island, Pantry Walk-In, Stone Counters, View to Family Room
Heating
- Natural Gas
Cooling
- Ceiling Fan(s), Central Air
Appliances
- Included: Dishwasher, Disposal, Gas Range, Microwave, Range Hood, Self Cleaning Oven
- Laundry: In Hall, Laundry Room, Upper Level
Features
- Bookcases, Double Vanity, Entrance Foyer, High Ceilings 9 ft Upper, High Ceilings 10 ft Main, His and Hers Closets, Walk-In Closet(s)
- Flooring: Carpet, Ceramic Tile, Hardwood
- Windows: Insulated Windows
- Basement: None
- Attic: Pull Down Stairs
- Number of fireplaces: 1
- Fireplace features: Factory Built, Family Room, Gas Log
- Common walls with other units/homes: No Common Walls
Interior area
- Total structure area: 4,324
- Total interior livable area: 4,324 sqft
- Finished area above ground: 4,324
- Finished area below ground: 0
Property
Parking
- Total spaces: 2
- Parking features: Garage, Garage Door Opener, Garage Faces Front, Kitchen Level, Level Driveway
- Garage spaces: 2
- Has uncovered spaces: Yes
Accessibility
- Accessibility features: None
Features
- Levels: Three Or More
- Patio & porch: Covered, Enclosed, Front Porch, Rear Porch
- Exterior features: None, No Dock
- Pool features: None
- Spa features: None
- Fencing: None
- Has view: Yes
- View description: Other
- Waterfront features: None
- Body of water: None
Lot
- Size: 0.58 Acres
- Features: Back Yard, Front Yard, Landscaped, Open Lot
Details
- Additional structures: None
- Parcel number: 18 212 01 055
- Other equipment: None
- Horse amenities: None
Construction
Type & style
- Home type: SingleFamily
- Architectural style: Traditional
- Property subtype: Single Family Residence, Residential
Materials
- Brick, Brick 4 Sides, Cement Siding
- Foundation: Slab
- Roof: Composition,Shingle
Condition
- New Construction
- New construction: Yes
- Year built: 2024
Details
- Builder name: JW Collection
- Warranty included: Yes
Utilities & green energy
- Electric: 110 Volts
- Sewer: Public Sewer
- Water: Public
- Utilities for property: Cable Available, Electricity Available, Natural Gas Available, Phone Available, Sewer Available, Underground Utilities, Water Available
Green energy
- Energy efficient items: Thermostat
- Energy generation: None
Community & HOA
Community
- Features: Dog Park, Gated, Homeowners Assoc, Near Schools, Sidewalks, Street Lights, Other
- Security: Fire Alarm, Security Gate, Smoke Detector(s)
- Subdivision: The Enclave On Lavista
HOA
- Has HOA: Yes
- Services included: Maintenance Grounds
- HOA fee: $165 monthly
Location
- Region: Tucker
Financial & listing details
- Price per square foot: $311/sqft
- Tax assessed value: $973,100
- Annual tax amount: $12,646
- Date on market: 12/16/2024
- Cumulative days on market: 1 day
- Listing terms: Cash,Conventional,VA Loan
- Ownership: Fee Simple
- Electric utility on property: Yes
- Road surface type: Paved
Price history
| Date | Event | Price |
|---|---|---|
| 12/18/2024 | Pending sale | $1,344,505$311/sqft |
Source:  FMLS GA #7498301 Report a problem FMLS GA #7498301 Report a problem | ||
| 12/17/2024 | Sold | $1,344,505$311/sqft |
Source: FMLS GA #7498301 Report a problem | ||
| 12/16/2024 | Listed for sale | $1,344,505$311/sqft |
Source:  GAMLS #10427518 Report a problem GAMLS #10427518 Report a problem | ||
Public tax history
| Year | Property taxes | Tax assessment |
|---|---|---|
| 2025 | $12,646 +228.6% | $389,240 +352.6% |
| 2024 | $3,849 -0.4% | $86,000 |
| 2023 | $3,864 | $86,000 |
Find assessor info on the county website
Neighborhood: 30084
Nearby homes
- $456,7003 bd3 ba2.1k sqft2392 Henderson Pines Ct, Tucker, GA 30084Off Market
- $1,074,7465 bd6 ba4.2k sqft4085 Longleaf Ln, Tucker, GA 30084Sold

- $422,3004 bd2 ba1.7k sqft2384 Henderson Pines Ct, Tucker, GA 30084Off Market
- $1,282,9014 bd5 ba4.5k sqft4084 Longleaf Ln, Tucker, GA 30084Sold
- $1,195,0005 bd6 ba4.5k sqft4081 Longleaf Ln, Tucker, GA 30084Pending
- $534,6004 bd3 ba2.2k sqft2402 Henderson Pines Ct, Tucker, GA 30084Off Market
- $513,1004 bd3 ba2.8k sqft4764 Lavista Rd, Tucker, GA 30084Off Market
- $265,0003 bd1 ba1.1k sqft4782 Lavista Rd, Tucker, GA 30084Off Market
Nearby schools
GreatSchools rating
- 7/10Midvale Elementary SchoolGrades: PK-5Distance: 0.6 mi
- 5/10Tucker Middle SchoolGrades: 6-8Distance: 0.9 mi
- 4/10Tucker High SchoolGrades: 9-12Distance: 0.5 mi
Schools provided by the listing agent
- Elementary: Midvale
- Middle: Tucker
- High: Tucker
Source: FMLS GA. This data may not be complete. We recommend contacting the local school district to confirm school assignments for this home.
Get a cash offer in 3 minutes
Find out how much your home could sell for in as little as 3 minutes with a no-obligation cash offer.
Estimated market value
$1,320,600
Get a cash offer in 3 minutes
Find out how much your home could sell for in as little as 3 minutes with a no-obligation cash offer.
Estimated market value
$1,320,600
- Georgia
- Dekalb County
- Tucker
- 30084
- 4093 Longleaf Ln
