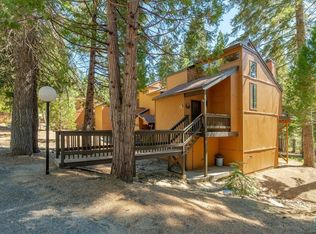
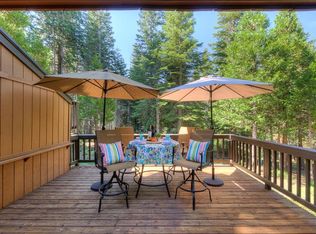
Own your very own slice of Shaver Lake paradise! Lovely Bretz Mill End-Unit Condo in Prime Location!Enjoy easy convenience and the ability to park right in front of your home. This beautifully remodeled condo features an extended deck perfect for relaxing or entertaining. Entering on the main level, the living room has built in shutters and a pellet stove to keep you warm in the winter & a wall AC unit to keep you cool in the summer. With 2 bedrooms and a cozy loft, this condo has room to sleep 8 people comfortably! Very close proximity to the community pool, spa, sauna, and clubhouse. Perfect for year-round enjoyment, spend summers boating at nearby Shaver Lake and winters skiing at China Peak. HOA provides some insurance and all exterior maintenance: roof, painting, snow plowing, pine needle removal, plus pool, hot tub, sauna, trash, seasonal boat/RV parking. This turnkey retreat, comes fully furnished, including appliances, linens, kitchen essentials plus a full house water filter, just bring your toothbrush!
Sold for $368,000
Zestimate®
$368,000
40814 Mill Run Ln, Shaver Lake, CA 93664
2beds
2baths
1,208sqft
Residential
Built in 1978
-- sqft lot
$368,000 Zestimate®
$305/sqft
$1,912 Estimated rent
Home value
$368,000
$339,000 - $401,000
$1,912/mo
Zestimate® history
Owner options
List your home for rent
$1,912/mo
Rent Zestimate®
Find your next renter with Zillow Rental Manager. Plus, with online applications, you can quickly screen prospective tenants – for free.
$1,912/mo
Rent Zestimate®
Refinance and save
$3,071/mo
Est. payment
Refinancing to a lower rate could help reduce your monthly payments and save thousands over the life of the loan.
$3,071/mo
Est. payment
Explore your selling options
Work with a Zillow partner agent
Leverage their expertise and Zillow's premium Showcase listings to get your home seen by more buyers.
Get startedList with your own agent
Get your home in front of millions of buyers by listing it on Zillow.
Learn how to do itSell it yourself
Take full control of how buyers see your home on Zillow by listing For Sale by Owner (FSBO).
List your homeWhat's special
Beautifully remodeled condoFull house water filter
Zillow last checked:
Listing updated:
Listed by:
Lisa M. Garver DRE #02002728 559-801-9047,
Realty Concepts, Ltd. - Fresno
Bought with:
Cathy Lauritzen, DRE #01896019
Pinnacle Real Estate of Shaver
Source: Fresno MLS,MLS#: 648497Originating MLS: Fresno MLS
Facts & features
Interior
Bedrooms & bathrooms
- Bedrooms: 2
- Bathrooms: 2
Primary bedroom
- Area: 0
- Dimensions: 0 x 0
Bedroom 1
- Area: 0
- Dimensions: 0 x 0
Bedroom 2
- Area: 0
- Dimensions: 0 x 0
Bedroom 3
- Area: 0
- Dimensions: 0 x 0
Bedroom 4
- Area: 0
- Dimensions: 0 x 0
Bathroom
- Features: Tub/Shower, Shower
Dining room
- Features: Living Room/Area
- Area: 0
- Dimensions: 0 x 0
Family room
- Area: 0
- Dimensions: 0 x 0
Kitchen
- Features: Breakfast Bar
- Area: 0
- Dimensions: 0 x 0
Living room
- Area: 0
- Dimensions: 0 x 0
Basement
- Area: 0
Heating
- Floor or Wall Unit
Cooling
- Wall/Window Unit(s)
Appliances
- Included: F/S Range/Oven, Electric Appliances, Disposal, Dishwasher, Microwave, Refrigerator, Water Filter
- Laundry: Inside, Laundry Closet
Features
- Loft
- Flooring: Vinyl
- Windows: Double Pane Windows
- Number of fireplaces: 1
- Fireplace features: Pellet Stove
- Common walls with other units/homes: End Unit
Interior area
- Total structure area: 1,208
- Total interior livable area: 1,208 sqft
Property
Parking
- Parking features: Open, On Street
- Has uncovered spaces: Yes
Features
- Levels: Two
- Stories: 2
- Patio & porch: Deck
- Has private pool: Yes
- Pool features: Fenced, Community, In Ground
- Has spa: Yes
- Spa features: Community
Lot
- Size: 601 Square Feet
- Features: Mountain, Other
Details
- Parcel number: 13062028
Construction
Type & style
- Home type: Condo
- Property subtype: Residential
- Attached to another structure: Yes
Materials
- Wood Siding
- Foundation: Wood Subfloor
- Roof: Composition
Condition
- Year built: 1978
Utilities & green energy
- Electric: On
- Sewer: Public Sewer
- Water: Public
- Utilities for property: Public Utilities, Propane
Community & HOA
HOA
- Has HOA: Yes
- Amenities included: Pool, Spa/Hot Tub, Sauna, Clubhouse, Maintenance Grounds, Gated, Other/None
- HOA fee: $565 monthly
Location
- Region: Shaver Lake
Financial & listing details
- Price per square foot: $305/sqft
- Tax assessed value: $235,000
- Date on market: 5/8/2026
- Cumulative days on market: 84 days
- Listing agreement: Exclusive Right To Sell
Price history
| Date | Event | Price |
|---|---|---|
| 9/22/2026 | Sold | $368,000-2.9%$305/sqft |
Source: Fresno MLS #648497 Report a problem | ||
| 8/1/2026 | Pending sale | $379,000$314/sqft |
Source: Fresno MLS #648497 Report a problem | ||
| 5/8/2026 | Listed for sale | $379,000+3.8%$314/sqft |
Source: Fresno MLS #648497 Report a problem | ||
| 12/3/2025 | Listing removed | $365,000$302/sqft |
Source: Fresno MLS #636365 Report a problem | ||
| 9/30/2025 | Listed for sale | $365,000+1.7%$302/sqft |
Source: Fresno MLS #636365 Report a problem | ||
| 6/30/2022 | Sold | $359,000$297/sqft |
Source: Public Record Report a problem | ||
| 6/16/2022 | Pending sale | $359,000$297/sqft |
Source: Fresno MLS #579515 Report a problem | ||
| 6/10/2022 | Listed for sale | $359,000+105.1%$297/sqft |
Source: Fresno MLS #579515 Report a problem | ||
| 3/24/2021 | Listing removed | -- |
Source: Owner Report a problem | ||
| 10/25/2017 | Sold | $175,000-7.4%$145/sqft |
Source: Public Record Report a problem | ||
| 8/13/2017 | Pending sale | $189,000$156/sqft |
Source: Owner Report a problem | ||
| 7/18/2017 | Price change | $189,000-5%$156/sqft |
Source: Owner Report a problem | ||
| 7/11/2017 | Listed for sale | $199,000+32.7%$165/sqft |
Source: Owner Report a problem | ||
| 11/15/2013 | Sold | $150,000+87.5%$124/sqft |
Source: Public Record Report a problem | ||
| 4/7/2000 | Sold | $80,000+56.9%$66/sqft |
Source: Public Record Report a problem | ||
| 10/20/1997 | Sold | $51,000-4.7%$42/sqft |
Source: Public Record Report a problem | ||
| 5/6/1994 | Sold | $53,500$44/sqft |
Source: Public Record Report a problem | ||
Public tax history
| Year | Property taxes | Tax assessment |
|---|---|---|
| 2026 | -- | $235,000 |
| 2025 | $2,671 +6.2% | $235,000 +2.2% |
| 2024 | $2,516 -36.1% | $230,000 -37.2% |
| 2023 | $3,935 +87.9% | $366,180 +95.2% |
| 2022 | $2,095 +2.8% | $187,633 +2% |
| 2021 | $2,038 +10.3% | $183,954 +11.5% |
| 2020 | $1,847 +4.3% | $165,000 +6.5% |
| 2019 | $1,771 -7.9% | $155,000 -11.4% |
| 2018 | $1,923 +22.6% | $175,000 +25% |
| 2017 | $1,569 +5% | $140,000 +3.7% |
| 2016 | $1,494 +3.5% | $135,000 +3.8% |
| 2015 | $1,443 -12.4% | $130,000 -13.3% |
| 2014 | $1,649 | $150,000 +50.2% |
| 2013 | -- | $99,840 +2% |
| 2012 | -- | $97,883 +2% |
| 2011 | -- | $95,965 +0.8% |
| 2010 | -- | $95,249 -0.2% |
| 2009 | -- | $95,476 +2% |
| 2008 | -- | $93,604 +2% |
| 2007 | -- | $91,770 +2% |
| 2006 | -- | $89,972 +2% |
| 2005 | -- | $88,208 +2% |
| 2004 | -- | $86,479 +1.9% |
| 2003 | -- | $84,895 +6.1% |
| 2002 | -- | $80,000 -2% |
| 2001 | $983 | $81,600 |
Find assessor info on the county website
Neighborhood: 93664
Nearby homes
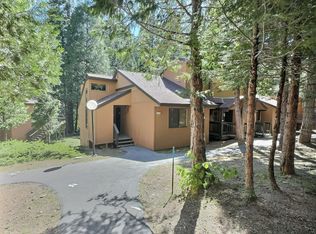
- $345,0002 bd2 ba1k sqft40830 Mill Run Ln #29, Shaver Lake, CA 93664Sold
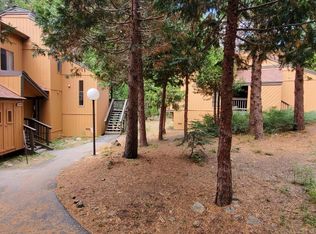
- $257,5001 bd2 ba704 sqft40832 Mill Run Ln #30, Shaver Lake, CA 93664Sold
- $215,0001 bd1 ba835 sqft40798 Mill Run Ln #20, Shaver Lake, CA 93664Sold
- $362,9502 bd2 ba1k sqft40802 Mill Run Ln #21, Shaver Lake, CA 93664Sold
- $385,0002 bd2 ba1k sqft40836 Mill Run Ln, Shaver Lake, CA 93664For Sale
- $265,0002 bd1 ba835 sqft40792 Mill Run #17, Shaver Lake, CA 93664Sold
- $280,0002 bd2 ba1k sqft40788 Mill Run Ln #15, Shaver Lake, CA 93664Sold
- $365,0003 bd2 ba1.1k sqft40850 Mill Run Ln #35, Shaver Lake, CA 93664Sold
Nearby schools
GreatSchools rating
- 7/10Pine Ridge Elementary SchoolGrades: K-8Distance: 3.5 mi
Schools provided by the listing agent
- Elementary: Pine Ridge
- Middle: Pine Ridge
- High: Sierra
Source: Fresno MLS. This data may not be complete. We recommend contacting the local school district to confirm school assignments for this home.


Get pre-qualified for a loan
At Zillow Home Loans, we can pre-qualify you in as little as 5 minutes with no impact to your credit score.An equal housing lender. NMLS #10287.
- California
- Fresno County
- Shaver Lake
- 93664
- 40814 Mill Run Ln
