Skip main navigation
Off market
  • $1,378,100

    40819 Forest Glen Dr, Leesburg, VA 20175

    4beds
    5,073sqft
    SingleFamily
    Built in 1996
    3.21 Acres Lot
    $1,378,100 Zestimate®
    $272/sqft
    $6,822 Estimated rent

    Home value

    $1,378,100

    $1.30M - $1.47M

    $6,822/mo

    Zestimate® history
    Loading
    Loading...

    Owner options

    List your home for rent

    $6,822/mo

    Rent Zestimate®

    Find your next renter with Zillow Rental Manager. Plus, with online applications, you can quickly screen prospective tenants – for free.

    Learn more

    $6,822/mo

    Rent Zestimate®

    Refinance and save

    $8,391/mo

    Est. payment

    Refinancing to a lower rate could help reduce your monthly payments and save thousands over the life of the loan.

    See today's rates

    $8,391/mo

    Est. payment

    Explore your selling options

    Work with a Zillow partner agent

    Leverage their expertise and Zillow's premium Showcase listings to get your home seen by more buyers.

    Get started

    List with your own agent

    Get your home in front of millions of buyers by listing it on Zillow.

    Learn how to do it

    Sell it yourself

    Take full control of how buyers see your home on Zillow by listing For Sale by Owner (FSBO).

    List your home

    What's special

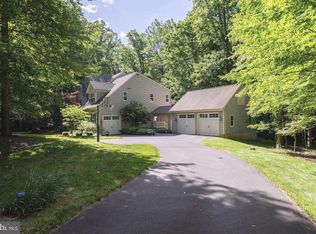
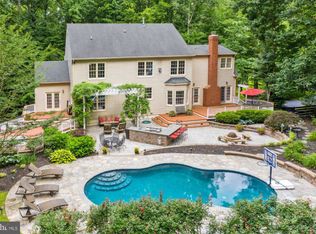
    What a sweet opportunity to own this gorgeous home, beautifully sited on 3.21 park-like acres and nestled in a picture- perfect setting, surrounded by the serenity of the prestigious woodlands of Little River Estates. The home offers huge rooms in a very cozy and comfortable design. The FIRST FLOOR MASTER'S SUITE makes for an easy living lifestyle and is perfect with vaulted ceiling and plenty of closet space. The chef's style kitchen boasts cherry cabinetry, breakfast bar and an informal eating area filled with warm sunlight and views from wall of windows. Enjoy gatherings in the Living room which opens to an airy Family/ Sun-room and includes a stunning Stone Fireplace shared with the Living Room. The Formal Dining Room is another choice for more entertaining. The Private Office can be used for study or as a small Parlor Room. Choose Morning coffee in sun-room overlooking the peaceful backyard or gather outside on the expansive backyard deck which is ideal if you love to entertain family or friends with Alfresco dining. An Outdoor paradise awaits you!The upper level has 3 generously-sized bedrooms plus 2 additional bathrooms, a Hall Bath with another Jack and Jill Bath. The walkout lower level completes this home with more space to have fun> a large rec room featuring a wood stove and bar area plus a full bath and additional rooms to use as you wish. An oasis of privacy, Koi Pond, with the beauty of nature seen from almost every room can be yours; it's gorgeous in both throughout the year! An easy commute to DC, Reston, and Tysons, , 1 mile to Route 50 Covenants and Restrictions- NO HOA

    This property is off market, which means it's not currently listed for sale or rent on Zillow. This may be different from what's available on other websites or public sources.
    Facts & features

    Interior

    Bedrooms & bathrooms
    • Bedrooms: 4
    • Bathrooms: 5
    • Full bathrooms: 4
    • 1/2 bathrooms: 1
    Heating
    • Forced air, Heat pump
    Cooling
    • Central
    Appliances
    • Included: Dishwasher, Dryer, Refrigerator, Washer
    Features
    • Ceiling Fan(s), Kitchen Island, Recessed Lighting, Walk-In Closet(s), Eat-in Kitchen, Soaking Tub, Crown Molding, Carpet, Open Floorplan, Skylight(s), Wet/Dry Bar, Wainscotting, Kitchen - Country, Entry Level Bedroom, Formal/Separate Dining Room, Master Bath(s), Breakfast Area, Kitchen - Gourmet, Family Room Off Kitchen, Stall Shower, Tub Shower
    • Flooring: Tile, Carpet, Hardwood
    • Basement: Finished
    • Has fireplace: Yes
    Interior area
    • Total interior livable area: 5,073 sqft
    • Finished area below ground: 1900

    Property

    Parking
    • Total spaces: 6
    • Parking features: Garage - Attached
    Features
    • Exterior features: Vinyl, Brick
    • Has view: Yes
    • View description: Water
    • Has water view: Yes
    • Water view: Water
    Lot
    • Size: 3.21 Acres
    Details
    • Parcel number: 281364935000
    • Special conditions: Standard

    Construction

    Type & style
    • Home type: SingleFamily
    • Architectural style: Colonial
    Materials
    • masonry
    • Foundation: Concrete
    • Roof: Asphalt
    Condition
    • Year built: 1996

    Community & HOA

    HOA
    • Has HOA: Yes
    • HOA fee: $100 monthly
    Location
    • Region: Leesburg

    Financial & listing details

    • Price per square foot: $272/sqft
    • Tax assessed value: $1,132,650
    • Annual tax amount: $9,118

    Price history

    DateEventPrice
    8/26/2020Sold$840,000+1.8%$166/sqft
    Source: Public Record Report a problem
    8/4/2020Pending sale$825,000$163/sqft
    Source: Long & Foster Real Estate, Inc. #VALO415680 Report a problem
    8/1/2020Listed for sale$825,000+16.4%$163/sqft
    Source: Long & Foster Real Estate, Inc. #VALO415680 Report a problem
    4/8/2014Listing removed$3,500$1/sqft
    Source: McGrath Real Estate Services #LO8285840 Report a problem
    3/11/2014Listed for rent$3,500$1/sqft
    Source: McGrath Real Estate Services #LO8285840 Report a problem
    6/1/2010Sold$709,000-1.4%$140/sqft
    Source: Agent Provided Report a problem
    4/4/2010Listed for sale$719,325+100.7%$142/sqft
    Source: Rick Cockrill #LO7298033 Report a problem
    12/17/1996Sold$358,450$71/sqft
    Source: Public Record Report a problem

    Public tax history

    YearProperty taxesTax assessment
    2025$9,118 -3.2%$1,132,650 +4%
    2024$9,419 +3.9%$1,088,870 +5.1%
    2023$9,064 +13.1%$1,035,930 +15%
    2022$8,017 +1.6%$900,820 +11.9%
    2021$7,888 +0.4%$804,870 +6%
    2020$7,858 $759,200 -2.1%
    2019$7,858 -7.2%$775,350 -0.6%
    2018$8,466 -2.6%$780,230 +1%
    2017$8,693 +0.7%$772,750 -0.2%
    2016$8,631 $773,940 +57.6%
    2015$8,631 +3.4%$491,020 +5.8%
    2014$8,345 +6.4%$464,320 +18.2%
    2013$7,846 $392,920
    2012-- --
    2011-- --
    2010-- --
    2009-- $687,000 -12.4%
    2008-- $784,600 -8.3%
    2007-- $855,400 +4.1%
    2006-- $821,500 +25.8%
    2005-- $653,100
    2004-- $653,100 -3.6%
    2003-- $677,500 +14.3%
    2002-- $592,500 +26.9%
    2001-- $466,900
    Find assessor info on the county website

    Neighborhood: 20175

    Nearby schools

    GreatSchools rating
    Schools provided by the listing agent
    • Elementary: CREIGHTON'S CORNER
    • Middle: STONE HILL
    • High: BRIAR WOODS
    • District: LOUDOUN COUNTY PUBLIC SCHOOLS

    Source: The MLS. This data may not be complete. We recommend contacting the local school district to confirm school assignments for this home.

    Get a cash offer in 3 minutes
    Find out how much your home could sell for in as little as 3 minutes with a no-obligation cash offer.
    Estimated market value
    $1,378,100
    Get a cash offer in 3 minutes
    Find out how much your home could sell for in as little as 3 minutes with a no-obligation cash offer.
    Estimated market value
    $1,378,100