Thank you for all the showings and offers! Welcome to this exceptional residence, gracefully set on 3.85 acres and embraced by a serene backdrop of mature trees, offering a peaceful retreat immersed in nature’s beauty throughout every season. A charming, covered front porch invites quiet mornings with coffee and tranquil views of the surrounding landscape, setting the tone for the refined elegance found within. Upon entry, a dramatic two-story foyer unfolds, adorned with a new chandelier, intricate millwork, and a striking oak staircase that overlooks the soaring two-story great room. The formal dining room is both elegant and inviting, enhanced by detailed trim work, a new drum shade chandelier, and expansive windows that bathe the space in natural light. Opposite, the living room echoes this sense of refinement, with generous proportions and picturesque views of the natural setting beyond. Tucked privately off the rear hall, the home office is a sanctuary of productivity, featuring custom built-ins and a sunlit bay window that frames the peaceful rear grounds. Nearby, a thoughtfully placed powder room adds convenience. At the heart of the home, the great room captivates with its soaring ceilings, dramatic stone fireplace, and walls of windows that blur the line between indoors and out. The space flows effortlessly into the casual dining area and the beautifully renovated kitchen, creating an ideal setting for both intimate gatherings and grand entertaining. The kitchen is a study in timeless design, featuring crisp white shaker cabinetry, leathered granite countertops, stainless steel appliances, and natural slate flooring that carries through to the family entry and laundry spaces. Thoughtful details abound, including a charming coffee bar and well-planned storage solutions. A covered breezeway connects the garage to an expansive family entry, complete with built-in cubbies and concealed storage, leading seamlessly into a spacious laundry room and additional flexible workspace. From the casual dining area, step out onto the expansive deck—an inviting outdoor haven for dining al fresco, entertaining, or simply enjoying the surrounding mature landscape in peaceful solitude. An additional rear staircase leads to the upper level, where the primary suite offers a private retreat with a sitting area, dual walk-in closets, and a spa-inspired bath featuring a soaking tub, walk-in shower, dual vanities, and private water closet. Three additional bedrooms provide comfortable accommodations, including one en-suite and two sharing a well-appointed hall bath. The walk-out lower level extends the home’s living space with remarkable versatility, offering a large recreation room filled with natural light, a stylish wet bar with seating, a guest den, built-ins for storage, and a cedar closet. A full bath, cedar closet and ample storage complete this level, with direct access to the rear lawn and natural surroundings. Additional features include both an attached garage and a detached two-car garage connected by the covered breezeway, enhancing both function and charm. Outdoors, the grounds have been thoughtfully curated with lush perennials and flowering shrubs, creating a tapestry of color that evolves beautifully from spring through fall. This is more than a home—it is a private sanctuary where refined living and natural beauty exist in perfect harmony. Located just minutes from Brambleton, parks, wineries, Dulles Airport, top rated schools and more, this property offers a peaceful existence with nature, and just a few minutes away from the necessities of daily living, the perfect balance.
Sold for $1,350,000
$1,350,000
40845 Forest Glen Dr, Leesburg, VA 20175
4beds
4,812sqft
Single Family Residence
Built in 1998
3.85 Acres Lot
$1,354,400 Zestimate®
$281/sqft
$6,362 Estimated rent
Home value
$1,354,400
$1.29M - $1.42M
$6,362/mo
Zestimate® history
Owner options
List your home for rent
$6,362/mo
Rent Zestimate®
Find your next renter with Zillow Rental Manager. Plus, with online applications, you can quickly screen prospective tenants – for free.
$6,362/mo
Rent Zestimate®
Refinance and save
$8,159/mo
Est. payment
Refinancing to a lower rate could help reduce your monthly payments and save thousands over the life of the loan.
$8,159/mo
Est. payment
Explore your selling options
Work with a Zillow partner agent
Leverage their expertise and Zillow's premium Showcase listings to get your home seen by more buyers.
Get startedList with your own agent
Get your home in front of millions of buyers by listing it on Zillow.
Learn how to do itSell it yourself
Take full control of how buyers see your home on Zillow by listing For Sale by Owner (FSBO).
List your homeWhat's special
Well-appointed hall bathDramatic stone fireplaceCedar closetGuest denSoaring two-story great roomDetailed trim workIntricate millwork
Zillow last checked:
Listing updated:
Listed by:
Lisa Smith 703-987-0056,
Pearson Smith Realty, LLC
Bought with:
Kelly Ettrich, 0225222466
Century 21 Redwood Realty
Source: Bright MLS,MLS#: VALO2121252
Facts & features
Interior
Bedrooms & bathrooms
- Bedrooms: 4
- Bathrooms: 5
- Full bathrooms: 4
- 1/2 bathrooms: 1
- Main level bathrooms: 1
Rooms
- Room types: Living Room, Dining Room, Bedroom 2, Bedroom 3, Bedroom 4, Kitchen, Family Room, Den, Library, Foyer, Breakfast Room, Bedroom 1, 2nd Stry Fam Ovrlk, 2nd Stry Fam Rm, Laundry, Storage Room, Bathroom 1, Bathroom 2, Bathroom 3, Half Bath
Bedroom 1
- Level: Upper
Bedroom 2
- Level: Upper
Bedroom 3
- Level: Upper
Bedroom 4
- Level: Upper
Bathroom 1
- Level: Upper
Bathroom 1
- Level: Lower
Bathroom 2
- Level: Upper
Bathroom 3
- Level: Upper
Other
- Level: Upper
Other
- Level: Unspecified
Breakfast room
- Level: Main
Den
- Level: Lower
Dining room
- Level: Main
Family room
- Level: Main
Family room
- Level: Lower
Foyer
- Level: Main
Half bath
- Level: Main
Kitchen
- Level: Main
Laundry
- Level: Main
Library
- Level: Main
Living room
- Level: Main
Mud room
- Level: Main
Storage room
- Level: Lower
Heating
- Heat Pump, Central, Propane, Electric
Cooling
- Central Air, Ceiling Fan(s), Heat Pump, Electric
Appliances
- Included: Microwave, Dishwasher, Disposal, Dryer, Exhaust Fan, Self Cleaning Oven, Oven/Range - Gas, Refrigerator, Stainless Steel Appliance(s), Washer, Water Heater
- Laundry: Main Level, Dryer In Unit, Has Laundry, Washer In Unit, Laundry Room, Mud Room
Features
- Attic, Soaking Tub, Bathroom - Tub Shower, Bathroom - Stall Shower, Bathroom - Walk-In Shower, Breakfast Area, Built-in Features, Cedar Closet(s), Ceiling Fan(s), Chair Railings, Crown Molding, Dining Area, Family Room Off Kitchen, Open Floorplan, Floor Plan - Traditional, Formal/Separate Dining Room, Kitchen - Gourmet, Kitchen Island, Pantry, Recessed Lighting, Store/Office, Upgraded Countertops, Wainscotting, Walk-In Closet(s), 2 Story Ceilings, 9'+ Ceilings, Dry Wall
- Flooring: Carpet, Ceramic Tile, Hardwood, Wood
- Doors: French Doors
- Windows: Double Pane Windows, Screens, Window Treatments
- Basement: Full,Connecting Stairway,Finished,Improved,Rear Entrance,Sump Pump,Walk-Out Access,Windows
- Number of fireplaces: 1
- Fireplace features: Wood Burning, Stone, Mantel(s)
Interior area
- Total structure area: 5,012
- Total interior livable area: 4,812 sqft
- Finished area above ground: 3,612
- Finished area below ground: 1,200
Property
Parking
- Total spaces: 9
- Parking features: Garage Faces Front, Garage Faces Side, Garage Door Opener, Oversized, Storage, Asphalt, Attached, Detached, Driveway
- Attached garage spaces: 3
- Uncovered spaces: 6
Accessibility
- Accessibility features: None
Features
- Levels: Three
- Stories: 3
- Patio & porch: Deck, Porch
- Exterior features: Bump-outs, Sidewalks
- Pool features: None
- Has view: Yes
- View description: Trees/Woods, Garden
Lot
- Size: 3.85 Acres
- Features: Backs to Trees, Backs - Parkland, Private, Secluded
Details
- Additional structures: Above Grade, Below Grade
- Parcel number: 281369709000
- Zoning: AR1
- Zoning description: Residential
- Special conditions: Standard
Construction
Type & style
- Home type: SingleFamily
- Architectural style: Craftsman
- Property subtype: Single Family Residence
Materials
- Vinyl Siding, Stone
- Foundation: Slab
- Roof: Asphalt
Condition
- Excellent
- New construction: No
- Year built: 1998
- Major remodel year: 2016
Utilities & green energy
- Sewer: Gravity Sept Fld, Septic = # of BR
- Water: Private, Well
- Utilities for property: Fiber Optic
Community & HOA
Community
- Security: Smoke Detector(s)
- Subdivision: Little River Estates
HOA
- Has HOA: No
Location
- Region: Leesburg
Financial & listing details
- Price per square foot: $281/sqft
- Tax assessed value: $1,404,970
- Annual tax amount: $10,201
- Date on market: 4/26/2026
- Listing agreement: Exclusive Right To Sell
- Listing terms: Cash,Conventional,FHA,Negotiable,VA Loan
- Ownership: Fee Simple
- Road surface type: Black Top
Price history
| Date | Event | Price |
|---|---|---|
| 6/5/2026 | Sold | $1,350,000$281/sqft |
Source:  Bright MLS #VALO2121252 Report a problem Bright MLS #VALO2121252 Report a problem | ||
| 5/4/2026 | Pending sale | $1,350,000$281/sqft |
Source: Bright MLS #VALO2121252 Report a problem | ||
| 4/26/2026 | Listed for sale | $1,350,000+222.2%$281/sqft |
Source: Bright MLS #VALO2121252 Report a problem | ||
| 8/24/1998 | Sold | $419,000$87/sqft |
Source: Public Record Report a problem | ||
Public tax history
| Year | Property taxes | Tax assessment |
|---|---|---|
| 2025 | $10,201 -3.3% | $1,267,240 +3.9% |
| 2024 | $10,554 +2.4% | $1,220,170 +3.6% |
| 2023 | $10,308 +13.7% | $1,178,040 +15.7% |
| 2022 | $9,064 +2.9% | $1,018,470 +13.3% |
| 2021 | $8,807 -1.2% | $898,720 +4.3% |
| 2020 | $8,916 0% | $861,410 -2% |
| 2019 | $8,916 -6.6% | $879,390 -0.1% |
| 2018 | $9,546 -2.6% | $879,850 +1% |
| 2017 | $9,803 +2.5% | $871,380 -0.2% |
| 2016 | $9,566 | $872,910 +54.3% |
| 2015 | $9,566 +6.9% | $565,820 +11.7% |
| 2014 | $8,945 -1.2% | $506,500 +4.8% |
| 2013 | $9,054 | $483,350 |
| 2012 | -- | -- |
| 2011 | -- | -- |
| 2010 | -- | -- |
| 2009 | -- | $725,700 -12.7% |
| 2008 | -- | $831,300 -8.4% |
| 2007 | -- | $907,800 +4.7% |
| 2006 | -- | $866,900 +26.2% |
| 2005 | -- | $686,800 |
| 2004 | -- | $686,800 -4.7% |
| 2003 | -- | $720,700 +12.5% |
| 2002 | -- | $640,700 +29.4% |
| 2001 | -- | $495,200 |
Find assessor info on the county website
Neighborhood: 20175
Nearby homes
- $1,399,3005 bd4 ba5.6k sqft40885 Forest Glen Dr, Leesburg, VA 20175Off Market
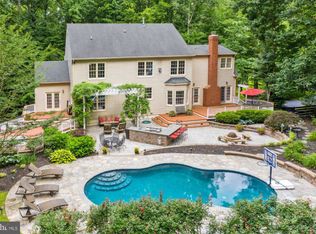
- $1,378,1004 bd5 ba5k sqft40819 Forest Glen Dr, Leesburg, VA 20175Off Market
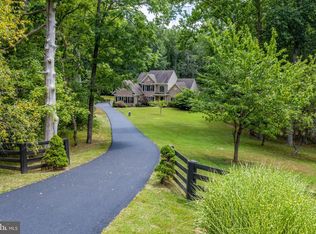
- $1,403,6005 bd5 ba4.5k sqft40920 Forest Glen Dr, Leesburg, VA 20175Off Market
- $1,408,4004 bd3 ba3.4k sqft40822 Forest Glen Dr, Leesburg, VA 20175Off Market
- $1,364,4004 bd3 ba4.4k sqft40909 Forest Glen Dr, Leesburg, VA 20175Off Market
- $1,252,2004 bd4 ba3.9k sqft22127 Watson Rd, Leesburg, VA 20175Off Market
- $1,511,2004 bd4 ba4.5k sqft40789 Forest Glen Dr, Leesburg, VA 20175Off Market
- $1,259,8004 bd3 ba3.4k sqft22145 Woodwinds Dr, Leesburg, VA 20175Off Market
Nearby schools
GreatSchools rating
- 9/10Sycolin Creek Elementary SchoolGrades: PK-5Distance: 2.5 mi
- 9/10Brambleton Middle SchoolGrades: 7-8Distance: 2.7 mi
- 9/10Independence HighGrades: 9-12Distance: 2.8 mi
Schools provided by the listing agent
- Elementary: Sycolin Creek
- Middle: Brambleton
- High: Independence
- District: Loudoun County Public Schools
Source: Bright MLS. This data may not be complete. We recommend contacting the local school district to confirm school assignments for this home.
Get a cash offer in 3 minutes
Find out how much your home could sell for in as little as 3 minutes with a no-obligation cash offer.
Estimated market value
$1,354,400
Get a cash offer in 3 minutes
Find out how much your home could sell for in as little as 3 minutes with a no-obligation cash offer.
Estimated market value
$1,354,400
- Virginia
- Loudoun County
- Leesburg
- 20175
- 40845 Forest Glen Dr
Nearby cities
Nearby zip codes
Other Leesburg Topics
