Check out this terrific Brookhollow property with fresh interior paint, LPV flooring and charming updates - all done with a thoughtful nod to the mid-century vibe of the home. The light filled entryway opens to the main living area with vaulted & beamed ceiling, focal fireplace and adorable coffee & wet bar - just perfect for entertaining! The formal living room flows into a formal dining room and on into a cozy breakfast nook at the end of the long galley kitchen. Enormous primary bedroom has ensuite bath, complete with new glass-tiled step-in shower, walk-in closet & dressing area. Secondary bedrooms are generously proportioned, with large closets. The shared hall bath has new tub, fixtures, double sinks and beautiful glass tilework. A large closet with built-in shelving in the hallway provides the ultimate additional storage. Convenient half bath is located in the utility room, just inside garage. Large fenced backyard. New roof - June 2023. New electrical panel - August 2023.
Sold
Price Unknown
4082 Ligustrum Dr, Abilene, TX 79605
4beds
2,328sqft
Single Family Residence
Built in 1969
0.26 Acres Lot
$342,900 Zestimate®
$--/sqft
$3,936 Estimated rent
Home value
$342,900
$319,000 - $370,000
$3,936/mo
Zestimate® history
Owner options
List your home for rent
$3,936/mo
Rent Zestimate®
Find your next renter with Zillow Rental Manager. Plus, with online applications, you can quickly screen prospective tenants – for free.
$3,936/mo
Rent Zestimate®
Refinance and save
Refinancing to a lower rate could help reduce your monthly payments and save thousands over the life of the loan.
Explore your selling options
Work with a Zillow partner agent
Leverage their expertise and Zillow's premium Showcase listings to get your home seen by more buyers.
Get startedList with your own agent
Get your home in front of millions of buyers by listing it on Zillow.
Learn how to do itSell it yourself
Take full control of how buyers see your home on Zillow by listing For Sale by Owner (FSBO).
List your homeWhat's special
Zillow last checked:
Listing updated:
Listed by:
Jane Carter 325-691-1410,
Berkshire Hathaway HS Stovall 325-691-1410
Bought with:
Mitch Barnett
Barnett & Hill
Source: NTREIS,MLS#: 20640831
Facts & features
Interior
Bedrooms & bathrooms
- Bedrooms: 4
- Bathrooms: 3
- Full bathrooms: 2
- 1/2 bathrooms: 1
Primary bedroom
- Features: En Suite Bathroom, Walk-In Closet(s)
- Level: First
- Dimensions: 16 x 14
Bedroom
- Features: Ceiling Fan(s), Walk-In Closet(s)
- Level: First
- Dimensions: 12 x 11
Bedroom
- Features: Ceiling Fan(s), Walk-In Closet(s)
- Level: First
- Dimensions: 10 x 14
Bedroom
- Features: Ceiling Fan(s), Walk-In Closet(s)
- Level: First
- Dimensions: 10 x 11
Breakfast room nook
- Features: Eat-in Kitchen
- Level: First
- Dimensions: 9 x 8
Dining room
- Level: First
- Dimensions: 11 x 9
Kitchen
- Features: Built-in Features, Eat-in Kitchen, Galley Kitchen
- Level: First
- Dimensions: 17 x 8
Living room
- Features: Fireplace
- Level: First
- Dimensions: 17 x 19
Living room
- Level: First
- Dimensions: 11 x 16
Heating
- Central, Electric, Fireplace(s)
Cooling
- Central Air, Ceiling Fan(s), Electric
Appliances
- Included: Dishwasher, Electric Cooktop, Electric Oven, Disposal
Features
- Wet Bar, Decorative/Designer Lighting Fixtures, Eat-in Kitchen, High Speed Internet, Paneling/Wainscoting, Cable TV, Vaulted Ceiling(s), Walk-In Closet(s)
- Flooring: Luxury Vinyl Plank, Terrazzo, Tile
- Has basement: No
- Number of fireplaces: 1
- Fireplace features: Living Room, Masonry, Raised Hearth, Wood Burning
Interior area
- Total interior livable area: 2,328 sqft
Property
Parking
- Total spaces: 2
- Parking features: Garage, Garage Door Opener, Garage Faces Side, Side By Side
- Attached garage spaces: 2
Features
- Levels: One
- Stories: 1
- Patio & porch: Covered
- Exterior features: Rain Gutters
- Pool features: None
- Fencing: Privacy,Wood
Lot
- Size: 0.26 Acres
- Features: Back Yard, Corner Lot, Lawn
Details
- Parcel number: 35265
Construction
Type & style
- Home type: SingleFamily
- Architectural style: Traditional,Detached
- Property subtype: Single Family Residence
Materials
- Brick
- Foundation: Slab
- Roof: Composition
Condition
- Year built: 1969
Utilities & green energy
- Sewer: Public Sewer
- Water: Public
- Utilities for property: Electricity Connected, Overhead Utilities, Sewer Available, Separate Meters, Water Available, Cable Available
Community & HOA
Community
- Features: Curbs
- Subdivision: Hedges Add
HOA
- Has HOA: No
Location
- Region: Abilene
Financial & listing details
- Tax assessed value: $285,254
- Annual tax amount: $4,529
- Date on market: 6/11/2024
- Cumulative days on market: 15 days
- Listing terms: Cash,Conventional,FHA,Relocation Property,VA Loan
- Exclusions: Ring doorbell and cameras
- Electric utility on property: Yes
Price history
| Date | Event | Price |
|---|---|---|
| 7/31/2024 | Sold | -- |
Source: NTREIS #20640831 Report a problem | ||
| 6/27/2024 | Pending sale | $299,900$129/sqft |
Source: NTREIS #20640831 Report a problem | ||
| 6/11/2024 | Listed for sale | $299,900+25%$129/sqft |
Source: NTREIS #20640831 Report a problem | ||
| 7/26/2023 | Sold | -- |
Source: NTREIS #20332166 Report a problem | ||
| 7/11/2023 | Pending sale | $240,000$103/sqft |
Source: NTREIS #20332166 Report a problem | ||
| 5/18/2023 | Listed for sale | $240,000$103/sqft |
Source: NTREIS #20332166 Report a problem | ||
Public tax history
| Year | Property taxes | Tax assessment |
|---|---|---|
| 2025 | $4,638 +32.7% | $285,254 +35.1% |
| 2024 | $3,495 +141.2% | $211,152 +7.5% |
| 2023 | $1,449 | $196,469 +10% |
| 2022 | $1,449 | $178,608 +10% |
| 2021 | -- | $162,371 +2.9% |
| 2020 | $1,449 | $157,790 +2.1% |
| 2019 | $1,449 | $154,552 +3.4% |
| 2018 | $1,449 | $149,410 +2.2% |
| 2017 | $1,449 | $146,234 +1.4% |
| 2016 | $1,449 -7.7% | $144,250 -0.6% |
| 2015 | $1,570 | $145,079 |
| 2014 | $1,570 | $145,079 +14.7% |
| 2013 | -- | $126,487 +1.6% |
| 2012 | -- | $124,549 -0.1% |
| 2011 | -- | $124,731 +1.2% |
| 2010 | -- | $123,249 |
| 2009 | -- | $123,249 |
| 2008 | -- | $123,249 +4.6% |
| 2007 | -- | $117,840 +1.8% |
| 2006 | -- | $115,750 -0.1% |
| 2005 | -- | $115,839 |
| 2004 | -- | $115,839 -1.2% |
| 2003 | -- | $117,244 +10.8% |
| 2002 | -- | $105,772 +0.9% |
| 2001 | -- | $104,818 |
Find assessor info on the county website
Neighborhood: River Oaks/Brookhollow
Nearby homes
- $293,3003 bd2 ba2k sqft4066 Ligustrum Dr, Abilene, TX 79605Off Market

- $--4 bd3 ba2.5k sqft4097 Brook Hollow Dr, Abilene, TX 79605Sold
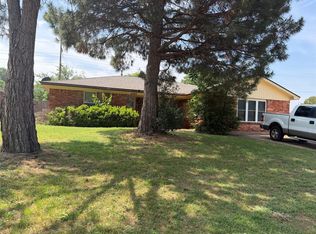
- $294,5003 bd2 ba2.4k sqft2718 Brentwood Dr, Abilene, TX 79605Off Market
- $434,1005 bd4 ba3k sqft4050 Ligustrum Dr, Abilene, TX 79605Off Market

- $319,2004 bd2 ba2.1k sqft4081 Ligustrum Dr, Abilene, TX 79605Off Market
- $--4 bd3 ba2.5k sqft4097 Ligustrum Dr, Abilene, TX 79605Sold
- $332,3004 bd3 ba2.4k sqft4065 Ligustrum Dr, Abilene, TX 79605Off Market
- $319,9003 bd2 ba2k sqft4034 Ligustrum Dr, Abilene, TX 79605Off Market
Nearby schools
GreatSchools rating
- 7/10Austin Elementary SchoolGrades: K-5Distance: 0.4 mi
- 3/10Mann STEAM AcademyGrades: 6-8Distance: 4.4 mi
- 5/10Abilene High SchoolGrades: 9-12Distance: 3 mi
Schools provided by the listing agent
- Elementary: Austin
- Middle: Mann
- High: Abilene
- District: Abilene ISD
Source: NTREIS. This data may not be complete. We recommend contacting the local school district to confirm school assignments for this home.
- Texas
- Taylor County
- Abilene
- 79605
- River Oaks/Brookhollow
- 4082 Ligustrum Dr
Nearby cities
Nearby neighborhoods
Nearby zip codes
Other Abilene Topics
