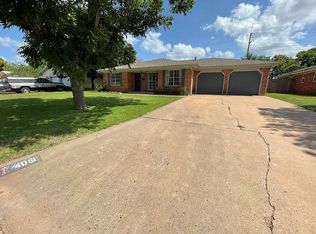
Spacious 4-bedroom, 3-bath home offering 2,597 sq ft of potential—perfect for investors or buyers looking to add their personal touch. This property features a desirable layout with a private primary suite plus a separate mother-in-law quarters, ideal for extended family or guests. Enjoy cozy evenings by the gas log fireplace and take advantage of the oversized 3-car garage for ample storage and parking. Situated on a large corner lot in a well-established neighborhood with highly regarded schools, this home offers both space and opportunity. With a little TLC, it could be transformed into a stunning renovation project or a comfortable primary residence.
Sold
Price Unknown
4097 Brook Hollow Dr, Abilene, TX 79605
4beds
2,539sqft
Single Family Residence
Built in 1965
0.3 Acres Lot
$185,000 Zestimate®
$--/sqft
$3,754 Estimated rent
Home value
$185,000
$176,000 - $194,000
$3,754/mo
Zestimate® history
Owner options
List your home for rent
$3,754/mo
Rent Zestimate®
Find your next renter with Zillow Rental Manager. Plus, with online applications, you can quickly screen prospective tenants – for free.
$3,754/mo
Rent Zestimate®
Refinance and save
Refinancing to a lower rate could help reduce your monthly payments and save thousands over the life of the loan.
Explore your selling options
Work with a Zillow partner agent
Leverage their expertise and Zillow's premium Showcase listings to get your home seen by more buyers.
Get startedList with your own agent
Get your home in front of millions of buyers by listing it on Zillow.
Learn how to do itSell it yourself
Take full control of how buyers see your home on Zillow by listing For Sale by Owner (FSBO).
List your homeWhat's special
Gas log fireplaceSeparate mother-in-law quartersLarge corner lotPrivate primary suite
Zillow last checked:
Listing updated:
Listed by:
Ashley Hernandez,
Elite Real Estate Group (Abilene) 325-733-3191
Bought with:
Ashley Hernandez
Elite Real Estate Group (Abilene)
Source: NTREIS,MLS#: 21256361
Facts & features
Interior
Bedrooms & bathrooms
- Bedrooms: 4
- Bathrooms: 3
- Full bathrooms: 3
Primary bedroom
- Features: En Suite Bathroom
- Level: First
- Dimensions: 15 x 15
Primary bedroom
- Features: Walk-In Closet(s)
- Level: First
- Dimensions: 15 x 15
Bedroom
- Level: First
- Dimensions: 12 x 14
Bedroom
- Level: First
- Dimensions: 12 x 15
Bedroom
- Level: First
- Dimensions: 13 x 11
Dining room
- Level: First
- Dimensions: 14 x 16
Living room
- Features: Fireplace
- Level: First
- Dimensions: 15 x 20
Living room
- Level: First
- Dimensions: 10 x 12
Heating
- Central, Natural Gas
Cooling
- Central Air, Electric
Appliances
- Included: Dishwasher, Electric Cooktop, Electric Oven, Microwave
- Laundry: Washer Hookup, Dryer Hookup
Features
- In-Law Floorplan, Multiple Master Suites, Pantry, Paneling/Wainscoting, Cable TV, Walk-In Closet(s)
- Flooring: Carpet, Tile
- Windows: Bay Window(s)
- Has basement: No
- Number of fireplaces: 1
- Fireplace features: Gas Log
Interior area
- Total interior livable area: 2,539 sqft
Property
Parking
- Total spaces: 3
- Parking features: Alley Access, Garage, Garage Door Opener
- Attached garage spaces: 3
Features
- Levels: One
- Stories: 1
- Pool features: None
- Fencing: Back Yard,Fenced
Lot
- Size: 0.3 Acres
- Features: Corner Lot
Details
- Parcel number: 71678
- Other equipment: Negotiable
Construction
Type & style
- Home type: SingleFamily
- Architectural style: Detached
- Property subtype: Single Family Residence
- Attached to another structure: Yes
Materials
- Foundation: Slab
- Roof: Composition
Condition
- Year built: 1965
Utilities & green energy
- Sewer: Public Sewer
- Water: Public
- Utilities for property: Natural Gas Available, Sewer Available, Separate Meters, Water Available, Cable Available
Community & HOA
Community
- Features: Curbs
- Security: Fire Alarm
- Subdivision: Brookhollow
HOA
- Has HOA: No
Location
- Region: Abilene
Financial & listing details
- Tax assessed value: $269,705
- Annual tax amount: $6,113
- Date on market: 5/1/2026
- Cumulative days on market: 34 days
- Listing terms: Cash,Conventional,FHA,VA Loan
Price history
| Date | Event | Price |
|---|---|---|
| 7/22/2026 | Sold | -- |
Source: NTREIS #21256361 Report a problem | ||
| 6/26/2026 | Pending sale | $250,000$98/sqft |
Source: NTREIS #21256361 Report a problem | ||
| 6/3/2026 | Listed for sale | $250,000$98/sqft |
Source: NTREIS #21256361 Report a problem | ||
| 5/26/2026 | Contingent | $250,000$98/sqft |
Source: NTREIS #21256361 Report a problem | ||
| 5/1/2026 | Listed for sale | $250,000$98/sqft |
Source: NTREIS #21256361 Report a problem | ||
Public tax history
| Year | Property taxes | Tax assessment |
|---|---|---|
| 2025 | $1,083 0% | $269,705 +5.1% |
| 2024 | $1,084 -46.7% | $256,623 +6.5% |
| 2023 | $2,034 0% | $241,005 +10% |
| 2022 | $2,035 | $219,114 +10% |
| 2021 | -- | $199,213 +9% |
| 2020 | $2,035 0% | $182,823 +3.2% |
| 2019 | $2,035 +0% | $177,213 +12.2% |
| 2018 | $2,035 | $157,944 +3% |
| 2017 | $2,035 +0% | $153,375 +3.2% |
| 2016 | $2,035 -5.6% | $148,681 +1.5% |
| 2015 | $2,156 | $146,464 +3.8% |
| 2014 | $2,156 | $141,088 +1.2% |
| 2013 | -- | $139,352 +1.7% |
| 2012 | -- | $136,993 -1.2% |
| 2011 | -- | $138,702 +2% |
| 2010 | -- | $135,981 -0.1% |
| 2009 | -- | $136,091 |
| 2008 | -- | $136,091 +3.9% |
| 2007 | -- | $130,959 +8.9% |
| 2006 | -- | $120,257 +10.2% |
| 2005 | -- | $109,143 -1.3% |
| 2004 | -- | $110,549 |
| 2003 | -- | $110,549 +10.7% |
| 2002 | -- | $99,882 -12.4% |
| 2001 | -- | $113,981 |
Find assessor info on the county website
Neighborhood: River Oaks/Brookhollow
Nearby homes
- $292,900-- bd2 ba2.1k sqft4101 Brook Hollow Dr, Abilene, TX 79605Off Market
- $262,0003 bd2 ba1.7k sqft4081 Brook Hollow Dr, Abilene, TX 79605Off Market
- $290,6003 bd2 ba2k sqft4066 Ligustrum Dr, Abilene, TX 79605Off Market

- $326,9003 bd2 ba2.2k sqft4109 Brook Hollow Dr, Abilene, TX 79605Off Market
- $--4 bd3 ba2.3k sqft4082 Ligustrum Dr, Abilene, TX 79605Sold
- $228,700-- bd2 ba1.6k sqft4065 Brook Hollow Dr, Abilene, TX 79605Off Market
- $422,2005 bd4 ba3k sqft4050 Ligustrum Dr, Abilene, TX 79605Off Market
- $238,300-- bd2 ba1.8k sqft4080 Brook Hollow Dr, Abilene, TX 79605Off Market
Nearby schools
GreatSchools rating
- 7/10Austin Elementary SchoolGrades: K-5Distance: 0.3 mi
- 3/10Mann STEAM AcademyGrades: 6-8Distance: 4.4 mi
- 5/10Abilene High SchoolGrades: 9-12Distance: 2.9 mi
Schools provided by the listing agent
- Elementary: Austin
- Middle: Mann
- High: Abilene
- District: Abilene ISD
Source: NTREIS. This data may not be complete. We recommend contacting the local school district to confirm school assignments for this home.
- Texas
- Taylor County
- Abilene
- 79605
- River Oaks/Brookhollow
- 4097 Brook Hollow Dr
Nearby cities
Nearby neighborhoods
Nearby zip codes
Other Abilene Topics
