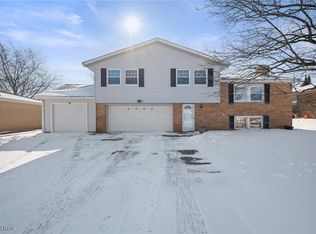
Welcome Home to this wonderful 2-Story Raised-Ranch in the heart of Brunswick! This home offers a functional, comfortable layout with plenty of room to gather, relax & make it your own. The main-floor foyer opens to a spacious Family Room featuring a newer slider with built-in blinds that leads to the backyard patio and fully fenced yard. This level also includes a versatile BONUS ROOM—ideal for a home office, playroom, or potential 4th bedroom—along with a convenient Laundry Room. Upstairs, you’ll find 3 bedrooms & 2 baths, including a Primary Suite with its own 1/2 bath ensuite w/more than enough room to easily add a shower if desired! The bright & spacious Living Room flows into the Dining Room & an updated Kitchen showcasing beautiful maple cabinetry w/a pantry, a peninsula island/breakfast bar with seating, laminate counters, stainless steel refrigerator (’17), dishwasher (’17), microwave (’13), and an electric stove with a gas hookup available behind it. Additional Major updates bring peace of mind: ROOF REPLACED Aug 2025 (complete tearoff), vinyl replacement tilt-out windows and replacement front door with a retractable screen ('14), garage door and silent opener ('14), furnace ('18), and hot water tank ('17), 2 huge trees removed from the backyard ('22). The SUPER DEEP 2-car attached garage provides exceptional storage space—perfect for hobbies, tools, or extra belongings. ALSO, there are 2 outdoor storage sheds adjacent to the garage that stay, AND the garage has an access panel to additional storage under the foyer stairs! An antenna installed in the attic connects the Master Bdrm, Living Room, & Main Floor Family Room to 45+ of your favorite channels for FREE! This well-maintained home offers a flexible floor plan, modern updates & a layout designed for everyday living. MOVE-IN READY, so ACT FAST, and YOU could be celebrating the holidays in your new HOME, SWEET HOME!!
Closed
$260,000
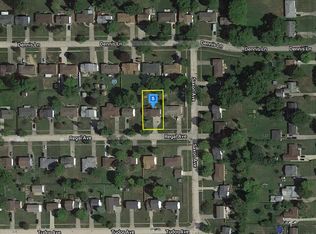
4083 Regal Ave, Brunswick, OH 44212
3beds
1,660sqft
Single Family Residence
Built in 1966
0.28 Acres Lot
$318,900 Zestimate®
$157/sqft
$2,141 Estimated rent
Home value
$318,900
$303,000 - $335,000
$2,141/mo
Zestimate® history
Owner options
List your home for rent
$2,141/mo
Rent Zestimate®
Find your next renter with Zillow Rental Manager. Plus, with online applications, you can quickly screen prospective tenants – for free.
$2,141/mo
Rent Zestimate®
Refinance and save
$1,645/mo
Est. payment
Refinancing to a lower rate could help reduce your monthly payments and save thousands over the life of the loan.
$1,645/mo
Est. payment
Explore your selling options
Work with a Zillow partner agent
Leverage their expertise and Zillow's premium Showcase listings to get your home seen by more buyers.
Get startedList with your own agent
Get your home in front of millions of buyers by listing it on Zillow.
Learn how to do itSell it yourself
Take full control of how buyers see your home on Zillow by listing For Sale by Owner (FSBO).
List your homeWhat's special
Fully fenced yardModern updatesVersatile bonus roomSpacious family roomFlexible floor planFunctional comfortable layoutBeautiful maple cabinetry
Zillow last checked:
Listing updated:
Listed by:
Gregory Erlanger 216-970-7304 christinemanzo1@gmail.com,
Keller Williams Citywide
Bought with:
Debra Wilson, 2021000477
EXP Realty, LLC.
Source: MLS Now,MLS#: 5172706 Originating MLS: Akron Cleveland Association of REALTORS
Originating MLS: Akron Cleveland Association of REALTORSFacts & features
Interior
Bedrooms & bathrooms
- Bedrooms: 3
- Bathrooms: 2
- Full bathrooms: 1
- 1/2 bathrooms: 1
Primary bedroom
- Description: Flooring: Carpet
- Level: Second
- Dimensions: 14 x 11
Bedroom
- Description: Flooring: Carpet
- Level: Second
- Dimensions: 13 x 10
Bedroom
- Description: Flooring: Carpet
- Level: Second
- Dimensions: 11 x 11
Primary bathroom
- Description: Flooring: Luxury Vinyl Tile
- Level: Second
Bathroom
- Description: Flooring: Luxury Vinyl Tile
- Level: Second
Bonus room
- Description: Flooring: Laminate
- Level: First
- Dimensions: 11 x 11
Dining room
- Description: Flooring: Hardwood
- Level: Second
- Dimensions: 11 x 10
Entry foyer
- Description: Flooring: Ceramic Tile
- Level: First
- Dimensions: 16 x 7
Family room
- Description: Flooring: Laminate
- Level: First
- Dimensions: 14 x 11
Kitchen
- Description: Flooring: Luxury Vinyl Tile
- Level: Second
- Dimensions: 12 x 11
Laundry
- Description: Flooring: Luxury Vinyl Tile
- Level: First
- Dimensions: 9 x 9
Living room
- Description: Flooring: Hardwood
- Level: Second
- Dimensions: 20 x 17
Heating
- Forced Air, Gas
Cooling
- Central Air
Appliances
- Included: Dryer, Dishwasher, Disposal, Microwave, Range, Refrigerator, Washer
Features
- Breakfast Bar
- Has basement: No
- Has fireplace: No
Interior area
- Total structure area: 1,660
- Total interior livable area: 1,660 sqft
- Finished area above ground: 1,660
- Finished area below ground: 0
Property
Parking
- Total spaces: 2
- Parking features: Attached, Garage
- Attached garage spaces: 2
Features
- Levels: Two,Multi/Split
- Stories: 1
- Patio & porch: Front Porch, Patio, Porch
- Exterior features: Storage
- Fencing: Back Yard,Chain Link,Fenced,Full,Gate
Lot
- Size: 0.28 Acres
Details
- Additional structures: Shed(s)
- Parcel number: 00318B37044
Construction
Type & style
- Home type: SingleFamily
- Architectural style: Bi-Level,Ranch
- Property subtype: Single Family Residence
Materials
- Aluminum Siding, Brick
- Roof: Asphalt,Fiberglass
Condition
- Updated/Remodeled
- Year built: 1966
Utilities & green energy
- Sewer: Public Sewer
- Water: Public
Community & HOA
Community
- Security: Smoke Detector(s)
- Subdivision: Regency
HOA
- Has HOA: No
Location
- Region: Brunswick
Financial & listing details
- Price per square foot: $157/sqft
- Tax assessed value: $234,610
- Annual tax amount: $3,468
- Date on market: 11/20/2025
- Cumulative days on market: 6 days
- Listing terms: Cash,Conventional,FHA,VA Loan
Price history
| Date | Event | Price |
|---|---|---|
| 1/5/2026 | Sold | $260,000-1.9%$157/sqft |
Source:  MLS Now #5172706 Report a problem MLS Now #5172706 Report a problem | ||
| 11/27/2025 | Pending sale | $265,000$160/sqft |
Source: MLS Now #5172706 Report a problem | ||
| 11/20/2025 | Listed for sale | $265,000+60.6%$160/sqft |
Source: MLS Now #5172706 Report a problem | ||
| 7/23/2018 | Sold | $165,000$99/sqft |
Source: Public Record Report a problem | ||
| 7/23/2018 | Pending sale | $165,000$99/sqft |
Source: Howard Hanna - Rocky River #3989773 Report a problem | ||
| 5/7/2018 | Price change | $165,000-5.7%$99/sqft |
Source: Howard Hanna - Rocky River #3989773 Report a problem | ||
| 4/16/2018 | Listed for sale | $174,900+41%$105/sqft |
Source: Howard Hanna #3989773 Report a problem | ||
| 6/29/1998 | Sold | $124,000$75/sqft |
Source: Public Record Report a problem | ||
Public tax history
| Year | Property taxes | Tax assessment |
|---|---|---|
| 2025 | $3,748 +8% | $82,110 +17% |
| 2024 | $3,469 +4.6% | $70,150 |
| 2023 | $3,316 +1.1% | $70,150 |
| 2022 | $3,281 +25.5% | $70,150 +26% |
| 2021 | $2,614 | $55,680 |
| 2020 | $2,614 0% | $55,680 |
| 2019 | $2,614 +17.4% | $55,680 +23.8% |
| 2018 | $2,227 -0.1% | $44,990 |
| 2017 | $2,230 +0.1% | $44,990 |
| 2016 | $2,228 +6.4% | $44,990 +10% |
| 2015 | $2,093 +0.3% | $40,890 |
| 2014 | $2,087 +2.3% | $40,890 |
| 2013 | $2,040 -6.5% | $40,890 -10.3% |
| 2012 | $2,183 +1.8% | $45,560 |
| 2011 | $2,145 -0.9% | $45,560 |
| 2010 | $2,165 +13.8% | $45,560 +7.7% |
| 2009 | $1,903 -3.4% | $42,320 |
| 2008 | $1,969 -0.1% | $42,320 |
| 2007 | $1,972 +13.7% | $42,320 +14.9% |
| 2006 | $1,734 -29.6% | $36,830 |
| 2005 | $2,464 +51.6% | $36,830 |
| 2004 | $1,626 +20% | $36,830 +5.6% |
| 2003 | $1,354 +2.2% | $34,890 |
| 2002 | $1,325 +101% | $34,890 |
| 2001 | $659 | $34,890 -0.3% |
| 2000 | -- | $35,010 |
Find assessor info on the county website
Neighborhood: 44212
Nearby homes
- $325,8003 bd3 ba2.1k sqft4075 Regal Ave, Brunswick, OH 44212Off Market
- $287,9003 bd1 ba1.6k sqft4091 Regal Ave, Brunswick, OH 44212Off Market
- $350,0004 bd2 ba1.9k sqft4084 Dennis Ln, Brunswick, OH 44212Sold
- $262,1004 bd1 ba1.2k sqft4099 Regal Ave, Brunswick, OH 44212Off Market
- $278,1003 bd1 ba1.4k sqft4067 Regal Ave, Brunswick, OH 44212Off Market
- $275,2003 bd1 ba1.4k sqft4092 Dennis Ln, Brunswick, OH 44212Off Market
- $325,3003 bd3 ba3.1k sqft4076 Dennis Ln, Brunswick, OH 44212Off Market
- $256,0004 bd1 ba1.2k sqft4084 Regal Ave, Brunswick, OH 44212Off Market
Nearby schools
GreatSchools rating
- 7/10Huntington Elementary SchoolGrades: K-5Distance: 1.7 mi
- 7/10Brunswick Middle SchoolGrades: 6-8Distance: 0.6 mi
- 7/10Brunswick High SchoolGrades: 9-12Distance: 1 mi
Schools provided by the listing agent
- District: Brunswick CSD - 5202
Source: MLS Now. This data may not be complete. We recommend contacting the local school district to confirm school assignments for this home.
Get a cash offer in 3 minutes
Find out how much your home could sell for in as little as 3 minutes with a no-obligation cash offer.
Estimated market value
$318,900
Get a cash offer in 3 minutes
Find out how much your home could sell for in as little as 3 minutes with a no-obligation cash offer.
Estimated market value
$318,900
- Ohio
- Medina County
- Brunswick
- 44212
- 4083 Regal Ave
Nearby cities
Nearby zip codes
Other Brunswick Topics
