Welcome home to this beautifully remodeled gem in desirable Brunswick, Ohio! Car enthusiast? Dreaming of your own home gym? Need space for a workshop? This oversized 3-car garage checks all the boxes with soaring vaulted ceiling and a car lift (included!), giving you endless possibilities for storage, projects, and your ultimate hobby space. With a brand new roof installed in July of 2025! Step outside to a backyard that truly feels like your own slice of paradise! The freshly painted upper and lower decks are perfect for entertaining family and friends! Fire up the grill, set up a cornhole tournament, or even transform the large storage shed into your own hot tub hut! The possibilities are endless and you haven’t even stepped inside yet! Inside, you’ll love the new LVT throughout, spacious mudroom entry with access to the garage, a large entry closet, and a full bathroom. Head upstairs to the fully remodeled kitchen featuring white cabinetry with soft-close hinges, granite countertops, and brand new stainless steel appliances! This space flows seamlessly into the dining area and family room, creating the perfect gathering spot. Down the hall you’ll find four bedrooms with ample closet space, brand new carpet throughout, and a beautifully remodeled full bathroom with shower. The lower level offers a cozy fireplace, tons of natural light, and a spacious living area, plus access to the utility room and laundry room. This home truly has it all. Home Warranty included! Schedule your private tour today! (A Generac system home generator will remain with the home; condition is unknown.)
Closed
$350,000
4084 Dennis Ln, Brunswick, OH 44212
4beds
1,900sqft
Single Family Residence
Built in 1966
0.28 Acres Lot
$356,800 Zestimate®
$184/sqft
$2,344 Estimated rent
Home value
$356,800
$307,000 - $414,000
$2,344/mo
Zestimate® history
Owner options
List your home for rent
$2,344/mo
Rent Zestimate®
Find your next renter with Zillow Rental Manager. Plus, with online applications, you can quickly screen prospective tenants – for free.
$2,344/mo
Rent Zestimate®
Refinance and save
$2,232/mo
Est. payment
Refinancing to a lower rate could help reduce your monthly payments and save thousands over the life of the loan.
$2,232/mo
Est. payment
Explore your selling options
Work with a Zillow partner agent
Leverage their expertise and Zillow's premium Showcase listings to get your home seen by more buyers.
Get startedList with your own agent
Get your home in front of millions of buyers by listing it on Zillow.
Learn how to do itSell it yourself
Take full control of how buyers see your home on Zillow by listing For Sale by Owner (FSBO).
List your homeWhat's special
Large storage shedTons of natural lightGranite countertopsFully remodeled kitchenNew lvt throughoutCozy fireplaceBrand new carpet throughout
Zillow last checked:
Listing updated:
Listed by:
Ashley N Martin 440-539-3982 ashleymartinrealtor@gmail.com,
Carleton Realty, LLC.
Bought with:
Sylvia Incorvaia, 411497
EXP Realty, LLC.
Source: MLS Now,MLS#: 5182727 Originating MLS: Guernsey-Muskingum Valley Association of REALTORS
Originating MLS: Guernsey-Muskingum Valley Association of REALTORSFacts & features
Interior
Bedrooms & bathrooms
- Bedrooms: 4
- Bathrooms: 2
- Full bathrooms: 2
- Main level bathrooms: 1
Primary bedroom
- Description: Flooring: Carpet
- Level: Second
Bedroom
- Description: Flooring: Carpet
- Level: Second
Bedroom
- Description: Flooring: Carpet
- Level: Second
Bedroom
- Description: Flooring: Carpet
- Level: Second
Bathroom
- Description: Flooring: Luxury Vinyl Tile
- Level: Second
Bathroom
- Description: Flooring: Luxury Vinyl Tile
- Level: First
Dining room
- Description: Flooring: Luxury Vinyl Tile
- Level: First
Eat in kitchen
- Description: Flooring: Luxury Vinyl Tile
- Level: First
Family room
- Description: Flooring: Luxury Vinyl Tile
- Level: First
Laundry
- Level: Lower
Living room
- Description: Flooring: Carpet
- Level: Lower
Utility room
- Level: Lower
Heating
- Forced Air
Cooling
- Central Air
Appliances
- Included: Dishwasher, Microwave, Range, Refrigerator
Features
- Granite Counters, Kitchen Island
- Basement: Finished
- Number of fireplaces: 1
- Fireplace features: Wood Burning
Interior area
- Total structure area: 1,900
- Total interior livable area: 1,900 sqft
- Finished area above ground: 1,900
Property
Parking
- Total spaces: 3
- Parking features: Attached, Garage
- Attached garage spaces: 3
Features
- Levels: Three Or More,Multi/Split
- Fencing: Chain Link,Wood
Lot
- Size: 0.28 Acres
Details
- Additional structures: Outbuilding, Storage
- Parcel number: 00318B37039
Construction
Type & style
- Home type: SingleFamily
- Architectural style: Split Level
- Property subtype: Single Family Residence
Materials
- Brick, Vinyl Siding
- Roof: Asphalt,Fiberglass
Condition
- Year built: 1966
Details
- Warranty included: Yes
Utilities & green energy
- Sewer: Public Sewer
- Water: Public
Community & HOA
Community
- Subdivision: Regency Park
HOA
- Has HOA: No
Location
- Region: Brunswick
Financial & listing details
- Price per square foot: $184/sqft
- Tax assessed value: $234,670
- Annual tax amount: $3,751
- Date on market: 1/22/2026
- Cumulative days on market: 8 days
- Listing terms: Cash,Conventional,FHA,VA Loan
Price history
| Date | Event | Price |
|---|---|---|
| 2/20/2026 | Sold | $350,000+3%$184/sqft |
Source:  MLS Now #5182727 Report a problem MLS Now #5182727 Report a problem | ||
| 1/31/2026 | Pending sale | $339,900$179/sqft |
Source: MLS Now #5182727 Report a problem | ||
| 1/22/2026 | Listed for sale | $339,900+70%$179/sqft |
Source: MLS Now #5182727 Report a problem | ||
| 7/7/2025 | Sold | $200,000+55%$105/sqft |
Source: Public Record Report a problem | ||
| 10/24/2014 | Sold | $129,000-7.1%$68/sqft |
Source: MLS Now #3620900 Report a problem | ||
| 7/16/2014 | Price change | $138,800-18.3%$73/sqft |
Source: Howard Hanna - Medina II #3620900 Report a problem | ||
| 5/25/2014 | Listed for sale | $169,900+33.3%$89/sqft |
Source: Howard Hanna - Medina II #3620900 Report a problem | ||
| 12/11/1998 | Sold | $127,500$67/sqft |
Source: MLS Now #904124 Report a problem | ||
Public tax history
| Year | Property taxes | Tax assessment |
|---|---|---|
| 2025 | $3,750 +11% | $82,130 +20.2% |
| 2024 | $3,380 +4.6% | $68,340 |
| 2023 | $3,231 +4.7% | $68,340 |
| 2022 | $3,085 +19.5% | $68,340 +26% |
| 2021 | $2,581 +5% | $54,240 |
| 2020 | $2,458 0% | $54,240 |
| 2019 | $2,458 +10.6% | $54,240 +16.3% |
| 2018 | $2,223 -2.9% | $46,650 |
| 2017 | $2,290 +3% | $46,650 |
| 2016 | $2,224 +6.4% | $46,650 +10% |
| 2015 | $2,090 +0.3% | $42,410 |
| 2014 | $2,083 +2.3% | $42,410 |
| 2013 | $2,037 +0.3% | $42,410 +0.1% |
| 2012 | $2,030 +1.8% | $42,360 |
| 2011 | $1,994 -0.9% | $42,360 |
| 2010 | $2,013 -3.1% | $42,360 -8.3% |
| 2009 | $2,076 -3.4% | $46,180 |
| 2008 | $2,149 -0.1% | $46,180 |
| 2007 | $2,151 +16.2% | $46,180 +17.4% |
| 2006 | $1,851 +10.4% | $39,320 |
| 2005 | $1,676 -6.7% | $39,320 -3.4% |
| 2004 | $1,797 +19.7% | $40,720 +5.3% |
| 2003 | $1,502 +2.2% | $38,680 |
| 2002 | $1,469 +101% | $38,680 |
| 2001 | $731 | $38,680 +13.1% |
| 2000 | -- | $34,210 |
Find assessor info on the county website
Neighborhood: 44212
Nearby homes
- $275,2003 bd1 ba1.4k sqft4092 Dennis Ln, Brunswick, OH 44212Off Market
- $327,0003 bd3 ba3.1k sqft4076 Dennis Ln, Brunswick, OH 44212Off Market

- $260,0003 bd2 ba1.6k sqft4083 Regal Ave, Brunswick, OH 44212Sold
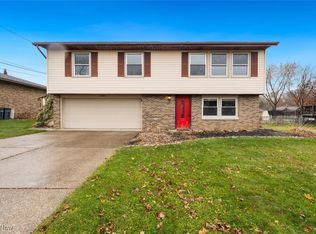
- $279,1004 bd1 ba1.2k sqft4100 Dennis Ln, Brunswick, OH 44212Off Market
- $322,3003 bd2 ba1.8k sqft4068 Dennis Ln, Brunswick, OH 44212Off Market
- $325,8003 bd3 ba2.1k sqft4075 Regal Ave, Brunswick, OH 44212Off Market
- $287,9003 bd1 ba1.6k sqft4091 Regal Ave, Brunswick, OH 44212Off Market
- $262,1004 bd1 ba1.2k sqft4099 Regal Ave, Brunswick, OH 44212Off Market
Nearby schools
GreatSchools rating
- 7/10Huntington Elementary SchoolGrades: K-5Distance: 1.7 mi
- 7/10Brunswick Middle SchoolGrades: 6-8Distance: 0.6 mi
- 7/10Brunswick High SchoolGrades: 9-12Distance: 1 mi
Schools provided by the listing agent
- District: Brunswick CSD - 5202
Source: MLS Now. This data may not be complete. We recommend contacting the local school district to confirm school assignments for this home.
Get a cash offer in 3 minutes
Find out how much your home could sell for in as little as 3 minutes with a no-obligation cash offer.
Estimated market value
$356,800
Get a cash offer in 3 minutes
Find out how much your home could sell for in as little as 3 minutes with a no-obligation cash offer.
Estimated market value
$356,800
- Ohio
- Medina County
- Brunswick
- 44212
- 4084 Dennis Ln
Nearby cities
Nearby zip codes
Other Brunswick Topics
