One or more photo(s) has been virtually staged. **Below Appraised Value!** *Seller offering $10K in concessions to buyer.** Welcome to your new dream home in one of Wesley Chapel’s most exclusive communities, Estancia at Wiregrass. This roomy 2015 Standard Pacific Built 3/2/2 features over 2,500 square feet. The rare Mediterranean style Hampshire floor plan makes for an ideal living space. This home features upgrades galore, such as real plank hardwood floors in the main living area, level-5 plush carpeting, crown molding, arched doorways, custom fixtures and ceiling fans and 6” baseboards. The split floor plan design features the Primary bedroom at the rear of the home and bed-2 and bed-3 near the front along w/bath-2. Separate formal dining room w/trey ceiling can easily accommodate a large table. Fabulous kitchen w/granite countertops, herringbone style subway tiled backsplash, cabinets trimmed w/crown molding, fashionably elegant pendant lighting poised over the center island breakfast bar, and of course stainless steel appliances to include natural gas cooktop range. The light and bright family room is open to the kitchen w/inviting view of the backyard. At the end of the day retire to the luxurious owners retreat. Large primary bedroom w/decorative trey-ceiling and view of backyard. Equally stunning primary bath w/dual sinks, stone counters, separate garden tub and frameless shower and large primary closet. Unique to the Hampshire floor plan is the enormous second floor bonus room/4th bedroom. Let your imagination run wild with this 26x18 room w/large closet. The choice is yours! Man cave, theater room, hangout, guest quarters, second living area or even a 4th bedroom. Other features found in this spectacular home include; water softener, tankless natural gas water heater, whole-house water filtration system, Ring doorbell, garage storage rack, vinyl fenced yard, irrigation system w/reclaimed water, backyard storage shed and garage flooring w/epoxy finish. Spoil yourself in Award-winning Estancia at Wiregrass. This luxury upscale community features the Estancia Club, a 7,000 square foot amenity center, w/resort style swimming pool, fitness center, conference room, entertainment room, dog park, playground, parks, tennis and basketball courts, walking trails and so much more. Estancia at Wiregrass is an ideal location near multiple hospitals, Wiregrass Mall and Tampa Premium Outlets, stores, restaurants, I-75 and highly rated schools.
Sold for $532,500
$532,500
4084 CANINO COURT, WESLEY CHAPEL, FL 33543
3beds
2,561sqft
Single Family Residence
Built in 2015
6,845 Square Feet Lot
$533,900 Zestimate®
$208/sqft
$2,968 Estimated rent
Home value
$533,900
$507,000 - $561,000
$2,968/mo
Zestimate® history
Owner options
List your home for rent
$2,968/mo
Rent Zestimate®
Find your next renter with Zillow Rental Manager. Plus, with online applications, you can quickly screen prospective tenants – for free.
$2,968/mo
Rent Zestimate®
Refinance and save
$3,748/mo
Est. payment
Refinancing to a lower rate could help reduce your monthly payments and save thousands over the life of the loan.
$3,748/mo
Est. payment
Explore your selling options
Work with a Zillow partner agent
Leverage their expertise and Zillow's premium Showcase listings to get your home seen by more buyers.
Get startedList with your own agent
Get your home in front of millions of buyers by listing it on Zillow.
Learn how to do itSell it yourself
Take full control of how buyers see your home on Zillow by listing For Sale by Owner (FSBO).
List your homeWhat's special
Zillow last checked:
Listing updated:
Listed by:
Joseph Zani 727-742-0811,
TAMPA BAY PREMIER REALTY 813-968-8231
Bought with:
Joseph Zani, 3248887
TAMPA BAY PREMIER REALTY
Source: Stellar MLS,MLS#: T3533120 Originating MLS: Pinellas Suncoast
Originating MLS: Pinellas Suncoast
Facts & features
Interior
Bedrooms & bathrooms
- Bedrooms: 3
- Bathrooms: 2
- Full bathrooms: 2
Rooms
- Room types: Bonus Room, Family Room, Dining Room, Utility Room
Primary bedroom
- Description: Room1
- Features: Walk-In Closet(s)
- Level: First
- Dimensions: 16x12.7
Bedroom 2
- Description: Room3
- Features: Ceiling Fan(s), Built-in Closet
- Level: First
- Dimensions: 12.5x10.5
Bedroom 3
- Description: Room5
- Features: Ceiling Fan(s), Built-in Closet
- Level: First
- Dimensions: 12x11
Primary bathroom
- Description: Room2
- Features: Dual Sinks, Exhaust Fan, Garden Bath, Split Vanities, Stone Counters, Tub with Separate Shower Stall, Water Closet/Priv Toilet, Window/Skylight in Bath
- Level: First
- Dimensions: 14x11
Bathroom 2
- Description: Room4
- Features: Exhaust Fan, Granite Counters, Single Vanity, Tub With Shower, Window/Skylight in Bath
- Level: First
- Dimensions: 9x5
Balcony porch lanai
- Description: Room11
- Level: First
Bonus room
- Description: Room9
- Features: Ceiling Fan(s), Built-in Closet
- Level: Second
- Dimensions: 26.5x18.5
Dining room
- Description: Room6
- Level: First
- Dimensions: 13x11
Great room
- Description: Room7
- Features: Ceiling Fan(s)
- Level: First
- Dimensions: 19x13.5
Kitchen
- Description: Room8
- Features: Breakfast Bar, Pantry, Granite Counters, Kitchen Island
- Level: First
- Dimensions: 12x11
Laundry
- Description: Room10
- Level: First
- Dimensions: 7x6
Heating
- Central
Cooling
- Central Air
Appliances
- Included: Oven, Cooktop, Dishwasher, Disposal, Dryer, Gas Water Heater, Microwave, Refrigerator, Tankless Water Heater, Washer, Water Filtration System, Water Softener
- Laundry: Gas Dryer Hookup, Laundry Room
Features
- Ceiling Fan(s), High Ceilings, Kitchen/Family Room Combo, Open Floorplan, Primary Bedroom Main Floor, Solid Wood Cabinets, Split Bedroom, Stone Counters, Thermostat, Tray Ceiling(s), Walk-In Closet(s)
- Flooring: Carpet, Ceramic Tile, Hardwood
- Doors: Sliding Doors
- Windows: Blinds
- Has fireplace: No
Interior area
- Total structure area: 3,151
- Total interior livable area: 2,561 sqft
Property
Parking
- Total spaces: 2
- Parking features: Driveway, Garage Door Opener
- Attached garage spaces: 2
- Has uncovered spaces: Yes
Features
- Levels: Two
- Stories: 2
- Patio & porch: Covered, Rear Porch
- Exterior features: Irrigation System, Private Mailbox, Rain Gutters
- Fencing: Vinyl
Lot
- Size: 6,845 Square Feet
- Features: Cul-De-Sac, Sidewalk
- Residential vegetation: Trees/Landscaped
Details
- Additional structures: Shed(s)
- Parcel number: 1826200050012000020
- Zoning: MPUD
- Special conditions: None
Construction
Type & style
- Home type: SingleFamily
- Architectural style: Mediterranean
- Property subtype: Single Family Residence
Materials
- Block, Stucco, Wood Frame
- Foundation: Slab
- Roof: Shingle
Condition
- New construction: No
- Year built: 2015
Details
- Builder model: Hampshire
- Builder name: STANDARD PACIFIC OF FLORIDA
Utilities & green energy
- Sewer: Public Sewer
- Water: Public
- Utilities for property: BB/HS Internet Available, Cable Available, Electricity Connected, Natural Gas Connected, Public, Sewer Connected, Sprinkler Recycled, Street Lights, Water Connected
Green energy
- Water conservation: Irrigation-Reclaimed Water
Community & HOA
Community
- Features: Clubhouse, Community Mailbox, Deed Restrictions, Dog Park, Fitness Center, Playground, Pool, Sidewalks
- Security: Smoke Detector(s)
- Pet fee: $0 monthly
- Subdivision: ESTANCIA PH ID
HOA
- Has HOA: Yes
- Amenities included: Basketball Court, Clubhouse, Fitness Center, Playground, Pool, Tennis Court(s), Trail(s)
- Services included: Community Pool
- HOA fee: $102 monthly
- HOA name: Amy Herrick
- HOA phone: 813-606-4732
Location
- Region: Wesley Chapel
Financial & listing details
- Price per square foot: $208/sqft
- Tax assessed value: $479,001
- Annual tax amount: $8,748
- Date on market: 6/13/2024
- Cumulative days on market: 98 days
- Listing terms: Cash,Conventional,VA Loan
- Ownership: Fee Simple
- Total actual rent: 0
- Electric utility on property: Yes
- Road surface type: Paved
Price history
| Date | Event | Price |
|---|---|---|
| 10/11/2024 | Sold | $532,500-9.7%$208/sqft |
Source:  Stellar MLS #T3533120 Report a problem Stellar MLS #T3533120 Report a problem | ||
| 9/19/2024 | Pending sale | $590,000$230/sqft |
Source: Stellar MLS #T3533120 Report a problem | ||
| 8/27/2024 | Price change | $590,000-0.8%$230/sqft |
Source: Stellar MLS #T3533120 Report a problem | ||
| 7/31/2024 | Price change | $595,000-4%$232/sqft |
Source: Stellar MLS #T3533120 Report a problem | ||
| 6/26/2024 | Price change | $620,000-2.7%$242/sqft |
Source: Stellar MLS #T3533120 Report a problem | ||
| 6/14/2024 | Listed for sale | $637,000+35.5%$249/sqft |
Source: Stellar MLS #T3533120 Report a problem | ||
| 3/18/2021 | Sold | $470,000+4.4%$184/sqft |
Source: Public Record Report a problem | ||
| 2/21/2021 | Pending sale | $450,000$176/sqft |
Source: Stellar MLS #T3290811 Report a problem | ||
| 2/19/2021 | Listed for sale | $450,000+25.6%$176/sqft |
Source: Stellar MLS #T3290811 Report a problem | ||
| 5/8/2015 | Sold | $358,413$140/sqft |
Source: Public Record Report a problem | ||
Public tax history
| Year | Property taxes | Tax assessment |
|---|---|---|
| 2024 | $9,541 +9.1% | $399,340 |
| 2023 | $8,748 +8.6% | $399,340 +6.3% |
| 2022 | $8,058 +16.3% | $375,833 +19.7% |
| 2021 | $6,930 +2% | $314,051 +0.6% |
| 2020 | $6,795 +1.1% | $312,120 +2.3% |
| 2019 | $6,724 | $305,103 -0.9% |
| 2018 | $6,724 0% | $308,029 +0.2% |
| 2017 | $6,724 +1.2% | $307,472 +4.1% |
| 2016 | $6,648 +158.7% | $295,488 +607.7% |
| 2015 | $2,570 +307.2% | $41,755 +601.2% |
| 2014 | $631 | $5,955 |
Find assessor info on the county website
Neighborhood: 33543
Nearby homes
- $768,0005 bd3 ba3.6k sqft4118 Canino Ct, Zephyrhills, FL 33543Off Market
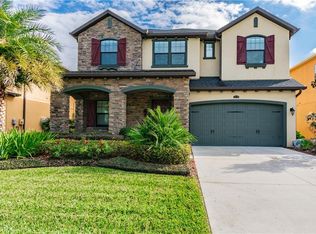
- $658,4005 bd3 ba3.6k sqft4118 Canino Ct, Wesley Chapel, FL 33543Off Market
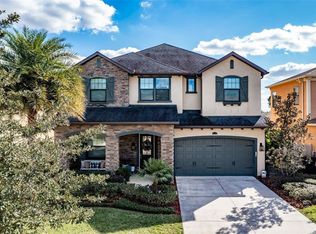
- $667,4005 bd3 ba3k sqft4068 Canino Ct, Zephyrhills, FL 33543Off Market
- $700,000-- bd4 ba3.2k sqft4126 Canino Ct, Zephyrhills, FL 33543Off Market
- $657,7004 bd2 ba3.2k sqft4138 Canino Ct, Wesley Chapel, FL 33543Off Market
- $612,7004 bd2 ba2.8k sqft4097 Canino Ct, WESLEY CHAPEL, FL 33543Off Market
- $714,9004 bd3 ba3.4k sqft4083 Canino Ct, Zephyrhills, FL 33543Off Market
- $847,2005 bd4 ba3.8k sqft4121 Canino Ct, Zephyrhills, FL 33543Off Market
Nearby schools
GreatSchools rating
- 6/10Wiregrass Elementary SchoolGrades: PK-5Distance: 2.2 mi
- 9/10Dr. John Long Middle SchoolGrades: 6-8Distance: 2.4 mi
- 6/10Wiregrass Ranch High SchoolGrades: 9-12Distance: 1.9 mi
Schools provided by the listing agent
- Elementary: Wiregrass Elementary
- Middle: John Long Middle-PO
- High: Wiregrass Ranch High-PO
Source: Stellar MLS. This data may not be complete. We recommend contacting the local school district to confirm school assignments for this home.
Get a cash offer in 3 minutes
Find out how much your home could sell for in as little as 3 minutes with a no-obligation cash offer.
Estimated market value
$533,900
Get a cash offer in 3 minutes
Find out how much your home could sell for in as little as 3 minutes with a no-obligation cash offer.
Estimated market value
$533,900
- Florida
- Pasco County
- Wesley Chapel
- 33543
- 4084 CANINO COURT
Nearby cities
Nearby neighborhoods
Nearby zip codes
Other Wesley Chapel Topics
