Skip main navigation
Off market
  • $616,000

    4097 Canino Ct, Wesley Chapel, FL 33543

    4beds
    2,889sqft
    SingleFamily
    Built in 2016
    6,664 Square Feet Lot
    $616,000 Zestimate®
    $213/sqft
    $3,195 Estimated rent

    Home value

    $616,000

    $585,000 - $647,000

    $3,195/mo

    Zestimate® history
    Loading
    Loading...

    Owner options

    List your home for rent

    $3,195/mo

    Rent Zestimate®

    Find your next renter with Zillow Rental Manager. Plus, with online applications, you can quickly screen prospective tenants – for free.

    Learn more

    $3,195/mo

    Rent Zestimate®

    Refinance and save

    $4,292/mo

    Est. payment

    Refinancing to a lower rate could help reduce your monthly payments and save thousands over the life of the loan.

    See today's rates

    $4,292/mo

    Est. payment

    Explore your selling options

    Work with a Zillow partner agent

    Leverage their expertise and Zillow's premium Showcase listings to get your home seen by more buyers.

    Get started

    List with your own agent

    Get your home in front of millions of buyers by listing it on Zillow.

    Learn how to do it

    Sell it yourself

    Take full control of how buyers see your home on Zillow by listing For Sale by Owner (FSBO).

    List your home

    What's special

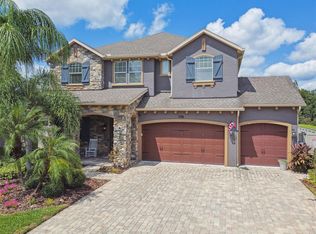
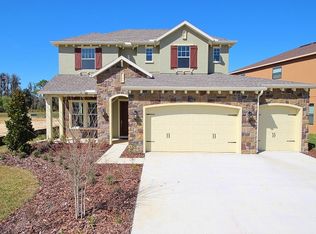
    LOCATED IN THE GORGEOUS ESTANCIA COMMUNITY IN DESIRABLE WESLEY CHAPEL (JUST NORTH OF TAMPA). CONVENIENT TO WIREGRASS MALL, TAMPA PREMIUM OUTLETS, I-75, I-275, ADVENT HEALTH, USF, MOFITT CANCER CENTER, VA HOSPITAL & LOADS OF RESTAURANTS, SHOPPES & OTHER ENTERTAINMENT. MOVE-IN READY CARINA MODEL W/ ITALIAN-STYLE. 2 STORY 4 BED/2.5 BATH/2 CAR GARAGE HOME OVERLOOKING POND & CONSERVATION. SITUATED NICELY ON A QUAINT CUL-DE-SAC VILLAGE CALLED SIENNA, WHICH IS HOME TO FRIENDLY NEIGHBORS W/ CHILDREN OF VARYING AGES . GRAND ENTRY LEADS TO DREAM KITCHEN PERFECT FOR THE CULINARY FAN. FEATURES INCLUDE LARGE GRANITE ISLAND W/ SINK & COUNTER DEPTH EATING SPACE. STAINLESS STEEL APPLIANCES INCLUDING DOUBLE GAS OVENS & FIVE BURNER GAS COOKTOP. HUGE WALK-IN PANTRY. OWNER'S RETREAT IS LOCATED ON THE FIRST FLOOR W/ BEAUTIFUL WATER & CONSERVATION VIEWS. LUXURIOUS BATH FEATURES DUAL GRANITE TOPPED VANITIES, GARDEN STYLE TUB, HUGE SHOWER, LINEN CLOSET & WALK-IN CLOSET. GREAT ROOM STYLE FLOOR PLAN OVERLOOKING POND & CONSERVATION IS IDEAL FOR ENTERTAINING. POWDER BATH & LAUNDRY RM ROUND OUT THE 1st FLOOR AMENITIES. BEAUTIFUL STAIRCASE LEADS TO HUGE LOFT AREA, SECONDARY LARGE BEDROOMS & BATH W/ DBL SINKS & LINEN CLOSET. RESORT STYLE AMENITIES INCLUDE AN ELEGANT CLUBHOUSE, FULLY EQUIPPED GYM, MASSIVE POOL W/ BOTH OLYMPIC SWIM LANES & A RELAXATION AREA W/ BEACH STYLE ENTRY & GIANT SLIDE, CLAY TENNIS & BASKETBALL COURTS + TOT LOT. ESTANCIA AWARDED AS BEST MASTER-PLANNED COMMUNITY FOR 4 CONSECUTIVE YEARS.

    This property is off market, which means it's not currently listed for sale or rent on Zillow. This may be different from what's available on other websites or public sources.

    Facts & features

    Interior

    Bedrooms & bathrooms
    • Bedrooms: 4
    • Bathrooms: 2
    • Full bathrooms: 2
    • 1/2 bathrooms: 1
    Heating
    • Forced air, Heat pump, Electric, Gas
    Cooling
    • Central
    Appliances
    • Included: Dishwasher, Dryer, Freezer, Garbage disposal, Microwave, Range / Oven, Refrigerator, Washer
    • Laundry: Inside, Laundry Room
    Features
    • Ceiling Fans(s), High Ceiling(s), Master Bedroom Downstairs, Split Bedroom, Walk-In Closet(s), Window Treatments, Open Floorplan, Solid Wood Cabinets, Eating Space In Kitchen, Kitchen/Family Room Combo, Stone Counters, Tray Ceiling(s), Other, In Wall Pest System, Coffered Ceiling(s), Thermostat
    • Flooring: Tile, Other, Carpet
    • Windows: Window Treatments, Blinds, ENERGY STAR Qualified Windows, Drapes, Insulated Windows, Low Emissivity Windows
    • Basement: None
    • Has fireplace: No
    Interior area
    • Structure area source: Public Records
    • Total interior livable area: 2,889 sqft

    Property

    Parking
    • Parking features: Garage - Attached
    Features
    • Levels: Two
    • Patio & porch: Covered, Patio
    • Exterior features: Other, Stucco
    • Has view: Yes
    • View description: Water
    • Has water view: Yes
    • Water view: Water
    • Waterfront features: Pond
    Lot
    • Size: 6,664 Square Feet
    • Features: In County, Street Paved, Cul-de-sac, Near Public Transit, Street Dead-End, Sidewalk, Conservation Area
    • Residential vegetation: Mature Landscaping, Trees/Landscaped, Oak Trees
    Details
    • Parcel number: 1826200050013000070
    • Zoning: MPUD

    Construction

    Type & style
    • Home type: SingleFamily
    • Architectural style: Other
    Materials
    • Concrete Block
    • Roof: Asphalt
    Condition
    • Completed
    • Year built: 2016
    Details
    • Builder model: Carina
    • Builder name: Cal Atlantic

    Utilities & green energy

    • Sewer: Public Sewer
    • Water: Public
    • Utilities for property: Cable Available, Public, BB/HS Internet Available, Cable Connected, Electricity Connected, Fire Hydrant, Street Lights, Underground Utilities, Sprinkler Recycled, Sprinkler Meter, Sewer Connected, Electricity Available, Natural Gas Connected, Sewer Available, Phone Available, Water Available, NaturalGas Available
    Green energy
    • Energy efficient items: Appliances, Thermostat, Insulation, Windows, HVAC, Water Heater, Lighting
    • Water conservation: Drip Irrigation, Low-Flow Fixtures, Irrigation-Reclaimed Water

    Community & HOA

    Community
    • Features: Fitness Center
    • Security: Security System Owned, Smoke Detector(s), Secured Garage / Parking, Security System, Fire Alarm
    • Subdivision: ESTANCIA PH 1D
    HOA
    • Has HOA: Yes
    • Amenities included: Recreation Facilities, Tennis Court(s), Fitness Center, Park, Maintenance, Cable, Clubhouse, Pool, Lobby Key Required, Basketball Court
    • Services included: Maintenance Grounds, Recreational Facilities, Community Pool, Manager
    • HOA fee: $132 monthly
    Location
    • Region: Wesley Chapel

    Financial & listing details

    • Price per square foot: $213/sqft
    • Tax assessed value: $542,634
    • Annual tax amount: $9,504

    Price history

    DateEventPrice
    2/10/2020Listing removed$469,900$163/sqft
    Source: SOLDZ REALTY, INC #T3197287 Report a problem
    10/6/2019Price change$469,900-1.1%$163/sqft
    Source: SOLDZ REALTY, INC #T3197287 Report a problem
    9/6/2019Listed for sale$474,900+2.2%$164/sqft
    Source: SOLDZ REALTY, INC #T3197287 Report a problem
    8/4/2019Listing removed$464,900$161/sqft
    Source: Owner Report a problem
    9/25/2018Listed for sale$464,900+10.9%$161/sqft
    Source: Owner Report a problem
    1/22/2016Sold$419,105$145/sqft
    Source: Public Record Report a problem

    Public tax history

    YearProperty taxesTax assessment
    2024$9,504 +9.1%$397,120
    2023$8,711 +8.6%$397,120 +3%
    2022$8,025 +4%$385,560 +6.1%
    2021$7,717 +2%$363,428 +0.9%
    2020$7,563 +0.8%$360,275 +2%
    2019$7,501 $353,289 -0.4%
    2018$7,501 +0.3%$354,822 +1.7%
    2017$7,482 +0.7%$349,035 +535.7%
    2016$7,429 +165.8%$54,904
    2015$2,794 $54,904 +816.6%
    2014$2,794 $5,990
    Find assessor info on the county website

    Neighborhood: 33543

    Nearby schools

    GreatSchools rating
    Schools provided by the listing agent
    • Elementary: Wiregrass Elementary
    • Middle: John Long Middle-PO
    • High: Wiregrass Ranch High-PO

    Source: The MLS. This data may not be complete. We recommend contacting the local school district to confirm school assignments for this home.

    Get a cash offer in 3 minutes
    Find out how much your home could sell for in as little as 3 minutes with a no-obligation cash offer.
    Estimated market value
    $616,000
    Get a cash offer in 3 minutes
    Find out how much your home could sell for in as little as 3 minutes with a no-obligation cash offer.
    Estimated market value
    $616,000