Stunning Standard Pacific built Bedford floor plan on one of Estancia's finest homesites. Gorgeous water and conservation views. Almost 3700 square feet of living space with five large bedrooms, three bathrooms PLUS a den/study, bonus room, sitting area off the primary bedroom and loft. Sit out around the sparkling pool and enjoy Florida living at its finest. The large gourmet kitchen includes a gas cook top with stainless steel vent, double wall ovens, built-in microwave, beautiful upgraded white cabinetry, granite countertops, undermount lighting, stylish tile backsplash, stainless steel farmers sink, huge pantry, recessed lighting and a handy breakfast bar with pen lights. Large casual dining area off the kitchen with tremendous views. Engineered hardwood in the entry, den/study, dining room, great room, kitchen and casual dining. The luxurious primary suite features a large bedroom with wonderful sitting area, bathroom with double vanity with granite counters and undermount sinks, garden tub, walk-in shower, private water closet and two large walk-in closets. There are many other attributes to this home. Some include smooth textured walls and ceilings typically found in multi-million dollar custom homes, custom built-ins in the bonus room, 5 1/4" baseboards, crown molding, plantation shutters, leaded glass front door entry with sidelight, quaint front porch, stone accents, EV charger in the three car garage, summer kitchen on the lanai and so much more. The custom pool features a built-in spa, gas heat, UV filtration system and pavered deck with a gas firepit, pergola and built-in concrete dining table. Estancia is an award-winning community with some of the finest amenities in the Tampa Bay area. Close by you will find excellent schools, hospitals, Shoppes at Wiregrass, the Premium Outlet Mall with many, many dining and entertainment options. A 30 minute drive to downtown Tampa. Easy access to USF, the VA Hospital, Moffitt Cancer Hospital, Busch Gardens and much more. Pride of ownership very evident. Hurry!
Sold for $850,000
$850,000
4077 CANINO COURT, WESLEY CHAPEL, FL 33543
5beds
3,644sqft
Single Family Residence
Built in 2014
0.34 Acres Lot
$819,600 Zestimate®
$233/sqft
$4,598 Estimated rent
Home value
$819,600
$738,000 - $918,000
$4,598/mo
Zestimate® history
Owner options
List your home for rent
$4,598/mo
Rent Zestimate®
Find your next renter with Zillow Rental Manager. Plus, with online applications, you can quickly screen prospective tenants – for free.
$4,598/mo
Rent Zestimate®
Refinance and save
$4,921/mo
Est. payment
Refinancing to a lower rate could help reduce your monthly payments and save thousands over the life of the loan.
$4,921/mo
Est. payment
Explore your selling options
Work with a Zillow partner agent
Leverage their expertise and Zillow's premium Showcase listings to get your home seen by more buyers.
Get startedList with your own agent
Get your home in front of millions of buyers by listing it on Zillow.
Learn how to do itSell it yourself
Take full control of how buyers see your home on Zillow by listing For Sale by Owner (FSBO).
List your homeWhat's special
Breakfast barCustom poolBeautiful upgraded white cabinetryGranite countertopsPavered deckLarge gourmet kitchenSparkling pool
Zillow last checked:
Listing updated:
Listed by:
Pete Radeka 813-760-1979,
FLORIDA EXECUTIVE REALTY 813-972-3430
Bought with:
Lei Cheng, 3606799
SERVICE NEAR REALTY
Source: Stellar MLS,MLS#: TB8300292 Originating MLS: Suncoast Tampa
Originating MLS: Suncoast Tampa
Facts & features
Interior
Bedrooms & bathrooms
- Bedrooms: 5
- Bathrooms: 3
- Full bathrooms: 3
Rooms
- Room types: Den/Library/Office, Utility Room
Primary bedroom
- Features: Walk-In Closet(s)
- Level: Second
- Area: 272 Square Feet
- Dimensions: 17x16
Bedroom 2
- Features: Walk-In Closet(s)
- Level: Second
- Area: 216 Square Feet
- Dimensions: 18x12
Bedroom 3
- Features: Walk-In Closet(s)
- Level: Second
- Area: 143 Square Feet
- Dimensions: 13x11
Bedroom 4
- Features: Walk-In Closet(s)
- Level: Second
- Area: 154 Square Feet
- Dimensions: 14x11
Bedroom 5
- Features: Built-in Closet
- Level: First
- Area: 121 Square Feet
- Dimensions: 11x11
Balcony porch lanai
- Level: First
- Area: 204 Square Feet
- Dimensions: 17x12
Den
- Level: First
- Area: 132 Square Feet
- Dimensions: 12x11
Dinette
- Level: First
- Area: 100 Square Feet
- Dimensions: 10x10
Dining room
- Level: First
- Area: 156 Square Feet
- Dimensions: 13x12
Game room
- Level: Second
- Area: 280 Square Feet
- Dimensions: 20x14
Great room
- Level: First
- Area: 272 Square Feet
- Dimensions: 17x16
Kitchen
- Level: First
- Area: 224 Square Feet
- Dimensions: 16x14
Heating
- Central, Natural Gas
Cooling
- Central Air, Zoned
Appliances
- Included: Oven, Dishwasher, Disposal, Exhaust Fan, Gas Water Heater, Microwave, Range Hood, Refrigerator, Tankless Water Heater
- Laundry: Inside, Laundry Room, Upper Level
Features
- Ceiling Fan(s), Crown Molding, Open Floorplan, PrimaryBedroom Upstairs, Solid Wood Cabinets, Split Bedroom, Thermostat, Tray Ceiling(s), Walk-In Closet(s)
- Flooring: Carpet, Ceramic Tile, Engineered Hardwood
- Doors: Outdoor Grill, Sliding Doors
- Windows: Blinds, Double Pane Windows, Low Emissivity Windows, Shutters
- Has fireplace: No
- Fireplace features: Gas, Non Wood Burning, Outside
Interior area
- Total structure area: 4,684
- Total interior livable area: 3,644 sqft
Property
Parking
- Total spaces: 3
- Parking features: Garage - Attached
- Attached garage spaces: 3
- Details: Garage Dimensions: 30x20
Features
- Levels: Two
- Stories: 2
- Patio & porch: Covered, Front Porch, Rear Porch, Screened
- Exterior features: Irrigation System, Lighting, Outdoor Grill, Sidewalk
- Has private pool: Yes
- Pool features: Gunite, Heated, In Ground, Lighting
- Has spa: Yes
- Spa features: Heated, In Ground
- Has view: Yes
- View description: Trees/Woods, Water, Pond
- Has water view: Yes
- Water view: Water,Pond
- Waterfront features: Pond Access
Lot
- Size: 0.34 Acres
- Features: In County
Details
- Parcel number: 2026180050013000050
- Zoning: MPUD
- Special conditions: None
Construction
Type & style
- Home type: SingleFamily
- Property subtype: Single Family Residence
Materials
- Block, Stucco, Wood Frame
- Foundation: Slab
- Roof: Shingle
Condition
- Completed
- New construction: No
- Year built: 2014
Details
- Builder model: Bedford
- Builder name: Cal Atlantic Homes
Utilities & green energy
- Sewer: Public Sewer
- Water: Public
- Utilities for property: Cable Available, Electricity Available, Electricity Connected, Natural Gas Available, Natural Gas Connected, Public, Sewer Connected, Street Lights, Underground Utilities, Water Connected
Community & HOA
Community
- Features: Clubhouse, Deed Restrictions, Fitness Center, Park, Playground, Pool, Sidewalks, Tennis Court(s)
- Security: Smoke Detector(s)
- Pet fee: $0 monthly
- Subdivision: ESTANCIA
HOA
- Has HOA: No
- Amenities included: Basketball Court, Fitness Center, Park, Pickleball Court(s), Playground, Pool, Recreation Facilities, Tennis Court(s)
- Services included: Common Area Taxes, Reserve Fund, Recreational Facilities
- HOA fee: $102 monthly
- HOA name: Associa Gulf Coast / Amy Herrick
- HOA phone: 813-606-4732
- Second HOA name: Estancia HOA
Location
- Region: Zephyrhills
Financial & listing details
- Price per square foot: $233/sqft
- Tax assessed value: $722,057
- Annual tax amount: $8,323
- Date on market: 9/20/2024
- Cumulative days on market: 130 days
- Listing terms: Cash,Conventional,VA Loan
- Ownership: Fee Simple
- Total actual rent: 0
- Electric utility on property: Yes
- Road surface type: Asphalt
Price history
| Date | Event | Price |
|---|---|---|
| 2/28/2025 | Sold | $850,000-4.9%$233/sqft |
Source:  Stellar MLS #TB8300292 Report a problem Stellar MLS #TB8300292 Report a problem | ||
| 1/28/2025 | Pending sale | $893,500$245/sqft |
Source: Stellar MLS #TB8300292 Report a problem | ||
| 11/23/2024 | Price change | $893,500-0.7%$245/sqft |
Source: Stellar MLS #TB8300292 Report a problem | ||
| 11/15/2024 | Price change | $900,000-2.7%$247/sqft |
Source: Stellar MLS #TB8300292 Report a problem | ||
| 10/15/2024 | Price change | $925,000-2.6%$254/sqft |
Source: Stellar MLS #TB8300292 Report a problem | ||
| 9/20/2024 | Listed for sale | $950,000+104.7%$261/sqft |
Source: Stellar MLS #TB8300292 Report a problem | ||
| 12/22/2014 | Sold | $464,000$127/sqft |
Source: Public Record Report a problem | ||
Public tax history
| Year | Property taxes | Tax assessment |
|---|---|---|
| 2024 | $11,887 +7.9% | $537,790 |
| 2023 | $11,015 +9% | $537,790 +3% |
| 2022 | $10,105 +3.4% | $522,130 +6.1% |
| 2021 | $9,770 +2.2% | $492,170 +1.4% |
| 2020 | $9,559 +1.1% | $485,380 +2.3% |
| 2019 | $9,455 | $474,470 +1.9% |
| 2018 | $9,455 +1.9% | $465,628 +4.9% |
| 2017 | $9,276 +4.9% | $443,889 +4.2% |
| 2016 | $8,844 +4.1% | $425,817 +1.2% |
| 2015 | $8,496 +1106.7% | $420,921 +3986.2% |
| 2014 | $704 | $10,301 |
Find assessor info on the county website
Neighborhood: 33543
Nearby homes
- $714,9004 bd3 ba3.4k sqft4083 Canino Ct, Zephyrhills, FL 33543Off Market
- $770,7004 bd3 ba2.9k sqft4073 Canino Ct, Zephyrhills, FL 33543Off Market
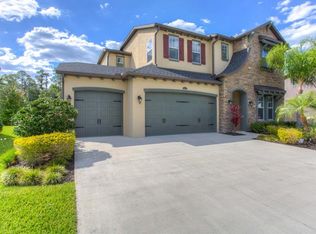
- $612,7004 bd2 ba2.8k sqft4097 Canino Ct, WESLEY CHAPEL, FL 33543Off Market
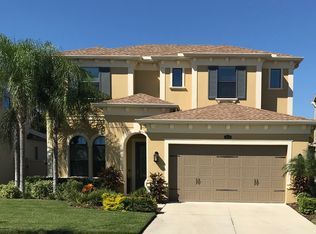
- $735,300-- bd2 ba3.4k sqft4069 Canino Ct, Zephyrhills, FL 33543Off Market
- $847,2005 bd4 ba3.8k sqft4121 Canino Ct, Zephyrhills, FL 33543Off Market
- $667,4005 bd3 ba3k sqft4068 Canino Ct, Zephyrhills, FL 33543Off Market
- $532,5003 bd2 ba2.5k sqft4084 Canino Ct, Wesley Chapel, FL 33543Sold
- $797,9005 bd4 ba3.8k sqft4061 Canino Ct, Zephyrhills, FL 33543Off Market
Nearby schools
GreatSchools rating
- 6/10Wiregrass Elementary SchoolGrades: PK-5Distance: 2.2 mi
- 9/10Dr. John Long Middle SchoolGrades: 6-8Distance: 2.4 mi
- 6/10Wiregrass Ranch High SchoolGrades: 9-12Distance: 2 mi
Schools provided by the listing agent
- Elementary: Wiregrass Elementary
- Middle: John Long Middle-PO
- High: Wiregrass Ranch High-PO
Source: Stellar MLS. This data may not be complete. We recommend contacting the local school district to confirm school assignments for this home.
Get a cash offer in 3 minutes
Find out how much your home could sell for in as little as 3 minutes with a no-obligation cash offer.
Estimated market value
$819,600
Get a cash offer in 3 minutes
Find out how much your home could sell for in as little as 3 minutes with a no-obligation cash offer.
Estimated market value
$819,600
- Florida
- Pasco County
- Wesley Chapel
- 33543
- 4077 CANINO COURT
Nearby cities
Nearby neighborhoods
Nearby zip codes
Other Wesley Chapel Topics
