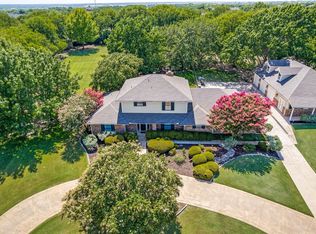
This charming 4-bedroom, 3-bath home sits on a full 1-acre lot outside city limits with no city taxes, and is located just minutes from scenic Benbrook Lake—perfect for weekend getaways, fishing, or lakeside relaxation.
The fully fenced backyard offers the perfect setting for outdoor entertaining or peaceful summer nights. Inside, enjoy a spacious living area with a cozy wood-burning fireplace and durable luxury vinyl plank flooring. The home also features a dedicated dining area for family meals and gatherings.
Experience the best of country-style living with modern convenience, close to nature, and only a short drive from the amenities of Fort Worth. Motivated seller!
Sold
Price Unknown
4084 Rawleigh Dr, Benbrook, TX 76126
4beds
2,293sqft
Single Family Residence
Built in 1985
1 Acres Lot
$454,900 Zestimate®
$--/sqft
$3,014 Estimated rent
Home value
$454,900
$423,000 - $491,000
$3,014/mo
Zestimate® history
Owner options
List your home for rent
$3,014/mo
Rent Zestimate®
Find your next renter with Zillow Rental Manager. Plus, with online applications, you can quickly screen prospective tenants – for free.
$3,014/mo
Rent Zestimate®
Refinance and save
Refinancing to a lower rate could help reduce your monthly payments and save thousands over the life of the loan.
Explore your selling options
Work with a Zillow partner agent
Leverage their expertise and Zillow's premium Showcase listings to get your home seen by more buyers.
Get startedList with your own agent
Get your home in front of millions of buyers by listing it on Zillow.
Learn how to do itSell it yourself
Take full control of how buyers see your home on Zillow by listing For Sale by Owner (FSBO).
List your homeWhat's special
Cozy wood-burning fireplaceDedicated dining areaFully fenced backyard
Zillow last checked:
Listing updated:
Listed by:
Erica Howell 0659982 Brenda@UnitedDFW.com,
United Real Estate DFW 817-360-8499
Bought with:
Brandy Estep
Texas West Real Estate LLC
Source: NTREIS,MLS#: 20981798
Facts & features
Interior
Bedrooms & bathrooms
- Bedrooms: 4
- Bathrooms: 3
- Full bathrooms: 3
Primary bedroom
- Features: Dual Sinks, Walk-In Closet(s)
- Level: First
- Dimensions: 0 x 0
Bedroom
- Features: Ceiling Fan(s)
- Level: First
- Dimensions: 0 x 0
Bedroom
- Features: Ceiling Fan(s), Walk-In Closet(s)
- Level: First
- Dimensions: 0 x 0
Bedroom
- Features: Ceiling Fan(s)
- Level: First
- Dimensions: 0 x 0
Primary bathroom
- Features: Dual Sinks
- Level: First
- Dimensions: 0 x 0
Other
- Features: Built-in Features, Dual Sinks
- Level: First
- Dimensions: 0 x 0
Other
- Features: Separate Shower
- Level: First
- Dimensions: 0 x 0
Kitchen
- Features: Built-in Features, Eat-in Kitchen, Granite Counters, Pantry
- Level: First
- Dimensions: 0 x 0
Living room
- Features: Ceiling Fan(s), Fireplace
- Level: First
- Dimensions: 0 x 0
Utility room
- Features: Built-in Features
- Level: First
- Dimensions: 0 x 0
Heating
- Central, Electric, Fireplace(s), Heat Pump
Cooling
- Central Air, Ceiling Fan(s), Electric
Appliances
- Included: Dishwasher, Electric Range, Disposal, Microwave, Water Purifier
Features
- Eat-in Kitchen, High Speed Internet
- Flooring: Carpet, Ceramic Tile, Luxury Vinyl Plank
- Windows: Bay Window(s), Skylight(s), Window Coverings
- Has basement: No
- Number of fireplaces: 1
- Fireplace features: Living Room, Wood Burning
Interior area
- Total interior livable area: 2,293 sqft
Property
Parking
- Total spaces: 2
- Parking features: Additional Parking, Concrete, Drive Through, Garage, Garage Door Opener, Lighted, Garage Faces Side
- Attached garage spaces: 2
Features
- Levels: One
- Stories: 1
- Exterior features: Dog Run, Fire Pit
- Pool features: None
- Fencing: Chain Link,Fenced
Lot
- Size: 1 Acres
- Features: Acreage
- Residential vegetation: Grassed
Details
- Parcel number: 05954703
Construction
Type & style
- Home type: SingleFamily
- Architectural style: Traditional,Detached
- Property subtype: Single Family Residence
- Attached to another structure: Yes
Materials
- Brick
- Foundation: Slab
- Roof: Composition
Condition
- Year built: 1985
Utilities & green energy
- Sewer: Septic Tank
- Water: Well
- Utilities for property: Electricity Available, None, Septic Available, Water Available
Community & HOA
Community
- Features: Clubhouse
- Security: Fire Alarm, Key Card Entry
- Subdivision: B R Lacy Surv Abs #1907
HOA
- Has HOA: No
Location
- Region: Benbrook
Financial & listing details
- Tax assessed value: $341,000
- Annual tax amount: $5,793
- Date on market: 6/27/2025
- Cumulative days on market: 73 days
- Exclusions: Front door and curtains in bedrooms
- Electric utility on property: Yes
Price history
| Date | Event | Price |
|---|---|---|
| 9/25/2025 | Sold | -- |
Source: NTREIS #20981798 Report a problem | ||
| 9/18/2025 | Pending sale | $460,000$201/sqft |
Source: NTREIS #20981798 Report a problem | ||
| 9/8/2025 | Contingent | $460,000$201/sqft |
Source: NTREIS #20981798 Report a problem | ||
| 9/2/2025 | Price change | $460,000-5.2%$201/sqft |
Source: NTREIS #20981798 Report a problem | ||
| 7/19/2025 | Price change | $484,999-3%$212/sqft |
Source: NTREIS #20981798 Report a problem | ||
| 6/27/2025 | Listed for sale | $499,900$218/sqft |
Source: NTREIS #20981798 Report a problem | ||
Public tax history
| Year | Property taxes | Tax assessment |
|---|---|---|
| 2025 | $3,652 -37% | $341,000 -4.7% |
| 2024 | $5,793 -19% | $357,805 -18.1% |
| 2023 | $7,151 +0.6% | $436,840 +19.3% |
| 2022 | $7,105 +151% | $366,215 +13.7% |
| 2021 | $2,831 | $322,000 +5.3% |
| 2020 | -- | $305,867 +17.5% |
| 2019 | $2,669 +2.6% | $260,382 +13.9% |
| 2018 | $2,601 -0.9% | $228,622 -3.2% |
| 2017 | $2,624 +0% | $236,124 -1.2% |
| 2016 | $2,624 -2.6% | $238,873 +11.4% |
| 2015 | $2,693 | $214,400 |
| 2014 | $2,693 | $214,400 |
| 2013 | -- | $214,400 +0.7% |
| 2012 | -- | $213,000 |
| 2011 | -- | $213,000 -0.2% |
| 2010 | -- | $213,500 +3.6% |
| 2009 | -- | $206,000 |
| 2008 | -- | $206,000 +10.8% |
| 2007 | -- | $186,000 +40.3% |
| 2006 | -- | $132,600 |
| 2005 | -- | $132,600 |
| 2004 | -- | $132,600 |
| 2003 | -- | $132,600 |
| 2002 | -- | $132,600 |
Find assessor info on the county website
Neighborhood: 76126
Nearby homes
- $387,1120.998 Acres4054 Rawleigh Dr, Fort Worth, TX 76126Off Market
- $--4 bd3 ba3.2k sqft4100 Rawleigh Dr, Benbrook, TX 76126Sold
- $570,1003 bd2 ba3.2k sqft4025 Patricias Rdg, Fort Worth, TX 76126Off Market
- $358,1893 bd2 ba2.6k sqft4017 Patricias Rdg, Fort Worth, TX 76126Off Market
- $541,2961 Acres4034 Rawleigh Dr, Fort Worth, TX 76126Off Market
- $646,8003 bd2 ba3.1k sqft4105 Patricias Rdg, Fort Worth, TX 76126Off Market
- $438,400-- bd-- ba-- sqft4061 Rawleigh Dr, Benbrook, TX 76126Off Market
- $507,0003 bd2 ba2.8k sqft4130 Rawleigh Dr, Fort Worth, TX 76126Off Market
Nearby schools
GreatSchools rating
- 9/10Westpark Elementary SchoolGrades: PK-5Distance: 2.5 mi
- 5/10Benbrook Middle/High SchoolGrades: 6-12Distance: 2.5 mi
Schools provided by the listing agent
- Elementary: Westpark
- Middle: Benbrook
- High: Benbrook
- District: Fort Worth ISD
Source: NTREIS. This data may not be complete. We recommend contacting the local school district to confirm school assignments for this home.
Get a cash offer in 3 minutes
Find out how much your home could sell for in as little as 3 minutes with a no-obligation cash offer.
Estimated market value
$454,900
Get a cash offer in 3 minutes
Find out how much your home could sell for in as little as 3 minutes with a no-obligation cash offer.
Estimated market value
$454,900
- Texas
- Tarrant County
- Benbrook
- 76126
- 4084 Rawleigh Dr
Nearby cities
Nearby neighborhoods
Nearby zip codes
Other Benbrook Topics
