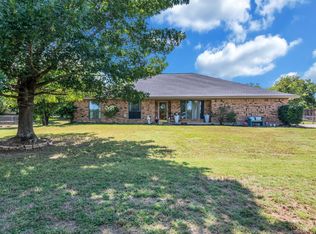
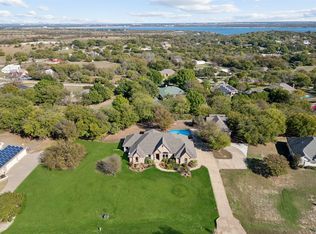
Located in the secluded neighborhood of Benbrook Lakeshore, this home set on 1.44 acres allows for a multitude of lifestyle opportunities. Enjoy quiet mornings and tranquil evenings on the covered patio overlooking this home’s expansive backyard nestled under mature trees. Practice hand crafts or rebuild cars in the expansive three-car garage with workshop. Entertain friends and family with many opportunities inside and outside. The four-bedroom home has been meticulously maintained and loved by the same family for almost three decades. The primary bedroom has an ensuite bath with a door leading to the sunroom allowing for backyard access. The primary bedroom is split from the three upstairs bedrooms but a nearby office could serve as a nursery. Or use the office with built-in cabinetry and shelves as intended as private workspace. The large eat-in kitchen boasts oversized countertops with breakfast bar and a large island. An abundance of storage is available in the multiple cabinets and walk-in pantry. The family room is off the kitchen allowing the living room to be a formal space or a place to relax at the end of the day. The family room leads to the backyard and detached garage. The oversized garage has 1,680 sq. ft. with a staircase leading to the attic. The outdoor kitchen is on the covered patio and leaves plenty of space for outdoor furniture. This home is located just minutes south of the Benbrook Lake entrance and Whitestone Golf Course off Hwy. 377 and Tiger Trail. It’s a quick commute to Benbrook, Interstate 20, and Fort Worth for shopping, personal services, and entertainment. Benbrook Lakeshore Neighborhood Association is voluntary. It includes the community center, neighborhood events, and additional water storage tank for Fire Department use.
Sold
Price Unknown
4100 Rawleigh Dr, Benbrook, TX 76126
4beds
3,220sqft
Single Family Residence
Built in 1979
1.44 Acres Lot
$645,200 Zestimate®
$--/sqft
$4,052 Estimated rent
Home value
$645,200
$600,000 - $690,000
$4,052/mo
Zestimate® history
Owner options
List your home for rent
$4,052/mo
Rent Zestimate®
Find your next renter with Zillow Rental Manager. Plus, with online applications, you can quickly screen prospective tenants – for free.
$4,052/mo
Rent Zestimate®
Refinance and save
Refinancing to a lower rate could help reduce your monthly payments and save thousands over the life of the loan.
Explore your selling options
Work with a Zillow partner agent
Leverage their expertise and Zillow's premium Showcase listings to get your home seen by more buyers.
Get startedList with your own agent
Get your home in front of millions of buyers by listing it on Zillow.
Learn how to do itSell it yourself
Take full control of how buyers see your home on Zillow by listing For Sale by Owner (FSBO).
List your homeWhat's special
Four-bedroom home
Zillow last checked:
Listing updated:
Listed by:
Melanie Miko Davis 0612990 kate@asaygrouprealestate.com,
Asay Group Real Estate 817-714-5051
Bought with:
Christi Corbin
Coldwell Banker Realty
Source: NTREIS,MLS#: 21143966
Facts & features
Interior
Bedrooms & bathrooms
- Bedrooms: 4
- Bathrooms: 3
- Full bathrooms: 2
- 1/2 bathrooms: 1
Primary bedroom
- Features: En Suite Bathroom, Walk-In Closet(s)
- Level: First
- Dimensions: 16 x 13
Bedroom
- Features: Ceiling Fan(s), Walk-In Closet(s)
- Level: Second
- Dimensions: 11 x 11
Bedroom
- Features: Ceiling Fan(s)
- Level: Second
- Dimensions: 11 x 11
Bedroom
- Features: Ceiling Fan(s)
- Level: Second
- Dimensions: 11 x 11
Primary bathroom
- Features: Built-in Features, Separate Shower
- Level: First
- Dimensions: 13 x 9
Dining room
- Level: First
- Dimensions: 13 x 12
Family room
- Level: First
- Dimensions: 22 x 18
Other
- Features: Built-in Features, Dual Sinks, Solid Surface Counters
- Level: Second
- Dimensions: 8 x 8
Half bath
- Level: First
- Dimensions: 5 x 5
Kitchen
- Features: Breakfast Bar, Dual Sinks, Eat-in Kitchen, Kitchen Island, Solid Surface Counters, Walk-In Pantry
- Level: First
- Dimensions: 19 x 12
Living room
- Features: Ceiling Fan(s), Fireplace
- Level: First
- Dimensions: 23 x 15
Office
- Features: Built-in Features
- Level: First
- Dimensions: 8 x 11
Sunroom
- Level: First
- Dimensions: 11 x 27
Utility room
- Features: Utility Room
- Level: First
- Dimensions: 6 x 6
Heating
- Central, Electric, Zoned
Cooling
- Central Air, Ceiling Fan(s), Electric, Zoned
Appliances
- Included: Dishwasher, Electric Cooktop, Electric Oven, Disposal, Microwave, Refrigerator, Water Purifier
Features
- Double Vanity, Eat-in Kitchen, High Speed Internet, Kitchen Island, Walk-In Closet(s)
- Flooring: Carpet, Tile, Wood
- Has basement: No
- Number of fireplaces: 1
- Fireplace features: Living Room, Wood Burning
Interior area
- Total interior livable area: 3,220 sqft
Property
Parking
- Total spaces: 3
- Parking features: Circular Driveway, Concrete, Door-Single, Driveway, Garage, Garage Door Opener, Oversized, Garage Faces Side, Workshop in Garage
- Garage spaces: 3
- Has uncovered spaces: Yes
Features
- Levels: Two
- Stories: 2
- Patio & porch: Covered, Front Porch, Patio
- Exterior features: Outdoor Grill, Outdoor Kitchen, Rain Gutters
- Pool features: None
- Fencing: Back Yard,Chain Link
Lot
- Size: 1.44 Acres
- Features: Acreage, Back Yard, Interior Lot, Lawn, Many Trees, Sprinkler System
- Residential vegetation: Grassed
Details
- Additional structures: Garage(s), Shed(s)
- Parcel number: 04305949
- Other equipment: Dehumidifier, Intercom, Satellite Dish
Construction
Type & style
- Home type: SingleFamily
- Architectural style: Traditional,Detached
- Property subtype: Single Family Residence
Materials
- Brick, Rock, Stone
- Foundation: Slab
- Roof: Composition
Condition
- Year built: 1979
Utilities & green energy
- Sewer: Septic Tank
- Water: Well
- Utilities for property: Electricity Connected, Septic Available, Underground Utilities, Water Available
Community & neighborhood
Security
- Security features: Security System Owned, Carbon Monoxide Detector(s), Smoke Detector(s)
Community
- Community features: Clubhouse
Location
- Region: Benbrook
- Subdivision: Benbrook Lakeshore
Other
Other facts
- Listing terms: Cash,Conventional,FHA,VA Loan
- Road surface type: Asphalt
Price history
| Date | Event | Price |
|---|---|---|
| 4/9/2026 | Sold | -- |
Source: NTREIS #21143966 Report a problem | ||
| 3/16/2026 | Pending sale | $643,000$200/sqft |
Source: NTREIS #21143966 Report a problem | ||
| 3/10/2026 | Contingent | $643,000$200/sqft |
Source: NTREIS #21143966 Report a problem | ||
| 2/27/2026 | Listed for sale | $643,000-17%$200/sqft |
Source: NTREIS #21143966 Report a problem | ||
| 1/6/2026 | Listing removed | $775,000$241/sqft |
Source: NTREIS #20978547 Report a problem | ||
| 9/5/2025 | Price change | $775,000-2.5%$241/sqft |
Source: NTREIS #20978547 Report a problem | ||
| 8/1/2025 | Listed for sale | $795,000$247/sqft |
Source: NTREIS #20978547 Report a problem | ||
Public tax history
| Year | Property taxes | Tax assessment |
|---|---|---|
| 2025 | $1,496 -4.8% | $495,368 |
| 2024 | $1,571 -57.6% | $495,368 -4.5% |
| 2023 | $3,702 -3.1% | $518,668 +22.1% |
| 2022 | $3,818 +3% | $424,951 +10.8% |
| 2021 | $3,709 +2.1% | $383,480 +4% |
| 2020 | $3,633 +2.8% | $368,596 +12.9% |
| 2019 | $3,534 +2.6% | $326,398 +10% |
| 2018 | $3,444 +0.4% | $296,602 -0.6% |
| 2017 | $3,432 +2.4% | $298,370 -1.3% |
| 2016 | $3,351 -1.8% | $302,310 +25% |
| 2015 | $3,412 | $241,800 |
| 2014 | $3,412 | $241,800 |
| 2013 | -- | $241,800 +0.2% |
| 2012 | -- | $241,300 |
| 2011 | -- | $241,300 -0.3% |
| 2010 | -- | $242,100 +1.8% |
| 2009 | -- | $237,900 |
| 2008 | -- | $237,900 +17.7% |
| 2007 | -- | $202,100 +40% |
| 2006 | -- | $144,400 |
| 2005 | -- | $144,400 |
| 2004 | -- | $144,400 |
| 2003 | -- | $144,400 |
| 2002 | -- | $144,400 -1% |
| 2001 | -- | $145,800 +15.3% |
| 2000 | -- | $126,500 |
Find assessor info on the county website
Neighborhood: 76126
Nearby schools
GreatSchools rating
- 9/10Westpark Elementary SchoolGrades: PK-5Distance: 2.6 mi
- 5/10Benbrook Middle/High SchoolGrades: 6-12Distance: 2.5 mi
Schools provided by the listing agent
- Elementary: Westpark
- Middle: Benbrook
- High: Benbrook
- District: Fort Worth ISD
Source: NTREIS. This data may not be complete. We recommend contacting the local school district to confirm school assignments for this home.
Get a cash offer in 3 minutes
Find out how much your home could sell for in as little as 3 minutes with a no-obligation cash offer.
Estimated market value
$645,200
Get a cash offer in 3 minutes
Find out how much your home could sell for in as little as 3 minutes with a no-obligation cash offer.
Estimated market value
$645,200
- Texas
- Tarrant County
- Benbrook
- 76126
- 4100 Rawleigh Dr
Nearby cities
Nearby neighborhoods
Nearby zip codes
Other Benbrook Topics
