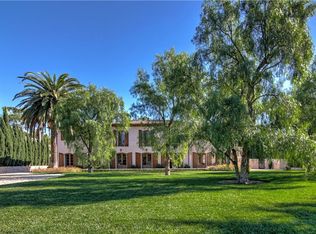
Representing a new form of enlightened luxury that elevates the art of coastal living, this reimagined custom villa was fully renovated in 2022, offering the rare opportunity to live in San Clemente’s Cotton Point Estates. With beach access just moments away, this extraordinary residence reveals an opulent sanctuary for relaxation, entertaining and cherishing life’s special moments. Proportions in the home are dramatic, with a two-story floorplan extending approximately 7,765 SF featuring six bedrooms, seven full and one half baths which includes an upper level primary suite and a lower level junior suite with private outdoor access, a new detached pool house, an office and a game room. Coved double-height reclaimed wood custom ceilings tower over the foyer and living room, with a graceful staircase, patio access and massive arched picture window lending appropriately alluring appeal. A trio of new fireplaces is showcased in select rooms, including a family room that flows to a fabulous new kitchen with massive island, Calcutta marble countertops, walk-in pantry and a breakfast room. Appliances include three Wolf ovens, an eight-burner Wolf range, two built-in Sub-Zero refrigerators, two refrigerated drawers, two Cove dishwashers, and a Scotsman pebble ice machine. New custom white oak cabinetry, Shaw flooring, Hemlock wood ceiling, Sierra Pacific metal/wood windows and doors, California Closet systems, whole-house audio and new lighting are featured throughout the entire solar-powered residence. Elegant living continues in a lux primary suite with a large deck overlooking the pool, a fireplace, retreat, freestanding tub and multi-head rain shower. Grounds are equally impressive, spanning nearly 30,000 square feet and showcasing a dual-entrance front motor court, a gated driveway leading to ample guest parking and a four-car garage at the back, and freshly renovated landscape and hardscape. Hidden from the street, the front yard presents a brand-new resort-caliber swimming pool and spa, a putting green, in-ground trampoline, loggia, an open-air fireplace, built-in BBQ island and a pizza oven. Nestled behind two sets of guarded gates, Cotton Point Estates is the finest address in San Clemente and one of the most coveted in Southern California. Limited to only 15 residences, the enclave is home to former president Richard Nixon’s Western White House. Residents enjoy a blufftop oceanfront setting close to Cottons surf break and world-famous Trestles Beach.
Sold for $13,000,000
Listed by: Compass • Ryan Hall • Contact: 949-903-2132
Bought with: Compass
$13,000,000
4085 Calle Isabella, San Clemente, CA 92672
6beds
7,765sqft
Single Family Residence
Built in 2022
0.69 Acres Lot
$13,088,500 Zestimate®
$1,674/sqft
$8,489 Estimated rent
Home value
$13,088,500
$12.04M - $14.14M
$8,489/mo
Zestimate® history
Owner options
List your home for rent
$8,489/mo
Rent Zestimate®
Find your next renter with Zillow Rental Manager. Plus, with online applications, you can quickly screen prospective tenants – for free.
$8,489/mo
Rent Zestimate®
Refinance and save
$82,457/mo
Est. payment
Refinancing to a lower rate could help reduce your monthly payments and save thousands over the life of the loan.
$82,457/mo
Est. payment
Explore your selling options
Work with a Zillow partner agent
Leverage their expertise and Zillow's premium Showcase listings to get your home seen by more buyers.
Get startedList with your own agent
Get your home in front of millions of buyers by listing it on Zillow.
Learn how to do itSell it yourself
Take full control of how buyers see your home on Zillow by listing For Sale by Owner (FSBO).
List your homeWhat's special
Zillow last checked:
Listing updated:
Listed by:
Ryan Hall DRE #01515531 949-903-2132,
Compass,
Robyn Robinson DRE #00849269 949-295-5676,
Compass
Bought with:
Ryan Hall, DRE #01515531
Compass
Robyn Robinson, DRE #00849269
Compass
Source: CRMLS,MLS#: OC26028285 Originating MLS: California Regional MLS
Originating MLS: California Regional MLSFacts & features
Interior
Bedrooms & bathrooms
- Bedrooms: 6
- Bathrooms: 8
- Full bathrooms: 7
- 1/2 bathrooms: 1
- Main level bathrooms: 3
- Main level bedrooms: 3
Rooms
- Room types: Bonus Room, Bedroom, Center Hall, Den, Entry/Foyer, Family Room, Foyer, Game Room, Guest Quarters, Great Room, Kitchen, Laundry, Library, Living Room, Primary Bathroom, Primary Bedroom, Media Room, Other, Pantry, Utility Room, Dining Room
Primary bedroom
- Features: Primary Suite
Primary bedroom
- Features: Main Level Primary
Bedroom
- Features: Bedroom on Main Level
Bathroom
- Features: Bathroom Exhaust Fan, Bathtub, Closet, Dual Sinks, Enclosed Toilet, Low Flow Plumbing Fixtures, Multiple Shower Heads, Quartz Counters, Stone Counters, Remodeled
Kitchen
- Features: Built-in Trash/Recycling, Butler's Pantry, Kitchen Island, Kitchen/Family Room Combo, Quartz Counters, Stone Counters, Remodeled, Self-closing Cabinet Doors, Self-closing Drawers, Updated Kitchen
Heating
- Central, ENERGY STAR Qualified Equipment, Forced Air
Cooling
- Central Air, Dual, ENERGY STAR Qualified Equipment
Appliances
- Included: Built-In Range, Barbecue, Convection Oven, Double Oven, Dishwasher, ENERGY STAR Qualified Appliances, ENERGY STAR Qualified Water Heater, Exhaust Fan, Free-Standing Range, Freezer, Disposal, Gas Oven, Gas Range, Ice Maker, Microwave, Refrigerator, Range Hood, Self Cleaning Oven, Tankless Water Heater, Water To Refrigerator, Water Heater
- Laundry: Washer Hookup, Gas Dryer Hookup, Inside, Laundry Room, Upper Level
Features
- Beamed Ceilings, Built-in Features, Breakfast Area, Cathedral Ceiling(s), Coffered Ceiling(s), Separate/Formal Dining Room, High Ceilings, Multiple Staircases, Pantry, Quartz Counters, Stone Counters, Recessed Lighting, Storage, Two Story Ceilings, Bedroom on Main Level, Dressing Area, Entrance Foyer, Main Level Primary, Multiple Primary Suites, Primary Suite, Utility Room
- Flooring: Tile, Wood
- Doors: French Doors
- Windows: ENERGY STAR Qualified Windows, Screens
- Has fireplace: Yes
- Fireplace features: Electric, Family Room, Gas, Gas Starter, Great Room, Living Room, Masonry, Primary Bedroom, Raised Hearth
- Common walls with other units/homes: No Common Walls
Interior area
- Total interior livable area: 7,765 sqft
Property
Parking
- Total spaces: 4
- Parking features: Attached Carport, Concrete, Carport, Door-Multi, Direct Access, Driveway Level, Driveway, Electric Vehicle Charging Station(s), Garage, Garage Door Opener, Gated, Paved, One Space, Garage Faces Side, Storage
- Attached garage spaces: 4
- Has carport: Yes
Accessibility
- Accessibility features: Accessible Doors, Accessible Entrance
Features
- Levels: Two
- Stories: 2
- Entry location: front
- Patio & porch: Covered, Lanai, Patio, Stone
- Exterior features: Barbecue, Lighting, Rain Gutters
- Has private pool: Yes
- Pool features: Gunite, Heated, In Ground, Permits, Private, Salt Water
- Has spa: Yes
- Spa features: Gunite, In Ground, Permits, Private
- Fencing: Block,Wrought Iron
- Has view: Yes
- View description: Courtyard, Neighborhood, Ocean, Pool
- Has water view: Yes
- Water view: Ocean
- Waterfront features: Across the Road from Lake/Ocean, Beach Access, Ocean Access, Ocean Side Of Highway
Lot
- Size: 0.69 Acres
- Features: Corners Marked, Cul-De-Sac, Front Yard, Garden, Lawn, Landscaped, Level, Rectangular Lot, Sprinklers Timer, Sprinkler System, Street Level, Trees, Yard
Details
- Additional structures: Guest House Detached, Guest House, Shed(s)
- Parcel number: 06031104
- Special conditions: Standard
Construction
Type & style
- Home type: SingleFamily
- Architectural style: Custom,Modern,Spanish
- Property subtype: Single Family Residence
Materials
- Drywall, Stucco
- Roof: Tile
Condition
- Additions/Alterations,Updated/Remodeled,Turnkey
- New construction: Yes
- Year built: 2022
Details
- Builder model: Custom
Utilities & green energy
- Electric: Electricity - On Property, Photovoltaics Seller Owned
- Sewer: Public Sewer
- Water: Public
- Utilities for property: Cable Connected, Electricity Connected, Natural Gas Connected, Phone Connected, Sewer Connected, Water Connected
Green energy
- Energy efficient items: Appliances, Water Heater
Community & HOA
Community
- Features: Biking, Hiking, Storm Drain(s), Street Lights, Suburban, Gated
- Security: Security System, Closed Circuit Camera(s), Carbon Monoxide Detector(s), Fire Detection System, Fire Sprinkler System, Security Gate, Gated with Guard, Gated Community, Gated with Attendant, 24 Hour Security, Key Card Entry, Smoke Detector(s), Security Guard, Security Lights
- Subdivision: Cotton Point (Cwp)
HOA
- Has HOA: Yes
- Amenities included: Controlled Access, Insurance, Guard, Security
- HOA fee: $600 monthly
- HOA name: Cottons Point
- HOA phone: 949-498-1129
Location
- Region: San Clemente
Financial & listing details
- Price per square foot: $1,674/sqft
- Tax assessed value: $7,500,844
- Date on market: 2/7/2026
- Cumulative days on market: 40 days
- Listing terms: Cash,Cash to New Loan,Conventional
- Inclusions: Refrigerators
- Road surface type: Paved
Price history
| Date | Event | Price |
|---|---|---|
| 4/20/2026 | Sold | $13,000,000-7.1%$1,674/sqft |
Source:  CRMLS #OC26028285 Report a problem CRMLS #OC26028285 Report a problem | ||
| 4/5/2026 | Pending sale | $13,995,000$1,802/sqft |
Source: CRMLS #OC26028285 Report a problem | ||
| 3/24/2026 | Contingent | $13,995,000$1,802/sqft |
Source: CRMLS #OC26028285 Report a problem | ||
| 3/2/2026 | Price change | $13,995,000-3.5%$1,802/sqft |
Source: CRMLS #OC26028285 Report a problem | ||
| 2/8/2026 | Listed for sale | $14,500,000+119.7%$1,867/sqft |
Source: CRMLS #OC26028285 Report a problem | ||
| 11/23/2020 | Sold | $6,600,000+53.5%$850/sqft |
Source:  CRMLS #OC20244342 Report a problem CRMLS #OC20244342 Report a problem | ||
| 8/8/2013 | Sold | $4,300,000-2.3%$554/sqft |
Source: Public Record Report a problem | ||
| 5/3/2013 | Price change | $4,399,000-4.4%$567/sqft |
Source: RE/MAX Coastal Homes #OC13046107 Report a problem | ||
| 3/19/2013 | Listed for sale | $4,600,000+2.2%$592/sqft |
Source: Re/Max Coastal Homes #OC13046107 Report a problem | ||
| 10/18/2012 | Listing removed | $4,500,000$580/sqft |
Source: RE/MAX COASTAL HOMES #S702804 Report a problem | ||
| 6/26/2012 | Listed for sale | $4,500,000+16.9%$580/sqft |
Source: Re/Max Coastal Homes #S702804 Report a problem | ||
| 7/7/2004 | Sold | $3,850,000$496/sqft |
Source: Public Record Report a problem | ||
Public tax history
| Year | Property taxes | Tax assessment |
|---|---|---|
| 2026 | -- | $7,500,844 +2% |
| 2025 | $74,178 +1.7% | $7,353,769 +2% |
| 2024 | $72,961 +4.2% | $7,209,578 +4% |
| 2023 | $70,040 +2.9% | $6,933,661 +3% |
| 2022 | $68,043 -11.8% | $6,732,000 +2% |
| 2021 | $77,171 +58.5% | $6,600,000 +36.9% |
| 2020 | $48,682 | $4,819,850 +2% |
| 2019 | $48,682 +2% | $4,725,344 +2% |
| 2018 | $47,721 +4% | $4,632,691 +2% |
| 2017 | $45,890 | $4,541,854 +2% |
| 2016 | $45,890 +2% | $4,452,799 +1.5% |
| 2015 | $45,009 +3.5% | $4,385,914 +2% |
| 2014 | $43,485 | $4,300,000 -1.3% |
| 2013 | -- | $4,358,016 +2% |
| 2012 | -- | $4,272,565 +2% |
| 2011 | -- | $4,188,790 +16.6% |
| 2010 | -- | $3,593,961 -0.2% |
| 2009 | -- | $3,602,500 +23.5% |
| 2008 | -- | $2,917,000 -27.2% |
| 2007 | -- | $4,005,540 +2% |
| 2006 | -- | $3,927,000 +2% |
| 2005 | -- | $3,850,000 +132.5% |
| 2004 | -- | $1,655,807 +1.9% |
| 2003 | -- | $1,625,460 +2% |
| 2002 | -- | $1,593,589 +2% |
| 2001 | $15,816 +13.5% | $1,562,343 +13.6% |
| 2000 | $13,932 | $1,375,000 |
Find assessor info on the county website
Neighborhood: 92672
Nearby homes
- $9,072,6004 bd5 ba6.1k sqft4095 Calle Isabella, San Clemente, CA 92672Off Market
- $13,011,9005 bd5 ba6.1k sqft4075 Calle Isabella, San Clemente, CA 92672Off Market
- $12,238,7007 bd8 ba10k sqft4105 Calle Isabella, San Clemente, CA 92672Off Market

- $19,720,1007 bd9 ba13k sqft4070 Calle Isabella, San Clemente, CA 92672Off Market
- $13,872,1006 bd8 ba8.6k sqft4080 Calle Isabella, San Clemente, CA 92672Off Market
- $7,214,976-- bd-- ba34k sqft4065 Calle Isabella, San Clemente, CA 92672Off Market
- $8,900,0005 bd5 ba7.1k sqft4060 Calle Isabella, San Clemente, CA 92672Sold
- $2,352,1002 bd2 ba1.6k sqft4090 Calle Isabella, San Clemente, CA 92672Off Market
Nearby schools
GreatSchools rating
- 9/10Concordia Elementary SchoolGrades: K-5Distance: 0.7 mi
- 8/10Shorecliffs Middle SchoolGrades: 6-8Distance: 4.2 mi
- 9/10San Clemente High SchoolGrades: 9-12Distance: 3.5 mi
Schools provided by the listing agent
- Elementary: Concordia
- Middle: Shorecliff
- High: San Clemente
Source: CRMLS. This data may not be complete. We recommend contacting the local school district to confirm school assignments for this home.
Get a cash offer in 3 minutes
Find out how much your home could sell for in as little as 3 minutes with a no-obligation cash offer.
Estimated market value
$13,088,500
Get a cash offer in 3 minutes
Find out how much your home could sell for in as little as 3 minutes with a no-obligation cash offer.
Estimated market value
$13,088,500
- California
- Orange County
- San Clemente
- 92672
- 4085 Calle Isabella
Nearby cities
Nearby zip codes
Other San Clemente Topics
