Brand new, energy-efficient home available by Oct 2023! MODERN LUXE Designer Collection package with Tahoe Black Cabinets throughout. Sip your morning coffee from the second-story balcony. Inside, the kitchen boasts ample counter space and a large island. Useful flex space makes a great office or extra bedroom. In the owner's suite, dual sinks and a large closet add convenience. The Fairway Series at Sweetwater Green offers three-story quick move-in townhomes featuring the latest design trends. Enjoy all that Lawrenceville has to offer with close proximity to shopping and dining plus convenient access to I-85 and GA-316. Planned amenities include a community clubhouse, a swimming pool and green spaces. Each of our homes is built with innovative, energy-efficient features designed to help you enjoy more savings, better health, real comfort and peace of mind.
Closed
$449,450
4085 Holland Grove Rd, Lawrenceville, GA 30044
4beds
2,386sqft
Townhouse
Built in 2023
2,613 Square Feet Lot
$421,300 Zestimate®
$188/sqft
$2,633 Estimated rent
Home value
$421,300
$400,000 - $442,000
$2,633/mo
Zestimate® history
Owner options
List your home for rent
$2,633/mo
Rent Zestimate®
Find your next renter with Zillow Rental Manager. Plus, with online applications, you can quickly screen prospective tenants – for free.
$2,633/mo
Rent Zestimate®
Refinance and save
$4,906/mo
Est. payment
Refinancing to a lower rate could help reduce your monthly payments and save thousands over the life of the loan.
$4,906/mo
Est. payment
Explore your selling options
Work with a Zillow partner agent
Leverage their expertise and Zillow's premium Showcase listings to get your home seen by more buyers.
Get startedList with your own agent
Get your home in front of millions of buyers by listing it on Zillow.
Learn how to do itSell it yourself
Take full control of how buyers see your home on Zillow by listing For Sale by Owner (FSBO).
List your homeWhat's special
Swimming poolMove-in townhomesClose proximity to shoppingLarge closetDual sinks
Zillow last checked:
Listing updated:
Listed by:
Adam Corder 678-256-0755,
Meritage Homes of Georgia Inc
Bought with:
Darrick Dickerson, 272116
Keller Williams Realty Cityside
Source: GAMLS,MLS#: 10212407
Facts & features
Interior
Bedrooms & bathrooms
- Bedrooms: 4
- Bathrooms: 4
- Full bathrooms: 3
- 1/2 bathrooms: 1
Rooms
- Room types: Foyer, Keeping Room, Laundry
Kitchen
- Features: Breakfast Area, Breakfast Room, Kitchen Island, Pantry, Solid Surface Counters, Walk-in Pantry
Heating
- Electric, Central
Cooling
- Central Air, Zoned
Appliances
- Included: Tankless Water Heater, Dishwasher, Disposal, Microwave
- Laundry: In Hall, Upper Level
Features
- Tray Ceiling(s), High Ceilings, Double Vanity, Walk-In Closet(s), In-Law Floorplan
- Flooring: Hardwood, Tile, Carpet, Other
- Windows: Double Pane Windows
- Basement: None
- Has fireplace: No
- Common walls with other units/homes: No One Below,2+ Common Walls,No One Above
Interior area
- Total structure area: 2,386
- Total interior livable area: 2,386 sqft
- Finished area above ground: 2,386
- Finished area below ground: 0
Property
Parking
- Total spaces: 2
- Parking features: Attached, Basement, Garage, Side/Rear Entrance
- Has attached garage: Yes
Features
- Levels: Three Or More
- Stories: 3
- Exterior features: Balcony
- Body of water: None
Lot
- Size: 2,613 Square Feet
- Features: Level
Details
- Parcel number: R6180 171
Construction
Type & style
- Home type: Townhouse
- Architectural style: Brick Front,Craftsman
- Property subtype: Townhouse
- Attached to another structure: Yes
Materials
- Concrete
- Foundation: Slab
- Roof: Composition
Condition
- New Construction
- New construction: Yes
- Year built: 2023
Details
- Warranty included: Yes
Utilities & green energy
- Electric: 220 Volts
- Sewer: Public Sewer
- Water: Public
- Utilities for property: Underground Utilities, Cable Available, Electricity Available, High Speed Internet, Natural Gas Available, Phone Available, Sewer Available, Water Available
Green energy
- Energy efficient items: Insulation, Thermostat, Appliances, Water Heater
Community & HOA
Community
- Features: Clubhouse, Gated, Park, Playground, Pool, Near Public Transport, Walk To Schools, Near Shopping
- Security: Smoke Detector(s), Key Card Entry, Gated Community
- Subdivision: Sweetwater Green
HOA
- Has HOA: Yes
- Services included: Maintenance Structure, Maintenance Grounds
- HOA fee: $2,100 annually
Location
- Region: Lawrenceville
Financial & listing details
- Price per square foot: $188/sqft
- Tax assessed value: $494,600
- Annual tax amount: $1
- Date on market: 10/10/2023
- Cumulative days on market: 29 days
- Listing agreement: Exclusive Right To Sell
- Electric utility on property: Yes
Price history
| Date | Event | Price |
|---|---|---|
| 12/15/2023 | Sold | $449,450$188/sqft |
Source:  GAMLS #10212407 Report a problem GAMLS #10212407 Report a problem | ||
| 11/8/2023 | Pending sale | $449,450$188/sqft |
Source:  FMLS GA #7287528 Report a problem FMLS GA #7287528 Report a problem | ||
| 10/8/2023 | Price change | $449,450+1.1%$188/sqft |
Source:  Meritage Homes Report a problem Meritage Homes Report a problem | ||
| 8/29/2023 | Listed for sale | $444,450$186/sqft |
Source: Meritage Homes Report a problem | ||
Public tax history
| Year | Property taxes | Tax assessment |
|---|---|---|
| 2025 | $6,669 +3.9% | $197,840 +10.1% |
| 2024 | $6,416 +793% | $179,760 +1326.7% |
| 2023 | $719 | $12,600 |
Find assessor info on the county website
Neighborhood: 30044
Nearby homes
- $385,0003 bd3 ba1.9k sqft944 Spicy Oak Dr, Lawrenceville, GA 30044Sold

- $327,6003 bd3 ba1.9k sqft934 Spicy Oak Dr, Lawrenceville, GA 30044Off Market
- $329,6003 bd3 ba-- sqft934 Spicy Oaks Dr, Lawrenceville, GA 30044Off Market
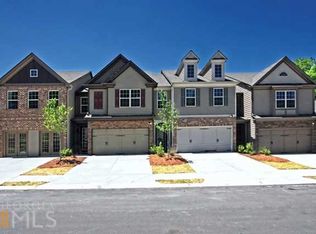
- $340,3003 bd3 ba1.9k sqft2261 Spicy Pine Dr, Lawrenceville, GA 30044Off Market

- $332,0003 bd3 ba1.9k sqft924 Spicy Oak Dr, Lawrenceville, GA 30044Off Market
- $329,6003 bd3 ba-- sqft924 Spicy Oaks Dr, Lawrenceville, GA 30044Off Market
- $330,2003 bd3 ba1.8k sqft914 Spicy Oak Dr, Lawrenceville, GA 30044Off Market
- $345,0004 bd2 ba1.8k sqft2271 Spicy Pine Dr, Lawrenceville, GA 30044Off Market
Nearby schools
GreatSchools rating
- 6/10Baggett Elementary SchoolGrades: PK-5Distance: 0.2 mi
- 6/10Richards Middle SchoolGrades: 6-8Distance: 2.9 mi
- 3/10Discovery High SchoolGrades: 9-12Distance: 1.9 mi
Schools provided by the listing agent
- Elementary: Kanoheda
- Middle: Sweetwater
- High: Berkmar
Source: GAMLS. This data may not be complete. We recommend contacting the local school district to confirm school assignments for this home.
Get a cash offer in 3 minutes
Find out how much your home could sell for in as little as 3 minutes with a no-obligation cash offer.
Estimated market value
$421,300
Get a cash offer in 3 minutes
Find out how much your home could sell for in as little as 3 minutes with a no-obligation cash offer.
Estimated market value
$421,300
- Georgia
- Gwinnett County
- Lawrenceville
- 30044
- 4085 Holland Grove Rd
Nearby cities
Nearby zip codes
Other Lawrenceville Topics
