Welcome to this beautifully maintained 3-bedroom, 2.5-bath townhome located in the Oakdale Commons subdivision of Lawrenceville. Situated on a coveted corner lot, this home offers both privacy and convenience, with a spacious two-car garage, driveway parking, and a private front entry. Step inside to an inviting entry foyer that opens to a light-filled living room, complete with high ceilings and beamed accents that add warmth and character. The eat-in kitchen is perfect for gatherings and daily living, featuring stained cabinetry, a center island, walk-in pantry, and solid surface countertops all with a clear view into the open living space. Upstairs, you'll find all three bedrooms, including an oversized primary suite with a luxurious ensuite bathroom boasting double vanities, separate his-and-hers walk-in closets, a soaking tub, and a separate shower. Laundry is conveniently located on the upper level for ease and efficiency. Outside, enjoy relaxing or entertaining on the back patio, with a private backyard offering additional space thanks to the corner lot location. Additional features include: Walk-in closets, Beamed ceilings and high-end finishes throughout, Upper-level laundry room, Close proximity to top-rated schools, shopping, and dining. Don't miss this opportunity to own a spacious, well-appointed home in Lawrenceville. Schedule your private tour today!
Closed
$385,000
944 Spicy Oak Dr, Lawrenceville, GA 30044
3beds
1,959sqft
Townhouse
Built in 2016
5,227 Square Feet Lot
$377,300 Zestimate®
$197/sqft
$2,340 Estimated rent
Home value
$377,300
$347,000 - $411,000
$2,340/mo
Zestimate® history
Owner options
List your home for rent
$2,340/mo
Rent Zestimate®
Find your next renter with Zillow Rental Manager. Plus, with online applications, you can quickly screen prospective tenants – for free.
$2,340/mo
Rent Zestimate®
Refinance and save
$4,479/mo
Est. payment
Refinancing to a lower rate could help reduce your monthly payments and save thousands over the life of the loan.
$4,479/mo
Est. payment
Explore your selling options
Work with a Zillow partner agent
Leverage their expertise and Zillow's premium Showcase listings to get your home seen by more buyers.
Get startedList with your own agent
Get your home in front of millions of buyers by listing it on Zillow.
Learn how to do itSell it yourself
Take full control of how buyers see your home on Zillow by listing For Sale by Owner (FSBO).
List your homeWhat's special
High ceilingsHigh-end finishesCenter islandPrivate backyardBeamed accentsWalk-in pantryWalk-in closets
Zillow last checked:
Listing updated:
Listed by:
The Rains Team (404) 405-7027,
PEND Realty, LLC,
Brad Huber 404-405-7027,
PEND Realty, LLC
Bought with:
Eric L Bell, 238263
Keller Williams Realty
Source: GAMLS,MLS#: 10532724
Facts & features
Interior
Bedrooms & bathrooms
- Bedrooms: 3
- Bathrooms: 3
- Full bathrooms: 2
- 1/2 bathrooms: 1
Rooms
- Room types: Foyer, Loft, Office, Other
Kitchen
- Features: Breakfast Area, Kitchen Island, Solid Surface Counters, Walk-in Pantry
Heating
- Central
Cooling
- Central Air, Electric
Appliances
- Included: Dishwasher, Gas Water Heater, Microwave, Other, Refrigerator
- Laundry: Laundry Closet, Upper Level
Features
- Beamed Ceilings, Double Vanity, Other, Separate Shower, Soaking Tub, Split Bedroom Plan
- Flooring: Laminate, Vinyl
- Windows: Bay Window(s), Double Pane Windows
- Basement: None
- Number of fireplaces: 1
- Fireplace features: Factory Built, Family Room
- Common walls with other units/homes: End Unit
Interior area
- Total structure area: 1,959
- Total interior livable area: 1,959 sqft
- Finished area above ground: 1,959
- Finished area below ground: 0
Property
Parking
- Parking features: Attached, Garage, Garage Door Opener
- Has attached garage: Yes
Features
- Levels: Two
- Stories: 2
- Patio & porch: Porch
- Fencing: Back Yard,Wood
- Body of water: None
Lot
- Size: 5,227 Square Feet
- Features: Corner Lot, Other
Details
- Parcel number: R7003 487
Construction
Type & style
- Home type: Townhouse
- Architectural style: Contemporary,Traditional
- Property subtype: Townhouse
- Attached to another structure: Yes
Materials
- Brick, Other
- Foundation: Slab
- Roof: Composition
Condition
- Resale
- New construction: No
- Year built: 2016
Utilities & green energy
- Electric: 220 Volts
- Sewer: Public Sewer
- Water: Public
- Utilities for property: Cable Available, Electricity Available, Natural Gas Available, Sewer Connected, Water Available
Community & HOA
Community
- Features: Sidewalks, Walk To Schools, Near Shopping
- Security: Smoke Detector(s)
- Subdivision: Oakdale Commons
HOA
- Has HOA: Yes
- Services included: Maintenance Structure, Maintenance Grounds, Management Fee
- HOA fee: $2,076 annually
Location
- Region: Lawrenceville
Financial & listing details
- Price per square foot: $197/sqft
- Tax assessed value: $374,200
- Annual tax amount: $4,890
- Date on market: 5/30/2025
- Cumulative days on market: 47 days
- Listing agreement: Exclusive Right To Sell
- Listing terms: Cash,Conventional,FHA,USDA Loan,VA Loan
- Electric utility on property: Yes
Price history
| Date | Event | Price |
|---|---|---|
| 9/10/2025 | Sold | $385,000-3.7%$197/sqft |
Source:  GAMLS #10532724 Report a problem GAMLS #10532724 Report a problem | ||
| 7/17/2025 | Pending sale | $399,900$204/sqft |
Source: GAMLS #10532724 Report a problem | ||
| 5/30/2025 | Listed for sale | $399,900+16.6%$204/sqft |
Source: GAMLS #10532724 Report a problem | ||
| 8/14/2023 | Sold | $343,100+4%$175/sqft |
Source: Public Record Report a problem | ||
| 8/2/2023 | Pending sale | $329,900$168/sqft |
Source: GAMLS #10181208 Report a problem | ||
| 7/14/2023 | Listed for sale | $329,900+38%$168/sqft |
Source: GAMLS #10181208 Report a problem | ||
| 1/12/2021 | Listing removed | -- |
Source:  FMLS GA Report a problem FMLS GA Report a problem | ||
| 12/28/2020 | Listed for rent | $1,795$1/sqft |
Source: Relocation Realty, Inc. #6822164 Report a problem | ||
| 5/15/2020 | Sold | $239,000-0.4%$122/sqft |
Source:  GAMLS #8753898 Report a problem GAMLS #8753898 Report a problem | ||
| 4/3/2020 | Pending sale | $239,900$122/sqft |
Source: Chapman Hall Realtors #6692355 Report a problem | ||
| 3/14/2020 | Listed for sale | $239,900+26%$122/sqft |
Source: Chapman Hall Realtors #6692355 Report a problem | ||
| 3/28/2016 | Sold | $190,362$97/sqft |
Source: Public Record Report a problem | ||
Public tax history
| Year | Property taxes | Tax assessment |
|---|---|---|
| 2025 | $5,012 +2.5% | $149,680 +9.1% |
| 2024 | $4,890 -2.8% | $137,240 +2.7% |
| 2023 | $5,033 +9.3% | $133,640 +9% |
| 2022 | $4,603 +24.4% | $122,600 +28.2% |
| 2021 | $3,698 -0.7% | $95,600 -0.2% |
| 2020 | $3,725 +13.8% | $95,760 +10.4% |
| 2019 | $3,274 | $86,720 +9.2% |
| 2018 | $3,274 +384.2% | $79,400 +520.3% |
| 2016 | $676 | $12,800 |
Find assessor info on the county website
Neighborhood: 30044
Nearby homes
- $449,4504 bd4 ba2.3k sqft4085 Holland Grove Rd, Lawrenceville, GA 30044Sold

- $327,6003 bd3 ba1.9k sqft934 Spicy Oak Dr, Lawrenceville, GA 30044Off Market
- $329,6003 bd3 ba-- sqft934 Spicy Oaks Dr, Lawrenceville, GA 30044Off Market
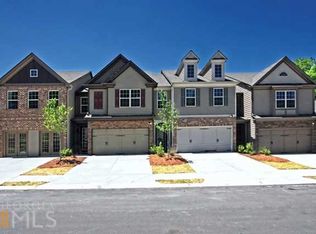
- $332,0003 bd3 ba1.9k sqft924 Spicy Oak Dr, Lawrenceville, GA 30044Off Market
- $329,6003 bd3 ba-- sqft924 Spicy Oaks Dr, Lawrenceville, GA 30044Off Market
- $330,2003 bd3 ba1.8k sqft914 Spicy Oak Dr, Lawrenceville, GA 30044Off Market
- $340,3003 bd3 ba1.9k sqft2261 Spicy Pine Dr, Lawrenceville, GA 30044Off Market
- $299,9003 bd3 ba-- sqft933 Spicy Oak Dr, Lawrenceville, GA 30044For Sale
Nearby schools
GreatSchools rating
- 6/10Baggett Elementary SchoolGrades: PK-5Distance: 0.2 mi
- 6/10Richards Middle SchoolGrades: 6-8Distance: 2.9 mi
- 3/10Discovery High SchoolGrades: 9-12Distance: 1.9 mi
Schools provided by the listing agent
- Elementary: Baggett
- Middle: Richards
- High: Discovery
Source: GAMLS. This data may not be complete. We recommend contacting the local school district to confirm school assignments for this home.
Get a cash offer in 3 minutes
Find out how much your home could sell for in as little as 3 minutes with a no-obligation cash offer.
Estimated market value
$377,300
Get a cash offer in 3 minutes
Find out how much your home could sell for in as little as 3 minutes with a no-obligation cash offer.
Estimated market value
$377,300
- Georgia
- Gwinnett County
- Lawrenceville
- 30044
- 944 Spicy Oak Dr
Nearby cities
Nearby zip codes
Other Lawrenceville Topics
