Skip main navigation
Sold for $669,000
  • $669,000

    4085 S BIRCH Street, Chandler, AZ 85249

    4beds
    2,007sqft
    Single Family Residence
    Built in 2011
    8,504 Square Feet Lot
    $669,700 Zestimate®
    $333/sqft
    $2,614 Estimated rent

    Home value

    $669,700

    $616,000 - $723,000

    $2,614/mo

    Zestimate® history
    Loading
    Loading...

    Owner options

    List your home for rent

    $2,614/mo

    Rent Zestimate®

    Find your next renter with Zillow Rental Manager. Plus, with online applications, you can quickly screen prospective tenants – for free.

    Learn more

    $2,614/mo

    Rent Zestimate®

    Refinance and save

    $4,531/mo

    Est. payment

    Refinancing to a lower rate could help reduce your monthly payments and save thousands over the life of the loan.

    See today's rates

    $4,531/mo

    Est. payment

    Explore your selling options

    Work with a Zillow partner agent

    Leverage their expertise and Zillow's premium Showcase listings to get your home seen by more buyers.

    Get started

    List with your own agent

    Get your home in front of millions of buyers by listing it on Zillow.

    Learn how to do it

    Sell it yourself

    Take full control of how buyers see your home on Zillow by listing For Sale by Owner (FSBO).

    List your home

    What's special

    Private primary suite wingSeparate tub and showerFresh interior paintBrand-new carpetExtended seating areasTall staggered upper cabinetsPremium corner lot
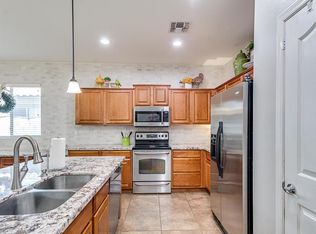
    Nestled on a premium corner lot directly across from the neighborhood entry fountains, this exceptionally maintained, one-owner home epitomizes true pride of ownership. This unique, single-story property is move-in ready, featuring fresh interior paint and brand-new carpet. Located within the highly coveted school boundary for the prestigious Arizona College Prep, the home offers an ideal combination of luxury, comfort, and convenience.The main residence is configured with a thoughtfully designed split floor plan of 3 bedrooms and 2 baths, showcasing elegant Saltillo tile throughout all high-traffic areas and new neutral carpeting in the bedrooms. At the heart of the home, the kitchen opens seamlessly to the spacious family room and features a peninsula island with bar seating granite countertops, premium stainless steel appliances (including a gas range), tall staggered upper cabinets, lower cabinet pull-out shelving, and a convenient built-in trash/recycling drawer.The private primary suite wing serves as a quiet retreat, complete with an ensuite bath featuring dual sinks, a separate tub and shower, and an expansive walk-in closet. The opposite wing of the home hosts two secondary bedrooms, a full bath, and a built-in study/work desk perfect for remote work or homework.Offering incredible versatility and multigenerational appeal, the detached, next-gen capable casita is accessed via the front walkway through its own single-lite French door. It provides a spacious bedroom, an ensuite bath, independent climate controls, and complete privacy for guests or extended family.The backyard is an entertainer's paradise, boasting ultimate privacy with no side or rear neighbors. Enjoy a sparkling saltwater pool featuring waterfall accents, an in-floor cleaning system, an energy-efficient variable-speed pump, and an electric heater for year-round enjoyment. The outdoor living space is elevated by a large covered patio, extended seating areas, a built-in BBQ island, a pristine artificial turf lawn, and a raised planter with a dedicated water line and trellis for easy gardening, and producing citrus trees.Upgrades are abundant throughout the property, including plantation shutters, a whole-house water softening system, and a metal security screen front entry door. Superbly located with quick access to major freeways and the premier shopping and dining Chandler is known for, this rare property is an opportunity not to be missed.

    Zillow last checked:

    Listing updated:

    Listed by:

    Jeff Jones 480-200-5305,

    AZ Home Seekers,

    Deborah Lemmon 206-650-4491,

    AZ Home Seekers

    Bought with:

    Attila Juhasz, BR683337000

    Berkshire Hathaway HomeServices Arizona Properties

    Source: ARMLS,MLS#: 7054702MLS Logo

    Facts & features

    Interior

    Bedrooms & bathrooms
    • Bedrooms: 4
    • Bathrooms: 3
    • Full bathrooms: 3
    Heating
    • Forced Air
    Cooling
    • Central Air, Programmable Thmstat
    Appliances
    • Included: Dryer, Washer, Built In Recycling, Refrigerator, Built-in Microwave, Dishwasher, Disposal, Gas Range, Water Softener Rented
    • Laundry: Inside
    Features
    • High Speed Internet, Granite Counters, Double Vanity, Master Downstairs, Eat-in Kitchen, Breakfast Bar, 9+ Flat Ceilings, No Interior Steps, Kitchen Island, Pantry, Full Bth Master Bdrm, Separate Shwr & Tub
    • Flooring: Carpet, Tile
    • Windows: Double Pane Windows
    • Has basement: No
    • Has fireplace: No
    Interior area
    • Total structure area: 2,007
    • Total interior livable area: 2,007 sqft

    Property

    Parking
    • Total spaces: 2
    • Parking features: Attached, Garage Door Opener, Direct Access
    • Attached garage spaces: 2
    Features
    • Stories: 1
    • Patio & porch: Covered, Patio
    • Exterior features: Built-in Barbecue
    • Has private pool: Yes
    • Pool features: Variable Speed Pump, Play Pool, Heated
    • Spa features: None
    • Fencing: Block
    Lot
    • Size: 8,504 Square Feet
    • Features: Borders Common Area, East/West Exposure, Sprinklers In Rear, Sprinklers In Front, Corner Lot, Desert Back, Desert Front, Synthetic Grass Back, Auto Timer H2O Front, Auto Timer H2O Back
    Details
    • Parcel number: 30474403

    Construction

    Type & style
    • Home type: SingleFamily
    • Architectural style: Ranch
    • Property subtype: Single Family Residence
    Materials
    • Stucco, Wood Frame, Painted
    • Foundation: Slab
    • Roof: Tile
    Condition
    • Year built: 2011
    Details
    • Builder name: Shea
    • Warranty included: Yes

    Utilities & green energy

    • Sewer: Public Sewer
    • Water: City Water
    Green energy
    • Energy efficient items: Multi-Zones

    Community & HOA

    Community
    • Features: Lake, Playground, Biking/Walking Path
    • Subdivision: OLD STONE RANCH PHASE 1
    HOA
    • Has HOA: Yes
    • Services included: Maintenance Grounds
    • HOA fee: $450 quarterly
    • HOA name: Old Stone Ranch HOA
    • HOA phone: 480-573-8999
    Location
    • Region: Chandler

    Financial & listing details

    • Price per square foot: $333/sqft
    • Tax assessed value: $491,000
    • Annual tax amount: $2,737
    • Date on market: 7/17/2026
    • Cumulative days on market: 19 days
    • Listing terms: Cash,Conventional,FHA,VA Loan
    • Ownership: Fee Simple
    • Road surface type: Asphalt

    Price history

    DateEventPrice
    9/2/2026Sold$669,000-4.3%$333/sqft
    Source: ARMLS #7054702 Report a problem
    8/5/2026Pending sale$699,000$348/sqft
    Source: ARMLS #7054702 Report a problem
    7/24/2026Price change$699,000-0.1%$348/sqft
    Source: ARMLS #7054702 Report a problem
    7/17/2026Listed for sale$699,900+123.5%$349/sqft
    Source: ARMLS #7054702 Report a problem
    11/3/2011Sold$313,176$156/sqft
    Source: Public Record Report a problem

    Public tax history

    YearProperty taxesTax assessment
    2025$2,679 +1.4%$49,100 -8.4%
    2024$2,643 +2.1%$53,600 +70.7%
    2023$2,589 +1.4%$31,399 -12.3%
    2022$2,553 -3.8%$35,800 +8.6%
    2021$2,654 +3.9%$32,970 +4.8%
    2020$2,554 +3.3%$31,450 +9.4%
    2019$2,471 $28,750 +4.2%
    2018$2,471 +7.2%$27,600 +6.2%
    2017$2,305 +7.3%$25,980 +2%
    2016$2,149 -2%$25,470 +8.6%
    2015$2,193 $23,450 +11.3%
    2014-- $21,070 +14.5%
    2013-- $18,400 +82.4%
    2009-- $10,085 +40.1%
    2008-- $7,200 -9.1%
    2007-- $7,920
    Find assessor info on the county website

    Neighborhood: Old Stone Ranch

    Nearby schools

    GreatSchools rating
    Schools provided by the listing agent
    • Elementary: Audrey & Robert Ryan Elementary
    • Middle: Willie & Coy Payne Jr. High
    • High: Arizona College Prep High School
    • District: Chandler Unified District #80

    Source: ARMLS. This data may not be complete. We recommend contacting the local school district to confirm school assignments for this home.

    Get a cash offer in 3 minutes
    Find out how much your home could sell for in as little as 3 minutes with a no-obligation cash offer.
    Estimated market value
    $669,700
    Get a cash offer in 3 minutes
    Find out how much your home could sell for in as little as 3 minutes with a no-obligation cash offer.
    Estimated market value
    $669,700