Skip main navigation
For sale
  • Listed by: COMPASS • Shanshan Lin • 626-410-3578
    $777,222

    40851 Bob Hope Dr, Rancho Mirage, CA 92270

    3beds
    1,295sqft
    : 
    $5,415/mo
    Get pre-qualified
    Single Family Residence
    Built in 1956
    7,841 Square Feet Lot
    $757,400 Zestimate®
    $600/sqft
    $43/mo HOA

    What's special

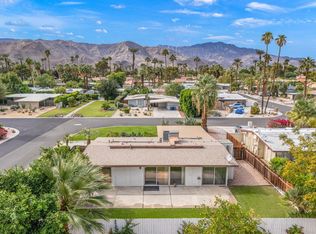
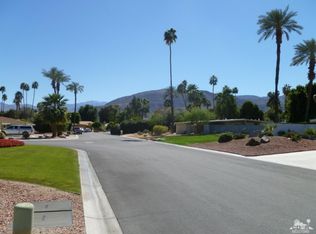
    Under a three-minute drive to Eisenhower Health, this turn-key 1956 Mid-Century Modern by Richard Leitch, FAIA offers something rare in the desert: an architecturally significant residence you can move into tomorrow. It sits within Tierra Del Sol, the Rancho Mirage enclave developed by Robert McCulloch and honored with a national AIA award for its master planning. Showcasing 39 homes arranged around shared green space and a central clubhouse, tucked just off Bob Hope Drive and still one of the city's quiet architectural treasures.The home has been carefully renovated to preserve its design integrity while elevating livability for today's lifestyle. Terrazzo-style flooring flows throughout the open plan, clerestory windows draw in soft natural light, and warm wood cabinetry against clean white surfaces reinforces the architectural rhythm of line, light, and material. Nothing to do but arrive. The flexible layout offers two ensuite bedrooms plus a third bedroom. An ideal configuration for medical roommates, visiting staff, guests, or multi-generational living, and a rare advantage among historic modernist homes. Outside, mature citrus grapefruit, tangerine, and orange trees frames a private garden that reflects Rancho Mirage's heritage of resort living, with spectacular mountain views beyond. The community pool and expansive grounds provide the relaxed social setting of classic Palm Springs-era living, all supported by an ultra-rare $43/month HOA. Under three minutes to Eisenhower Health, one mile to The River, and moments from the shopping and dining of the Highway 111 corridor: architectural pedigree, low-maintenance ownership, and everyday convenience in one address. A home like this is best understood in person! Call Tony Vaccaro - 323.377.1831 - to schedule your private showing today and experience it for yourself.
    129 days
    |
    378
    |
    11
    |

    Zillow last checked:

    Listing updated:

    Listed by:

    Shanshan Lin DRE #01900299 626-410-3578,

    COMPASS,

    Anthony Vaccaro DRE #01898368 323-377-1831,

    Compass

    Source: CRMLS,MLS#: P1-28126MLS LogoOriginating MLS: California Regional MLS (Ventura & Pasadena-Foothills AORs)

      Facts & features

      Interior

      Bedrooms & bathrooms
      • Bedrooms: 3
      • Bathrooms: 3
      • Full bathrooms: 1
      • 3/4 bathrooms: 2
      Rooms
      • Room types: Bedroom, Kitchen, Laundry, Living Room, Primary Bedroom
      Primary bedroom
      • Features: Main Level Primary
      Primary bedroom
      • Features: Multiple Primary Suites
      Bedroom
      • Features: Bedroom on Main Level
      Bathroom
      • Features: Remodeled, Separate Shower, Tub Shower, Upgraded
      Kitchen
      • Features: Tile Counters
      Heating
      • Central
      Cooling
      • Central Air, Wall/Window Unit(s)
      Appliances
      • Included: Electric Cooktop, Electric Oven, Microwave
      • Laundry: Washer Hookup, Electric Dryer Hookup, Gas Dryer Hookup, In Kitchen
      Features
      • Beamed Ceilings, Ceiling Fan(s), Tile Counters, Bedroom on Main Level, Main Level Primary, Multiple Primary Suites
      • Has fireplace: No
      • Fireplace features: None
      • Common walls with other units/homes: No Common Walls
      Interior area
      • Total interior livable area: 1,295 sqft

      Property

      Parking
      • Total spaces: 2
      • Parking features: Door-Multi, Driveway, Garage
      • Attached garage spaces: 2
      Accessibility
      • Accessibility features: Parking
      Features
      • Levels: One
      • Stories: 1
      • Patio & porch: Front Porch
      • Has private pool: Yes
      • Pool features: Community, Association
      • Spa features: None
      • Fencing: Block,Stucco Wall
      Lot
      • Size: 7,841 Square Feet
      • Features: 0-1 Unit/Acre, Corner Lot, Front Yard, Sprinklers In Rear, Sprinkler System
      Details
      • Parcel number: 684111028
      • Special conditions: Standard

      Construction

      Type & style
      • Home type: SingleFamily
      • Architectural style: Mid-Century Modern
      • Property subtype: Single Family Residence
      Materials
      • Asphalt, Drywall, Glass, Concrete, Stucco
      • Foundation: Slab
      • Roof: Flat,Foam
      Condition
      • Updated/Remodeled
      • Year built: 1956

      Utilities & green energy

      • Electric: Standard
      • Sewer: Public Sewer
      • Water: Private
      • Utilities for property: Electricity Connected, Natural Gas Connected, Sewer Connected

      Community & HOA

      Community
      • Features: Curbs, Street Lights, Pool
      • Subdivision: Tierra Del Sol
      HOA
      • Has HOA: Yes
      • Amenities included: Pool
      • HOA fee: $43 monthly
      • HOA name: Tierra Del Sol
      • HOA phone: 850-566-6238
      Location
      • Region: Rancho Mirage

      Financial & listing details

      • Price per square foot: $600/sqft
      • Tax assessed value: $517,867
      • Date on market: 7/21/2026
      • Cumulative days on market: 129 days
      • Listing terms: Contract

        Estimated market value

        $757,400

        $720,000 - $795,000

        $3,621/mo

        Price history

        DateEventPrice
        7/21/2026Listed for sale$777,222-2.7%$600/sqft
        Source: CRMLS #P1-28126 Report a problem
        11/7/2025Listing removed$4,200$3/sqft
        Source: CLAW #25566337PS Report a problem
        11/5/2025Listed for rent$4,200$3/sqft
        Source: CLAW #25566337PS Report a problem
        10/6/2025Listing removed$4,200$3/sqft
        Source: CLAW #25566337PS Report a problem
        9/4/2025Listed for rent$4,200+20%$3/sqft
        Source: CLAW #25566337PS Report a problem
        9/2/2025Listing removed$799,000$617/sqft
        Source: CLAW #25500223PS Report a problem
        8/22/2025Price change$799,000-11.1%$617/sqft
        Source: CLAW #25500223PS Report a problem
        7/16/2025Price change$899,000-4.9%$694/sqft
        Source: CLAW #25500223PS Report a problem
        6/21/2025Price change$945,000-2.7%$730/sqft
        Source: CLAW #25500223PS Report a problem
        3/23/2025Price change$971,500-9.1%$750/sqft
        Source: CLAW #25500223PS Report a problem
        2/20/2025Listed for sale$1,069,000+119.1%$825/sqft
        Source: CLAW #25500223PS Report a problem
        10/31/2022Listing removed--
        Source: Zillow Rental Manager Report a problem
        8/2/2022Listed for rent$3,500+100%$3/sqft
        Source: Zillow Rental Manager Report a problem
        7/18/2022Sold$488,000$377/sqft
        Source: Public Record Report a problem
        7/13/2022Pending sale$488,000$377/sqft
        Source: CRMLS #TR22102715 Report a problem
        6/20/2022Contingent$488,000$377/sqft
        Source: CRMLS #TR22102715 Report a problem
        5/20/2022Listed for sale$488,000$377/sqft
        Source: CRMLS #TR22102715 Report a problem
        1/25/2021Listing removed--
        Source: Owner Report a problem
        10/12/2015Listing removed$1,750$1/sqft
        Source: Owner Report a problem
        9/29/2015Price change$1,750-5.4%$1/sqft
        Source: Owner Report a problem
        9/12/2015Listed for rent$1,850$1/sqft
        Source: Owner Report a problem

        Public tax history

        YearProperty taxesTax assessment
        2026-- $517,867 +2%
        2025$6,769 -0.2%$507,714 +2%
        2024$6,785 -2.2%$497,760 +2%
        2023$6,937 +222.5%$488,000 +313.5%
        2022$2,151 +10.2%$118,023 +2%
        2021$1,952 +4.3%$115,710 +1%
        2020$1,870 +1.5%$114,525 +2%
        2019$1,843 +1.6%$112,280 +2%
        2018$1,815 +1.4%$110,080 +2%
        2017$1,790 $107,922 +2%
        2016$1,790 +5.6%$105,807 +1.5%
        2015$1,695 +0.6%$104,220 +2%
        2014$1,685 $102,180 +0.5%
        2013-- $101,720 +2%
        2012-- $99,726 +2%
        2011-- $97,771 +0.8%
        2010-- $97,042 -0.2%
        2009-- $97,275 +2%
        2008-- $95,369 +2%
        2007-- $93,500 +2%
        2006-- $91,668 +2%
        2005-- $89,871 +3.9%
        2003-- $86,496 +2%
        2002-- $84,801 +2%
        2001$1,116 +1.6%$83,139 +2%
        2000$1,098 $81,510
        Find assessor info on the county website

        Monthly payment

        Est. payment

        Payment breakdown

        Explore the cost of this home by adjusting the details. Changes won't be saved.
        All calculations are estimates and provided by Zillow, Inc. for informational purposes only. Actual amounts may vary.
        HOA fees may include property taxes on listings classified as Co-Ops. Contact the listing agent and/or owner for fee details.
        See how much you could borrow to make a competitive offer.

        Climate risks

        Neighborhood: 92270

        Getting around

        15 / 100
        Car-Dependent
        29 / 100
        Somewhat Bikeable

        Nearby schools

        GreatSchools rating

        A local agent can set up tours, give advice and negotiate with sellers.

        Browse local experts

        Similar homes

            • Local buyer's agents are ready to help