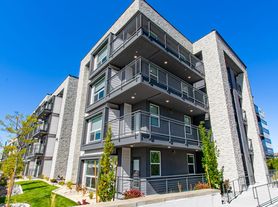

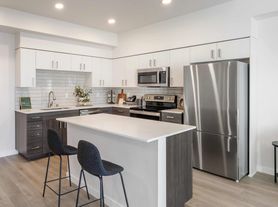

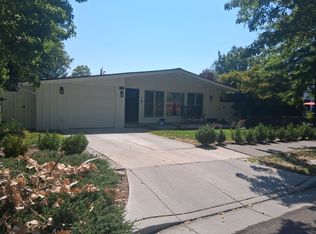
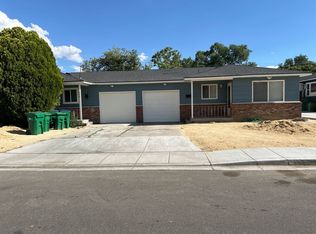
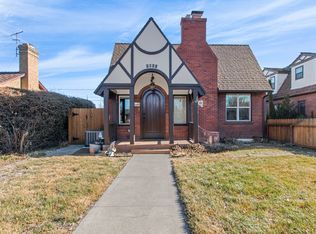
"Charming 2-Bed Townhouse Oasis in Reno Spacious 1160 sq ft with 2 Full Baths!"
The minimum Total Monthly Periodic Rent for this property is $2311.49, which consists of $2200 for rent, $77.99 for utilities (trash and sewer), and a $33.50 minimum monthly Resident Benefit Package. Any other conditional or optional services will be determined at the time of lease acceptance and/or signing.
Welcome home to this inviting 2-bedroom, 2.5-bath townhome located in a quiet Northwest Reno neighborhood. Offering approximately 1,160 square feet of comfortable living space, this home features a functional floor plan with spacious living areas, generous natural light, and an attached 2-car garage for added convenience. Furniture optional.
The main living area provides an open and welcoming atmosphere, while both upstairs bedrooms offer privacy and their own bathroom access. Conveniently located near the University of Nevada, Reno, shopping, restaurants, parks, and with easy access to I-80, this home is ideal for anyone looking to enjoy all that Northwest Reno has to offer.
This is a one-year lease. Rent, security deposit, and other deposits are due on or before move-in. The security deposit starts at $$2250, or you can inquire about our Zero Deposit Move-In option!
Pet Friendly (subject to approval) 40lbs or under.
Approved pets are allowed with a $150 administrative fee, a refundable pet deposit of $200 to $350 (based on Pet Screening score), and a monthly pet fee of $30 to $70 per pet (based on the pet's size). Pet Screening Profiles are required for all animals seeking acceptance in one of our properties.
Tenants are responsible for gas, electricity, and water.
Approved tenant(s) are required to have resident liability insurance of $100,000. Approved tenant(s) can obtain the required coverage through their renters' insurance. PMI Reno offers this required residential liability coverage for $14.95. Please note that this coverage is not renter's insurance and does not cover the tenant(s)' personal property. Approved tenant(s) will be automatically enrolled in coverage with PMI Reno unless and until proof of individual coverage is provided.
Residents of PMI Reno enjoy a Custom-Built Resident Benefit Package. This allows PMI Reno to provide personalized perks while ensuring premium services to all tenants. The Resident Benefit Package for this unit starts at $33.50 and includes our Resident Experience Platform, as well as Quarterly Filter Delivery and an On-Demand Pest Control Plan, with options to upgrade by adding Credit Building, Identity Protection, and Rewards Program. Further details will be provided upon approved tenancy.
The NON-REFUNDABLE application screening and background check fee is $65.00 per adult, and there is a $75.00 Move-In Documentation Fee. All adults over 18 years old who wish to live at the property must apply.
Our office hours are Monday through Friday from 9:00 am to 5:00 pm, with some availability for Saturday showings.
Schedule a showing on our website today.
B.144689 PM.166465
Townhouse for rent
$2,311/moFees may apply
4086 Anthony James Ct, Reno, NV 89503
2beds
1,160sqft
Price may not include required fees and charges. Learn more|
Townhouse
Available now
Cats, small dogs OK
What's special
Generous natural lightFunctional floor planQuiet northwest reno neighborhood
- 6 days |
- -- |
- -- |
Zillow last checked:
Listing updated:
Travel times

Let’s turn your rent into credit progress
Build credit history with every on-time payment and get credit for the payment you’re already making.
Facts & features
Interior
Bedrooms & bathrooms
- Bedrooms: 2
- Bathrooms: 3
- Full bathrooms: 2
- 1/2 bathrooms: 1
Interior area
- Total interior livable area: 1,160 sqft
Property
Parking
- Details: Contact manager
Details
- Parcel number: 00372040
Construction
Type & style
- Home type: Townhouse
- Property subtype: Townhouse
Building
Management
- Pets allowed: Yes
Community & HOA
Location
- Region: Reno
Financial & listing details
- Lease term: Contact For Details
Price history
| Date | Event | Price |
|---|---|---|
| 8/6/2026 | Price change | $2,311+0.1%$2/sqft |
Source: Zillow Rentals Report a problem | ||
| 7/31/2026 | Listed for rent | $2,308+2.6%$2/sqft |
Source: Zillow Rentals Report a problem | ||
| 12/4/2024 | Listing removed | $2,250$2/sqft |
Source: Zillow Rentals Report a problem | ||
| 11/14/2024 | Listed for rent | $2,250$2/sqft |
Source: Zillow Rentals Report a problem | ||
| 12/17/2023 | Listing removed | -- |
Source: Zillow Rentals Report a problem | ||
| 12/1/2023 | Price change | $2,250-9.1%$2/sqft |
Source: Zillow Rentals Report a problem | ||
| 11/8/2023 | Price change | $2,475-4.8%$2/sqft |
Source: Zillow Rentals Report a problem | ||
| 10/24/2023 | Listed for rent | $2,600$2/sqft |
Source: Zillow Rentals Report a problem | ||
| 12/21/2021 | Sold | $347,000-0.9%$299/sqft |
Source: Public Record Report a problem | ||
| 11/19/2021 | Pending sale | $350,000$302/sqft |
Source:  NNRMLS #210017084 Report a problem NNRMLS #210017084 Report a problem | ||
| 11/16/2021 | Listed for sale | $350,000+62.8%$302/sqft |
Source: NNRMLS #210017084 Report a problem | ||
| 3/9/2017 | Sold | $215,000$185/sqft |
Source:  NNRMLS #170001015 Report a problem NNRMLS #170001015 Report a problem | ||
| 2/3/2017 | Pending sale | $215,000$185/sqft |
Source: Dickson Realty - Caughlin #170001015 Report a problem | ||
| 1/31/2017 | Listed for sale | $215,000+0%$185/sqft |
Source: Dickson Realty - Caughlin #170001015 Report a problem | ||
| 9/27/2016 | Listing removed | $214,900$185/sqft |
Source: Dickson Realty - Caughlin #160013593 Report a problem | ||
| 9/8/2016 | Listed for sale | $214,900+30.2%$185/sqft |
Source: Dickson Realty - Caughlin #160013593 Report a problem | ||
| 12/9/2014 | Sold | $165,000$142/sqft |
Source: Public Record Report a problem | ||
| 8/30/2014 | Listed for sale | $165,000-38.9%$142/sqft |
Source: Coldwell Banker Select Real Estate #140012113 Report a problem | ||
| 6/16/2005 | Sold | $270,000+59.8%$233/sqft |
Source: Public Record Report a problem | ||
| 12/2/2004 | Sold | $169,000$146/sqft |
Source: Public Record Report a problem | ||
Neighborhood: North Virginia
Nearby schools
GreatSchools rating
- 4/10Elmcrest Elementary SchoolGrades: PK-5Distance: 2.3 mi
- 5/10Archie Clayton Middle SchoolGrades: 6-8Distance: 2.2 mi
- 7/10Robert Mc Queen High SchoolGrades: 9-12Distance: 3.6 mi