Welcome home to St. John's Lake, Nestled Between Main Road and River Road, and Close to the Limehouse bridge. The community will feature a secluded amenity center complete with a Fireplace and covered pavilion. The pool overlooks the 62 Acre Lake. This stocked lake is great for fishing, paddling, and nature watching. The homes here sit minuets from great restaurants on Maybank Highway. The community is only a 25 min commute to Downtown, 12 miles to Beachwalker Park in Kiawah, and 30 minutes from the Plantations on Highway 61. This home is an open floor plan with a secondary Owners Suite with full bathroom on the first floor, great for visiting family or live in Parent. The large center island is great for cooking large dinners and entertaining. The home has a formal dining roomThis home is an open floor plan with a secondary Owners Suite with full bathroom on the first floor, great for visiting family or live in Parent. The large center island is great for cooking large dinners and entertaining. The home has a formal dining room in addition to the breakfast nook. The cabinets are white with Lyra Quartz countertops with stainless-steel appliances. The study in the front of the home makes a great home office or reading room. The master retreat is situated upstairs with a large walk-in closet. This home is perfect for many families and is a must see.
Closed
Street View
$558,295
4086 Warmouth Ct, Johns Island, SC 29455
5beds
2,947sqft
Single Family Residence
Built in 2024
5,662 Square Feet Lot
$621,300 Zestimate®
$189/sqft
$4,612 Estimated rent
Home value
$621,300
$590,000 - $652,000
$4,612/mo
Zestimate® history
Owner options
List your home for rent
$4,612/mo
Rent Zestimate®
Find your next renter with Zillow Rental Manager. Plus, with online applications, you can quickly screen prospective tenants – for free.
$4,612/mo
Rent Zestimate®
Refinance and save
$3,226/mo
Est. payment
Refinancing to a lower rate could help reduce your monthly payments and save thousands over the life of the loan.
$3,226/mo
Est. payment
Explore your selling options
Work with a Zillow partner agent
Leverage their expertise and Zillow's premium Showcase listings to get your home seen by more buyers.
Get startedList with your own agent
Get your home in front of millions of buyers by listing it on Zillow.
Learn how to do itSell it yourself
Take full control of how buyers see your home on Zillow by listing For Sale by Owner (FSBO).
List your homeWhat's special
Stocked lakeRiver roadLarge center islandCovered pavilionLarge dinnersOpen floor planStainless - steel appliances
Zillow last checked:
Listing updated:
Listed by:
Lennar Sales Corp.
Bought with:
Brand Name Real Estate
Source: CTMLS,MLS#: 24010058
Facts & features
Interior
Bedrooms & bathrooms
- Bedrooms: 5
- Bathrooms: 4
- Full bathrooms: 3
- 1/2 bathrooms: 1
Rooms
- Room types: Family Room, Dining Room, Eat-In-Kitchen, Family, Foyer, Laundry, Mother-In-Law Suite, Pantry, Separate Dining, Study
Heating
- Forced Air, Natural Gas
Cooling
- Central Air
Appliances
- Laundry: Washer Hookup, Laundry Room
Features
- Ceiling - Smooth, Tray Ceiling(s), High Ceilings, Kitchen Island, Walk-In Closet(s), Eat-in Kitchen, Entrance Foyer, In-Law Floorplan, Pantry
- Flooring: Carpet, Ceramic Tile, Luxury Vinyl
- Has fireplace: No
Interior area
- Total structure area: 2,947
- Total interior livable area: 2,947 sqft
Property
Parking
- Total spaces: 2
- Parking features: Garage, Garage Door Opener
- Garage spaces: 2
Features
- Levels: Two
- Stories: 2
- Entry location: Ground Level
- Patio & porch: Patio
Lot
- Size: 5,662 Square Feet
- Features: 0 - .5 Acre, Cul-De-Sac, Wooded
Details
- Special conditions: 10 Yr Warranty
Construction
Type & style
- Home type: SingleFamily
- Architectural style: Traditional
- Property subtype: Single Family Residence
Materials
- Vinyl Siding
- Foundation: Slab
- Roof: Architectural
Condition
- New construction: Yes
- Year built: 2024
Details
- Warranty included: Yes
Utilities & green energy
- Sewer: Public Sewer
- Water: Public
- Utilities for property: Berkeley Elect Co-Op, Dominion Energy, John IS Water Co
Community & HOA
Community
- Features: Dog Park, Pool, Walk/Jog Trails
- Subdivision: St. Johns Lake
Location
- Region: Johns Island
Financial & listing details
- Price per square foot: $189/sqft
- Date on market: 4/22/2024
- Listing terms: Cash,Conventional,FHA,VA Loan
Price history
| Date | Event | Price |
|---|---|---|
| 6/20/2024 | Sold | $558,295$189/sqft |
Source:  CTMLS #24010058 Report a problem CTMLS #24010058 Report a problem | ||
| 5/18/2024 | Pending sale | $558,295$189/sqft |
Source: CTMLS #24010058 Report a problem | ||
| 5/16/2024 | Price change | $558,295-3.5%$189/sqft |
Source: CTMLS #24010058 Report a problem | ||
| 4/29/2024 | Price change | $578,295+0.4%$196/sqft |
Source: CTMLS #24010058 Report a problem | ||
| 4/22/2024 | Listed for sale | $575,795$195/sqft |
Source: CTMLS #24010058 Report a problem | ||
Public tax history
Tax history is unavailable.
Neighborhood: 29455
Nearby homes
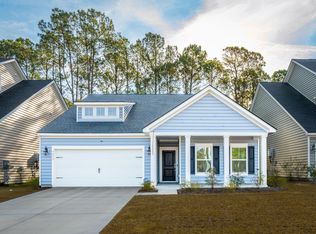
- $530,0004 bd3 ba2.4k sqft4090 Warmouth Ct, Johns Island, SC 29455Sold
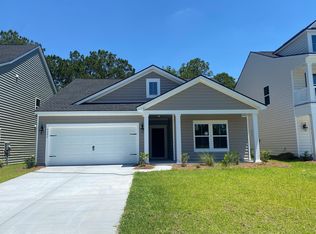
- $496,2104 bd3 ba1.8k sqft4082 Warmouth Ct, Johns Island, SC 29455Sold
- $686,8006 bd5 ba3.4k sqft4094 Warmouth Ct, Johns Island, SC 29455Off Market
- $554,7004 bd3 ba2.4k sqft4066 Warmouth Ct, Johns Island, SC 29455Off Market
- $567,7004 bd3 ba2.6k sqft4062 Warmouth Ct, Johns Island, SC 29455Off Market
- $595,2005 bd4 ba2.8k sqft4058 Warmouth Ct, Johns Island, SC 29455Sold
- $520,5253 bd2 ba1.7k sqft4050 Warmouth Ct, Johns Island, SC 29455Sold
- $725,3003 bd2 ba2.4k sqft3240 Fickling Hill Rd, Johns Island, SC 29455Off Market
Nearby schools
GreatSchools rating
- 5/10Angel Oak Elementary SchoolGrades: PK-5Distance: 2.3 mi
- 7/10Haut Gap Middle SchoolGrades: 6-8Distance: 2.4 mi
- 2/10St. Johns High SchoolGrades: 9-12Distance: 2.1 mi
Schools provided by the listing agent
- Elementary: Angel Oak
- Middle: Haut Gap
- High: St. Johns
Source: CTMLS. This data may not be complete. We recommend contacting the local school district to confirm school assignments for this home.
Get a cash offer in 3 minutes
Find out how much your home could sell for in as little as 3 minutes with a no-obligation cash offer.
Estimated market value
$621,300
Get a cash offer in 3 minutes
Find out how much your home could sell for in as little as 3 minutes with a no-obligation cash offer.
Estimated market value
$621,300
- South Carolina
- Charleston County
- Charleston
- 29455
- 4086 Warmouth Ct
Nearby cities
Nearby neighborhoods
Nearby zip codes
Other Charleston Topics
