Tucked away on a quiet cul-de-sac in one of Johns Island's most sought-after communities, this impeccably maintained, nearly new single-story home offers the perfect blend of comfort, style, and privacy. This home features four spacious bedrooms and three full baths, thoughtfully designed with both everyday living and entertaining in mind.The open-concept layout is filled with natural light and showcases modern finishes throughout, creating a warm and inviting atmosphere from the moment you step inside. A versatile bonus room provides endless possibilities--ideal for a home office, playroom, media space, or guest retreat.At the heart of the home, the living and dining areas flow seamlessly into a screened-in porch, where you can unwind and take in tranquil wooded views that create a serene, private backdrop. With generous living spaces, a functional floor plan, and peaceful surroundings, this home offers the ease of move-in-ready living with the appeal of new construction - without the wait! A rare opportunity to enjoy modern living in a quiet, nature-filled setting, just minutes from everything Johns Island has to offer.
Closed
$530,000
4090 Warmouth Ct, Johns Island, SC 29455
4beds
2,425sqft
Single Family Residence
Built in 2024
5,662 Square Feet Lot
$530,100 Zestimate®
$219/sqft
$3,920 Estimated rent
Home value
$530,100
$504,000 - $557,000
$3,920/mo
Zestimate® history
Owner options
List your home for rent
$3,920/mo
Rent Zestimate®
Find your next renter with Zillow Rental Manager. Plus, with online applications, you can quickly screen prospective tenants – for free.
$3,920/mo
Rent Zestimate®
Refinance and save
$3,049/mo
Est. payment
Refinancing to a lower rate could help reduce your monthly payments and save thousands over the life of the loan.
$3,049/mo
Est. payment
Explore your selling options
Work with a Zillow partner agent
Leverage their expertise and Zillow's premium Showcase listings to get your home seen by more buyers.
Get startedList with your own agent
Get your home in front of millions of buyers by listing it on Zillow.
Learn how to do itSell it yourself
Take full control of how buyers see your home on Zillow by listing For Sale by Owner (FSBO).
List your homeWhat's special
Modern finishes throughoutPeaceful surroundingsGenerous living spacesTranquil wooded viewsQuiet cul-de-sacFunctional floor planScreened-in porch
Zillow last checked:
Listing updated:
Listed by:
Exp Realty LLC
Bought with:
Carolina One Real Estate
Source: CTMLS,MLS#: 26003169
Facts & features
Interior
Bedrooms & bathrooms
- Bedrooms: 4
- Bathrooms: 3
- Full bathrooms: 3
Rooms
- Room types: Bonus Room, Family Room, Dining Room, Bonus, Eat-In-Kitchen, Family, Foyer, Laundry, Pantry, Separate Dining
Heating
- Forced Air, Natural Gas
Cooling
- Central Air
Appliances
- Laundry: Electric Dryer Hookup, Washer Hookup, Laundry Room
Features
- Ceiling - Smooth, Tray Ceiling(s), High Ceilings, Kitchen Island, Walk-In Closet(s), Eat-in Kitchen, Entrance Foyer, Pantry
- Flooring: Carpet, Ceramic Tile, Vinyl
- Number of fireplaces: 1
- Fireplace features: Family Room, One
Interior area
- Total structure area: 2,425
- Total interior livable area: 2,425 sqft
Property
Parking
- Total spaces: 2
- Parking features: Garage, Garage Door Opener
- Garage spaces: 2
Features
- Levels: Two
- Stories: 2
- Patio & porch: Front Porch, Screened
Lot
- Size: 5,662 Square Feet
- Features: 0 - .5 Acre, Wooded
Construction
Type & style
- Home type: SingleFamily
- Architectural style: Ranch
- Property subtype: Single Family Residence
Materials
- Vinyl Siding
- Foundation: Slab
- Roof: Architectural
Condition
- New construction: No
- Year built: 2024
Utilities & green energy
- Sewer: Public Sewer
- Water: Public
- Utilities for property: Berkeley Elect Co-Op, Dominion Energy, John IS Water Co
Community & HOA
Community
- Features: Dog Park, Pool, Walk/Jog Trails
- Subdivision: St. Johns Lake
Location
- Region: Johns Island
Financial & listing details
- Price per square foot: $219/sqft
- Date on market: 2/3/2026
- Listing terms: Any,Cash
Price history
| Date | Event | Price |
|---|---|---|
| 5/29/2026 | Sold | $530,000+0%$219/sqft |
Source:  CTMLS #26003169 Report a problem CTMLS #26003169 Report a problem | ||
| 4/27/2026 | Contingent | $529,999$219/sqft |
Source: eXp Realty #26003169 Report a problem | ||
| 4/14/2026 | Price change | $529,999-1.9%$219/sqft |
Source: CTMLS #26003169 Report a problem | ||
| 3/20/2026 | Price change | $539,999-1.8%$223/sqft |
Source: CTMLS #26003169 Report a problem | ||
| 2/19/2026 | Price change | $550,000-3.5%$227/sqft |
Source: CTMLS #26003169 Report a problem | ||
| 2/3/2026 | Listed for sale | $570,000+0.9%$235/sqft |
Source: CTMLS #26003169 Report a problem | ||
| 1/1/2026 | Listing removed | $565,000$233/sqft |
Source: CTMLS #25019713 Report a problem | ||
| 11/1/2025 | Price change | $565,000-0.9%$233/sqft |
Source: CTMLS #25019713 Report a problem | ||
| 10/7/2025 | Price change | $569,999-1.7%$235/sqft |
Source: CTMLS #25019713 Report a problem | ||
| 9/30/2025 | Price change | $579,999-1.7%$239/sqft |
Source: CTMLS #25019713 Report a problem | ||
| 9/25/2025 | Price change | $589,999-1.3%$243/sqft |
Source: CTMLS #25019713 Report a problem | ||
| 9/21/2025 | Price change | $597,999-0.3%$247/sqft |
Source: CTMLS #25019713 Report a problem | ||
| 7/28/2025 | Price change | $599,999-2.4%$247/sqft |
Source: CTMLS #25019713 Report a problem | ||
| 7/17/2025 | Listed for sale | $615,000+14.4%$254/sqft |
Source: CTMLS #25019713 Report a problem | ||
| 5/28/2024 | Sold | $537,550$222/sqft |
Source: Agent Provided Report a problem | ||
| 3/12/2024 | Listing removed | $537,550+5.5%$222/sqft |
Source:  Lennar Homes Report a problem Lennar Homes Report a problem | ||
| 1/31/2024 | Listed for sale | $509,475$210/sqft |
Source: Lennar Homes Report a problem | ||
Public tax history
Tax history is unavailable.
Neighborhood: 29455
Nearby homes
- $558,2955 bd4 ba2.9k sqft4086 Warmouth Ct, Johns Island, SC 29455Sold
- $693,8006 bd5 ba3.4k sqft4094 Warmouth Ct, Johns Island, SC 29455Off Market
- $496,2104 bd3 ba1.8k sqft4082 Warmouth Ct, Johns Island, SC 29455Sold
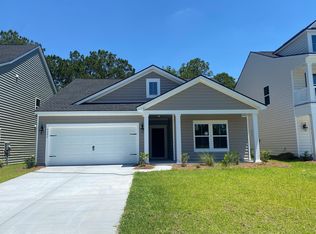
- $552,2004 bd3 ba2.4k sqft4066 Warmouth Ct, Johns Island, SC 29455Off Market
- $567,7004 bd3 ba2.6k sqft4062 Warmouth Ct, Johns Island, SC 29455Off Market
- $733,5003 bd2 ba2.4k sqft3240 Fickling Hill Rd, Johns Island, SC 29455Off Market
- $595,2005 bd4 ba2.8k sqft4058 Warmouth Ct, Johns Island, SC 29455Sold
- $520,5253 bd2 ba1.7k sqft4050 Warmouth Ct, Johns Island, SC 29455Sold
Nearby schools
GreatSchools rating
- 5/10Angel Oak Elementary SchoolGrades: PK-5Distance: 2.3 mi
- 7/10Haut Gap Middle SchoolGrades: 6-8Distance: 2.4 mi
- 2/10St. Johns High SchoolGrades: 9-12Distance: 2.1 mi
Schools provided by the listing agent
- Elementary: Angel Oak ES 4K-1/Johns Island ES 2-5
- Middle: Haut Gap
- High: St. Johns
Source: CTMLS. This data may not be complete. We recommend contacting the local school district to confirm school assignments for this home.
Get a cash offer in 3 minutes
Find out how much your home could sell for in as little as 3 minutes with a no-obligation cash offer.
Estimated market value
$530,100
Get a cash offer in 3 minutes
Find out how much your home could sell for in as little as 3 minutes with a no-obligation cash offer.
Estimated market value
$530,100
- South Carolina
- Charleston County
- Charleston
- 29455
- 4090 Warmouth Ct
Nearby cities
Nearby neighborhoods
Nearby zip codes
Other Charleston Topics
