Skip main navigation
Sold for $1,170,000
  • Listed by: Realty ONE Group West • Mimi Ghofranian • Contact: 951-710-7786
    Bought with: Brookeshire Real Estate
    $1,170,000

    40861 Parado Del Sol Dr, Temecula, CA 92592

    3beds
    2,293sqft
    Single Family Residence
    Built in 1974
    3.37 Acres Lot
    $1,178,600 Zestimate®
    $510/sqft
    $3,910 Estimated rent

    Home value

    $1,178,600

    $1.06M - $1.31M

    $3,910/mo

    Zestimate® history
    Loading
    Loading...

    Owner options

    List your home for rent

    $3,910/mo

    Rent Zestimate®

    Find your next renter with Zillow Rental Manager. Plus, with online applications, you can quickly screen prospective tenants – for free.

    Learn more

    $3,910/mo

    Rent Zestimate®

    Refinance and save

    $7,456/mo

    Est. payment

    Refinancing to a lower rate could help reduce your monthly payments and save thousands over the life of the loan.

    See today's rates

    $7,456/mo

    Est. payment

    Explore your selling options

    Work with a Zillow partner agent

    Leverage their expertise and Zillow's premium Showcase listings to get your home seen by more buyers.

    Get started

    List with your own agent

    Get your home in front of millions of buyers by listing it on Zillow.

    Learn how to do it

    Sell it yourself

    Take full control of how buyers see your home on Zillow by listing For Sale by Owner (FSBO).

    List your home

    What's special

    All usable landTwo-sided fireplaceUsable landBeautifully maintained orange groveOpen kitchenRolling hills and vineyardsLarge windows
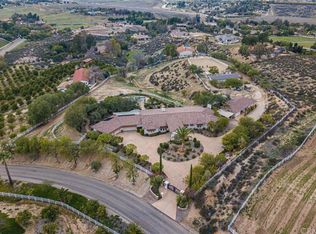
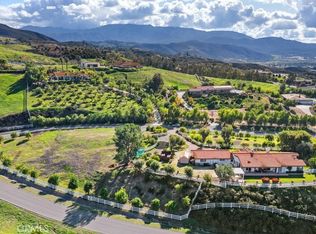
    ***Panoramic Views, Single Story, Permitted 1,290 sq ft Barn/Detached Garage with Second Story and Beautiful views, All Usable Land & Endless Potential*** Enjoy 360-degree panoramic views of rolling hills and vineyards, whether you're relaxing on the patio or entertaining guests; the scenery is simply unmatched. Corner property with 3.37 acres of all usable land in the prestigious GlenOak Hills community. With 2,293 square feet of living space, the lovely home features 3 bedrooms, 2 baths, a charming family room with a two-sided fireplace that adds warmth and character to the family room, and the spacious dining area. The open kitchen features a walk-in pantry and large windows overlooking the patio, offering incredible views perfect for morning coffee or evening entertaining. Standout features are the bonus game room, complete with a pool table and entertainer’s bar, making it the ideal space for hosting friends and family. In addition to the detached two-car garage, which includes a workshop, there is a permitted 1,290 square foot detached garage/barn featuring a second story and a deck that provides picturesque views, presenting countless opportunities for future imaginative transformations. The land is remarkably usable, making it perfect for adding an ADU, a pool, or your dream outdoor living space. Beautifully maintained orange grove. Community amenities include tennis courts, a clubhouse, a horse arena, and a playground for kids. This property is conveniently located just minutes from the finest De Portola wine trail, featuring wineries such as Leoness, Altisima, Fazeli, and Renzoni. This property is "as is" sale. Low tax area and low HOA fees. Don’t miss this rare chance to own a prime piece of Wine Country with room to grow. Must see to appreciate.

    Zillow last checked:

    Listing updated:

    Listed by:

    Mimi Ghofranian DRE #01734029 951-710-7786,

    Realty ONE Group West

    Bought with:

    Dan Sirota, DRE #01209709

    Brookeshire Real Estate

    Source: CRMLS,MLS#: SW25065581MLS LogoOriginating MLS: California Regional MLS

    Facts & features

    Interior

    Bedrooms & bathrooms
    • Bedrooms: 3
    • Bathrooms: 2
    • Full bathrooms: 1
    • 3/4 bathrooms: 1
    • Main level bathrooms: 2
    • Main level bedrooms: 3
    Rooms
    • Room types: Bonus Room, Bedroom, Entry/Foyer, Family Room, Game Room, Kitchen, Laundry, Primary Bathroom, Primary Bedroom, Dining Room
    Primary bedroom
    • Features: Main Level Primary
    Bedroom
    • Features: All Bedrooms Down
    Bedroom
    • Features: Bedroom on Main Level
    Bathroom
    • Features: Bathtub, Separate Shower, Tub Shower
    Kitchen
    • Features: Walk-In Pantry
    Heating
    • Forced Air
    Cooling
    • Central Air
    Appliances
    • Included: Electric Cooktop
    • Laundry: Laundry Room
    Features
    • Separate/Formal Dining Room, Pantry, Bar, All Bedrooms Down, Bedroom on Main Level, Main Level Primary
    • Flooring: Carpet, Tile
    • Has fireplace: Yes
    • Fireplace features: Family Room, Multi-Sided
    • Common walls with other units/homes: No Common Walls
    Interior area
    • Total interior livable area: 2,293 sqft

    Property

    Parking
    • Total spaces: 2
    • Parking features: Direct Access, Garage
    • Garage spaces: 2
    Features
    • Levels: One
    • Stories: 1
    • Entry location: Entry
    • Patio & porch: Rear Porch, Concrete, Covered, Front Porch, Open, Patio
    • Pool features: None
    • Spa features: None
    • Has view: Yes
    • View description: Hills, Mountain(s), Neighborhood, Orchard, Panoramic, Valley, Vineyard, Trees/Woods
    Lot
    • Size: 3.37 Acres
    • Features: Agricultural, Corner Lot, Drip Irrigation/Bubblers, Horse Property, Lot Over 40000 Sqft, Orchard(s), Sprinkler System, Trees
    Details
    • Additional structures: Barn(s)
    • Parcel number: 927240031
    • Special conditions: Standard
    • Horses can be raised: Yes
    • Horse amenities: Riding Trail

    Construction

    Type & style
    • Home type: SingleFamily
    • Property subtype: Single Family Residence
    Materials
    • Roof: Tile
    Condition
    • New construction: No
    • Year built: 1974

    Utilities & green energy

    • Sewer: Septic Tank
    • Water: Public

    Community & HOA

    Community
    • Features: Horse Trails, Rural
    HOA
    • Has HOA: Yes
    • Amenities included: Clubhouse, Playground, Tennis Court(s)
    • HOA fee: $57 monthly
    • HOA name: GlenOak Hills
    • HOA phone: 951-823-1011
    Location
    • Region: Temecula

    Financial & listing details

    • Price per square foot: $510/sqft
    • Tax assessed value: $1,193,399
    • Date on market: 4/14/2025
    • Cumulative days on market: 7 days
    • Listing terms: Cash,Cash to New Loan,Conventional,Submit
    • Inclusions: Pool table
    • Road surface type: Paved

    Price history

    DateEventPrice
    5/22/2025Sold$1,170,000-2.5%$510/sqft
    Source: CRMLS #SW25065581 Report a problem
    5/1/2025Pending sale$1,200,000$523/sqft
    Source: CRMLS #SW25065581 Report a problem
    4/22/2025Contingent$1,200,000$523/sqft
    Source: CRMLS #SW25065581 Report a problem
    4/14/2025Listed for sale$1,200,000+336.4%$523/sqft
    Source: CRMLS #SW25065581 Report a problem
    9/29/2000Sold$275,000$120/sqft
    Source: Public Record Report a problem

    Public tax history

    YearProperty taxesTax assessment
    2026-- $1,193,399 +185.4%
    2025$4,822 +1.6%$418,112 +2%
    2024$4,745 +1%$409,915 +2%
    2023$4,697 +2%$401,879 +2%
    2022$4,604 +2%$394,000 +2%
    2021$4,513 +1%$386,275 +1%
    2020$4,466 +1.5%$382,315 +2%
    2019$4,398 +1.9%$374,819 +2%
    2018$4,316 +1.8%$367,471 +2%
    2017$4,238 $360,267 +2%
    2016$4,238 +4%$353,204 +1.5%
    2015$4,075 +3%$347,901 +2%
    2014$3,957 $341,088 +0.5%
    2013-- $339,548 +2%
    2012-- $332,892 +2%
    2011-- $326,366 +0.8%
    2010-- $323,928 -0.2%
    2009-- $324,700 +2%
    2008-- $318,334 +2%
    2007-- $312,093 +2%
    2006-- $305,975
    Find assessor info on the county website

    Neighborhood: 92592

    Nearby schools

    GreatSchools rating
    Get a cash offer in 3 minutes
    Find out how much your home could sell for in as little as 3 minutes with a no-obligation cash offer.
    Estimated market value
    $1,178,600
    Get a cash offer in 3 minutes
    Find out how much your home could sell for in as little as 3 minutes with a no-obligation cash offer.
    Estimated market value
    $1,178,600