Skip main navigation
Sold for $1,410,000
  • Listing Provided by: Realty ONE Group West
    Bought with: KW Temecula
    $1,410,000

    40951 Parado Del Sol Dr, Temecula, CA 92592

    3beds
    3,108sqft
    Single Family Residence
    Built in 1990
    2.21 Acres Lot
    $1,410,700 Zestimate®
    $454/sqft
    $5,108 Estimated rent

    Home value

    $1,410,700

    $1.28M - $1.55M

    $5,108/mo

    Zestimate® history
    Loading
    Loading...

    Owner options

    List your home for rent

    $5,108/mo

    Rent Zestimate®

    Find your next renter with Zillow Rental Manager. Plus, with online applications, you can quickly screen prospective tenants – for free.

    Learn more

    $5,108/mo

    Rent Zestimate®

    Refinance and save

    $9,033/mo

    Est. payment

    Refinancing to a lower rate could help reduce your monthly payments and save thousands over the life of the loan.

    See today's rates

    $9,033/mo

    Est. payment

    Explore your selling options

    Work with a Zillow partner agent

    Leverage their expertise and Zillow's premium Showcase listings to get your home seen by more buyers.

    Get started

    List with your own agent

    Get your home in front of millions of buyers by listing it on Zillow.

    Learn how to do it

    Sell it yourself

    Take full control of how buyers see your home on Zillow by listing For Sale by Owner (FSBO).

    List your home

    What's special

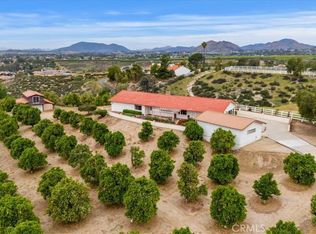
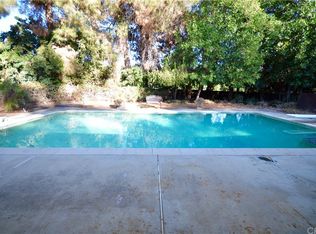
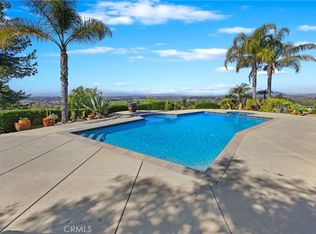
    Gorgeous single-story estate offering panoramic 360-degree views of Temecula Wine Country, mountains, city lights, hot air balloons, and breathtaking sunsets. Located in the prestigious community of GlenOak Hills. Perfectly positioned on a prime corner lot, this gated and fully fenced 2.21-acre property combines luxury, privacy, and flexibility. All flat, usable land makes it ideal for building a second unit (ADU) with its own street access. Inside, you’ll find a bright, open floor plan designed for both elegant entertaining and comfortable living. The home features a formal dining room, a spacious living room with a fireplace, and a dramatic family room with a floor-to-ceiling brick fireplace and a custom wet bar. Every room offers sweeping views and the sight of hot-air balloons drifting above the vineyards in the morning. The kitchen showcases hand-finished oak cabinetry, granite countertops, stainless steel appliances including a new refrigerator, a wine cooler, large dining nook, and a walk-in pantry. Hickory hardwood flooring adds warmth and sophistication throughout the main living areas. The primary suite is a private retreat with French doors opening to the patio and Wine Country views. The spa-style bathroom features a soaking tub, travertine finishes, and a generous walk-in closet. Secondary bathrooms are equally luxurious, featuring travertine tile, designer glass enclosures, and granite countertops. Freshly painted and beautifully maintained. Outside, the possibilities are endless. The flat, fully usable land is ideal for an ADU, pool, vineyard, and horses. Multiple gated access points and RV hookups with 50-amp power provide exceptional flexibility. The oversized 3-car garage, which has one finished bay with vinyl flooring, cabinetry, and A/C, is perfect for a home gym or office and can be easily converted to a Junior Dwelling Unit with its own entrance. Enjoy mature fruit trees, low HOA fees, and a low property tax area. GlenOak Hills offers two tennis courts, a clubhouse, horse arena, and children’s playground. Minutes from Temecula’s finest wineries along the De Portola Wine Trail, including Leoness, Altisima, Fazeli, and Renzoni. A rare combination of views, usability, and luxury. Must see.

    Zillow last checked:

    Listing updated:

    Listing Provided by:

    Mimi Ghofranian DRE #01734029 951-710-7786,

    Realty ONE Group West

    Bought with:

    Martha Andrade, DRE #02015807

    KW Temecula

    Source: CRMLS,MLS#: SW26020988MLS LogoOriginating MLS: California Regional MLS

    Facts & features

    Interior

    Bedrooms & bathrooms
    • Bedrooms: 3
    • Bathrooms: 4
    • Full bathrooms: 2
    • 3/4 bathrooms: 1
    • 1/2 bathrooms: 1
    • Main level bathrooms: 4
    • Main level bedrooms: 3
    Primary bedroom
    • Features: Main Level Primary
    Bedroom
    • Features: Bedroom on Main Level
    Bathroom
    • Features: Bathtub, Dual Sinks, Separate Shower
    Kitchen
    • Features: Granite Counters, Kitchen Island, Walk-In Pantry
    Other
    • Features: Walk-In Closet(s)
    Pantry
    • Features: Walk-In Pantry
    Heating
    • Central
    Cooling
    • Central Air
    Appliances
    • Included: Dishwasher, Electric Range, Disposal, Refrigerator, Dryer
    • Laundry: In Garage
    Features
    • Wet Bar, Breakfast Bar, Built-in Features, Breakfast Area, Ceiling Fan(s), Cathedral Ceiling(s), Coffered Ceiling(s), Separate/Formal Dining Room, Eat-in Kitchen, Granite Counters, High Ceilings, Open Floorplan, Pantry, Bedroom on Main Level, Entrance Foyer, Main Level Primary, Primary Suite, Walk-In Pantry, Wine Cellar, Walk-In Closet(s)
    • Flooring: Vinyl, Wood
    • Doors: Sliding Doors
    • Windows: Blinds, Bay Window(s)
    • Has fireplace: Yes
    • Fireplace features: Family Room, Living Room, Wood Burning
    • Common walls with other units/homes: No Common Walls
    Interior area
    • Total interior livable area: 3,108 sqft

    Property

    Parking
    • Total spaces: 3
    • Parking features: Driveway, Garage Faces Front, Garage
    • Attached garage spaces: 3
    Features
    • Levels: One
    • Stories: 1
    • Entry location: Entry
    • Patio & porch: Rear Porch, Concrete, Covered, Open, Patio
    • Pool features: None
    • Spa features: None
    • Fencing: Cross Fenced,Good Condition,Vinyl
    • Has view: Yes
    • View description: City Lights, Hills, Mountain(s), Neighborhood, Orchard, Panoramic, Valley, Vineyard, Trees/Woods
    Lot
    • Size: 2.21 Acres
    • Features: Agricultural, Corner Lot, Drip Irrigation/Bubblers, Front Yard, Garden, Horse Property, Sprinklers In Rear, Sprinklers In Front, Lawn, Lot Over 40000 Sqft, Landscaped, Sprinklers Timer, Sprinkler System, Street Level, Trees, Yard
    Details
    • Parcel number: 927240026
    • Special conditions: Standard
    • Horses can be raised: Yes
    • Horse amenities: Riding Trail

    Construction

    Type & style
    • Home type: SingleFamily
    • Architectural style: Mediterranean
    • Property subtype: Single Family Residence
    Materials
    • Roof: Tile
    Condition
    • Turnkey
    • New construction: No
    • Year built: 1990

    Utilities & green energy

    • Sewer: Septic Tank
    • Water: Public

    Community & neighborhood

    Community
    • Community features: Horse Trails, Rural
    Location
    • Region: Temecula

    HOA & financial

    HOA
    • Has HOA: Yes
    • HOA fee: $54 monthly
    • Amenities included: Clubhouse, Playground, Tennis Court(s)
    • Association name: GlenOak Hills
    • Association phone: 951-823-1020

    Other

    Other facts
    • Listing terms: Cash,Conventional,Submit
    • Road surface type: Paved

    Price history

    DateEventPrice
    3/30/2026Sold$1,410,000+0.1%$454/sqft
    Source: CRMLS #SW26020988 Report a problem
    2/5/2026Pending sale$1,409,000$453/sqft
    Source: CRMLS #SW26020988 Report a problem
    1/29/2026Listed for sale$1,409,000-6%$453/sqft
    Source: CRMLS #SW26020988 Report a problem
    10/11/2025Listing removed$1,499,000$482/sqft
    Source: SDMLS #SW25129639 Report a problem
    6/30/2025Listed for sale$1,499,000+102.6%$482/sqft
    Source: SDMLS #SW25129639 Report a problem
    3/24/2021Listing removed--
    Source: Owner Report a problem
    7/11/2008Sold$740,000-32.4%$238/sqft
    Source: Public Record Report a problem
    6/7/2007Listing removed$1,095,000$352/sqft
    Source: Owner Report a problem
    5/10/2007Listed for sale$1,095,000+31.6%$352/sqft
    Source: Owner Report a problem
    11/9/2005Sold$832,000$268/sqft
    Source: Public Record Report a problem

    Public tax history

    YearProperty taxesTax assessment
    2025$10,681 +1.6%$952,924 +2%
    2024$10,511 +1%$934,240 +2%
    2023$10,410 +2%$915,923 +2%
    2022$10,205 +2%$897,964 +2%
    2021$10,004 +5.9%$880,358 +5.9%
    2020$9,443 +2.5%$831,251 +3%
    2019$9,210 +3.9%$807,040 +4%
    2018$8,863 -0.2%$776,000
    2017$8,881 $776,000 +9.9%
    2016$8,881 +10.4%$706,000
    2015$8,044 +3.4%$706,000 +2.3%
    2014$7,783 $690,000 +24.1%
    2013-- $556,000 +15.6%
    2012-- $481,000 -0.2%
    2011-- $482,000 -0.2%
    2010-- $483,000 -22%
    2009-- $619,000 -22.4%
    2008-- $798,000 -6%
    2007-- $848,640 +2%
    2006-- $832,000 +117%
    2005-- $383,451 +3.9%
    2003-- $369,047 +2%
    2002-- $361,813 +2.5%
    2001$4,074 +8.3%$352,858 +8.6%
    2000$3,761 $324,800

    Find assessor info on the county website

    Neighborhood: 92592

    Nearby schools

    GreatSchools rating
    Get a cash offer in 3 minutes
    Find out how much your home could sell for in as little as 3 minutes with a no-obligation cash offer.
    Estimated market value
    $1,410,700
    Get a cash offer in 3 minutes
    Find out how much your home could sell for in as little as 3 minutes with a no-obligation cash offer.
    Estimated market value
    $1,410,700