Skip main navigation
Off market
  • $596,000

    4087 E Springfield Paseo, Ontario, CA 91761

    3beds
    1,374sqft
    SingleFamily
    Built in 2010
    1,999 Square Feet Lot
    $596,000 Zestimate®
    $434/sqft
    $3,071 Estimated rent

    Home value

    $596,000

    $566,000 - $626,000

    $3,071/mo

    Zestimate® history
    Loading
    Loading...

    Owner options

    List your home for rent

    $3,071/mo

    Rent Zestimate®

    Find your next renter with Zillow Rental Manager. Plus, with online applications, you can quickly screen prospective tenants – for free.

    Learn more

    $3,071/mo

    Rent Zestimate®

    Refinance and save

    $3,886/mo

    Est. payment

    Refinancing to a lower rate could help reduce your monthly payments and save thousands over the life of the loan.

    See today's rates

    $3,886/mo

    Est. payment

    Explore your selling options

    Work with a Zillow partner agent

    Leverage their expertise and Zillow's premium Showcase listings to get your home seen by more buyers.

    Get started

    List with your own agent

    Get your home in front of millions of buyers by listing it on Zillow.

    Learn how to do it

    Sell it yourself

    Take full control of how buyers see your home on Zillow by listing For Sale by Owner (FSBO).

    List your home

    What's special

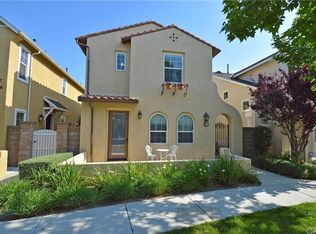
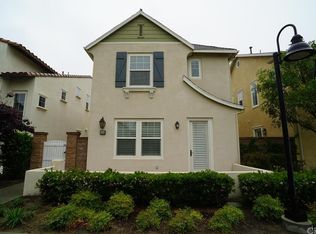
    GORGEOUS MUST SEE home! One of the lowest tax rates in the highly desirable area of Ontario Ranch! Located on a beautiful tree-lined green belt in the center of a host of community amenities , the curb appeal alone of this cottage style home is adorable and inviting. Step inside to find model-grade flooring, countertops, and backsplash. Master retreat with upgraded glass tile backsplash, large soaking tub, separate shower, and walk-in closet in en-suite. All 3 bedrooms, two full baths, and laundry conveniently located upstairs. You don't want to miss a chance to grab a home in this incredibly charming community where you are steps from a walking trail, dog park, playground, pools, basketball courts, and more. While tucked away in this attractive community it is primely located less than two miles from a brand new outdoor shopping mall, multiple freeways, restaurants, stores, parks, and so much more.

    This property is off market, which means it's not currently listed for sale or rent on Zillow. This may be different from what's available on other websites or public sources.
    Facts & features

    Interior

    Bedrooms & bathrooms
    • Bedrooms: 3
    • Bathrooms: 3
    • Full bathrooms: 2
    • 1/2 bathrooms: 1
    Heating
    • Forced air
    Cooling
    • Central
    Appliances
    • Laundry: Inside
    Features
    • Common walls with other units/homes: No Common Walls
    Interior area
    • Total interior livable area: 1,374 sqft

    Property

    Parking
    • Total spaces: 2
    • Parking features: Garage - Attached
    Features
    • Levels: Two
    • Spa features: Association
    • Has view: Yes
    • View description: Park
    Lot
    • Size: 1,999 sqft
    • Features: Greenbelt, Close to Clubhouse
    Details
    • Parcel number: 0218952320000
    • Special conditions: Standard

    Construction

    Type & style
    • Home type: SingleFamily
    Materials
    • wood frame
    Condition
    • Year built: 2010

    Utilities & green energy

    • Sewer: Public Sewer
    • Water: Public

    Community & neighborhood

    Location
    • Region: Ontario

    HOA & financial

    HOA
    • Has HOA: Yes
    • HOA fee: $152 monthly
    • Amenities included: Club House, Sport Court, Playground

    Other

    Other facts
    • CommonWalls: No Common Walls
    • PropertyType: Residential
    • StateOrProvince: CA
    • YearBuiltSource: Assessor
    • StandardStatus: Pending
    • LaundryFeatures: Inside
    • CommunityFeatures: Sidewalks, Street Lighting
    • SpecialListingConditions: Standard
    • AssociationFeeFrequency: Monthly
    • RoomType: All Bedrooms Up, Master Bedroom
    • CountyOrParish: San Bernardino
    • AssociationAmenities: Club House, Sport Court, Playground
    • LotFeatures: Greenbelt, Close to Clubhouse
    • AssociationAmenities: Pool, Spa
    • PreviousStandardStatus: Hold
    • SpaFeatures: Association
    • AssociationAmenities: Dues Paid Monthly, Banquet Facilities
    • HighSchoolDistrict: Chaffey Joint Union High
    • City: Ontario
    • MLSAreaMajor: 686 - Ontario
    • Levels: Two
    • ElevationUnits: Feet
    • LivingAreaUnits: Square Feet
    • WaterSource: Public
    • LotSizeSource: Assessor
    • CurrentFinancing: Conventional
    • Country: US
    • TaxTractNumber: 17563
    • Sewer: Public Sewer
    • ParcelNumber: 0218952320000

    Price history

    DateEventPrice
    4/16/2019Listing removed$389,000$283/sqft
    Source: PURPLEBRICKS REALTY, INC. #CV19033406 Report a problem
    4/16/2019Listed for sale$389,000$283/sqft
    Source: PURPLEBRICKS REALTY, INC. #CV19033406 Report a problem
    4/15/2019Sold$389,000$283/sqft
    Source: Public Record Report a problem
    3/18/2019Pending sale$389,000$283/sqft
    Source: PURPLEBRICKS REALTY, INC. #CV19033406 Report a problem
    3/11/2019Price change$389,000-2.7%$283/sqft
    Source: PURPLEBRICKS REALTY, INC. #CV19033406 Report a problem
    2/13/2019Listed for sale$399,999+34.2%$291/sqft
    Source: PURPLEBRICKS REALTY, INC. #CV19033406 Report a problem
    11/22/2010Sold$298,000$217/sqft
    Source: Public Record Report a problem

    Public tax history

    YearProperty taxesTax assessment
    2025$6,031 +1.7%$433,937 +2%
    2024$5,929 +1.2%$425,428 +2%
    2023$5,861 +0.9%$417,087 +2%
    2022$5,808 -0.6%$408,909 +2%
    2021$5,846 +1.2%$400,891 +1%
    2020$5,779 +10.1%$396,780 +15.9%
    2019$5,248 +2.2%$342,255 +2%
    2018$5,134 +2.9%$335,544 +2%
    2017$4,990 $328,965 +2%
    2016$4,990 +1.6%$322,515 +1.5%
    2015$4,912 +0.7%$317,670 +2%
    2014$4,878 $311,447 +0.5%
    2013-- $310,040 +2%
    2012-- $303,960 +2%
    2011-- $298,000

    Find assessor info on the county website

    Neighborhood: Edenglen

    Nearby schools

    GreatSchools rating
    Schools provided by the listing agent
    • Elementary: Ranch View
    • Middle: Grace Yokley
    • High: Colony
    • District: Chaffey Joint Union High

    Source: The MLS. This data may not be complete. We recommend contacting the local school district to confirm school assignments for this home.

    Get a cash offer in 3 minutes
    Find out how much your home could sell for in as little as 3 minutes with a no-obligation cash offer.
    Estimated market value
    $596,000
    Get a cash offer in 3 minutes
    Find out how much your home could sell for in as little as 3 minutes with a no-obligation cash offer.
    Estimated market value
    $596,000