Skip main navigation
Off market
  • $698,100

    4096 E Springfield Paseo, Ontario, CA 91761

    4beds
    1,948sqft
    SingleFamily
    Built in 2010
    2,975 Square Feet Lot
    $698,100 Zestimate®
    $358/sqft
    $3,529 Estimated rent

    Home value

    $698,100

    $663,000 - $733,000

    $3,529/mo

    Zestimate® history
    Loading
    Loading...

    Owner options

    List your home for rent

    $3,529/mo

    Rent Zestimate®

    Find your next renter with Zillow Rental Manager. Plus, with online applications, you can quickly screen prospective tenants – for free.

    Learn more

    $3,529/mo

    Rent Zestimate®

    Refinance and save

    $4,594/mo

    Est. payment

    Refinancing to a lower rate could help reduce your monthly payments and save thousands over the life of the loan.

    See today's rates

    $4,594/mo

    Est. payment

    Explore your selling options

    Work with a Zillow partner agent

    Leverage their expertise and Zillow's premium Showcase listings to get your home seen by more buyers.

    Get started

    List with your own agent

    Get your home in front of millions of buyers by listing it on Zillow.

    Learn how to do it

    Sell it yourself

    Take full control of how buyers see your home on Zillow by listing For Sale by Owner (FSBO).

    List your home

    What's special

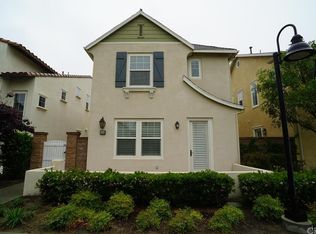
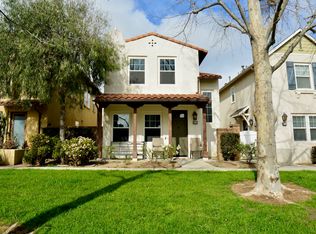
    Gorgeous and turn-key ready home with 4 bedrooms, 3 baths and 1,948 square feet in the highly desirable Eden Glen community in Ontario! Fantastic curb appeal with well-maintained landscaping and inviting front porch. This colonial style home features upgrades throughout, custom hardwood flooring on main floor, fresh interior/exterior paint, recessed lighting, open kitchen with stainless steel appliances and lots of windows bringing in wonderful natural light. Main floor's lovely interior and fantastic open layout is designed for easy entertaining! Large open kitchen is stunning with white cabinetry, granite countertops, walk-in pantry, stainless steel appliances which includes a GE Profile fridge, Whirlpool gas stove/oven and a breakfast counter with double stainless steel sink plus a beautiful French door for yard access. Rounding off the main floor is a nicely sized bedroom with carpet flooring and great closet space adjacent to a full hallway bath with tiled walk-in shower. All remaining bedrooms are located upstairs, well-appointed with carpet flooring, double door closets, and soft natural light. Generously sized primary suite has a HUGE walk-in closet, balcony views and a spa-like en suite with separate his & her vanities, centrally located soaking tub and a walk-in shower with glass door and bench seating. Hallway bath with carpet flooring, dual vanity and a shower/tub combo, Separate laundry room is adjacent, with Samsung front-loading washer and dryer (included in sale). You'll love spending your time in the backyard which offers black concrete floors and ample space for seating! Also includes a sprinkler system installed in the front and back yards. Central A/C. Attached 2-car garage. HOA: $155 covers front yard and common area landscaping, maintenance. Quiet, tranquil community with fantastic amenities that includes a clubhouse with game room & library, pool, basketball courts and neighborhood parks. Close to shopping, schools, hiking trail and 60 freeway. Just 20 minutes from Ontario Airport and Victoria Gardens. This will go fast!

    This property is off market, which means it's not currently listed for sale or rent on Zillow. This may be different from what's available on other websites or public sources.

    Facts & features

    Interior

    Bedrooms & bathrooms
    • Bedrooms: 4
    • Bathrooms: 3
    • Full bathrooms: 3
    Heating
    • Forced air, Gas
    Cooling
    • Central
    Appliances
    • Included: Dishwasher, Dryer, Microwave, Range / Oven, Refrigerator, Washer
    Features
    • Flooring: Carpet, Hardwood
    Interior area
    • Total interior livable area: 1,948 sqft

    Property

    Parking
    • Total spaces: 2
    • Parking features: Garage - Attached
    Lot
    • Size: 2,975 sqft
    Details
    • Parcel number: 0218952300000

    Construction

    Type & style
    • Home type: SingleFamily
    Materials
    • wood frame
    • Roof: Composition
    Condition
    • Year built: 2010

    Community & neighborhood

    Location
    • Region: Ontario

    HOA & financial

    HOA
    • Has HOA: Yes
    • HOA fee: $155 monthly

    Price history

    DateEventPrice
    8/27/2020Sold$483,500-1.3%$248/sqft
    Source: Public Record Report a problem
    7/16/2020Pending sale$490,000$252/sqft
    Source: Rex Real Estate Exchange Report a problem
    7/7/2020Listed for sale$490,000+42%$252/sqft
    Source: Rex Real Estate Exchange Report a problem
    12/28/2010Sold$345,000$177/sqft
    Source: Public Record Report a problem

    Public tax history

    YearProperty taxesTax assessment
    2025$5,114 +1.2%$523,355 +2%
    2024$5,055 -0.3%$513,093 +2%
    2023$5,071 -0.8%$503,033 +2%
    2022$5,111 -0.7%$493,170 +2%
    2021$5,149 -12.1%$483,500 +19.6%
    2020$5,857 +1.8%$404,158 +2%
    2019$5,756 +2.3%$396,234 +2%
    2018$5,629 +2.9%$388,465 +2%
    2017$5,469 $380,848 +2%
    2016$5,469 +0.2%$373,380 +1.5%
    2015$5,457 +0.6%$367,772 +2%
    2014$5,423 $360,568 +0.5%
    2013-- $358,938 +2%
    2012-- $351,900 +2%
    2011-- $345,000

    Find assessor info on the county website

    Neighborhood: Edenglen

    Nearby schools

    GreatSchools rating
    Get a cash offer in 3 minutes
    Find out how much your home could sell for in as little as 3 minutes with a no-obligation cash offer.
    Estimated market value
    $698,100
    Get a cash offer in 3 minutes
    Find out how much your home could sell for in as little as 3 minutes with a no-obligation cash offer.
    Estimated market value
    $698,100