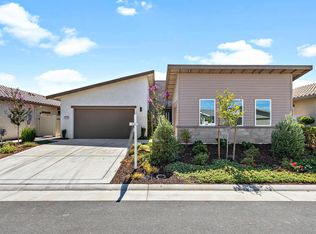
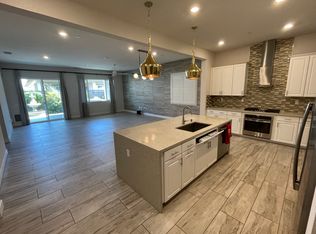
This former model home w/THREE car garage is part of the Eclipse Collection at 55+ Heritage Solaire, a private gated community. One story oasis is loaded with custom touches, open layout designed with entertaining in mind. Modern designer accents, quality craftsmanship, state of the art appliances, and energy efficient elements define this home. Primary Suite has bonus retreat, spacious bathroom, huge walk-in closet. One of secondary bedrooms also has full-sized private bathroom. Stunning Gourmet Kitchen flows to Great Room and indoor/outdoor California Room. Flex space can be used as Den, Game Room, or for additional dining. Shutters, custom window coverings, American Tub, Bidet. Inside Laundry Room has sink/storage. Built-in BBQ/outdoor kitchen, bocce, fire pit, landscaped back yard, compete this property. Accessible to recreational pursuits, golf. Near parks, trails, dining, world-class shopping, Nugget Market, Farmers' Market, freeway, medical. HOA maintains front yds. Solar community w/Roseville Electric Utilities. Smart home state-of-the-art to integrate high-tech elements for optimal security/energy efficiency. Clubhouse pool/spa, pickleball, tennis, Bocce, BBQ. Community garden, amphitheater. Inside Sol Centre are TV and activity rooms, fitness center, kitchen, wine bar.
Closed
$793,000
4088 Afterlight Ln, Roseville, CA 95747
3beds
2,650sqft
Single Family Residence
Built in 2019
6,298 Square Feet Lot
$765,500 Zestimate®
$299/sqft
$3,270 Estimated rent
Home value
$765,500
$727,000 - $804,000
$3,270/mo
Zestimate® history
Owner options
List your home for rent
$3,270/mo
Rent Zestimate®
Find your next renter with Zillow Rental Manager. Plus, with online applications, you can quickly screen prospective tenants – for free.
$3,270/mo
Rent Zestimate®
Refinance and save
$5,336/mo
Est. payment
Refinancing to a lower rate could help reduce your monthly payments and save thousands over the life of the loan.
$5,336/mo
Est. payment
Explore your selling options
Work with a Zillow partner agent
Leverage their expertise and Zillow's premium Showcase listings to get your home seen by more buyers.
Get startedList with your own agent
Get your home in front of millions of buyers by listing it on Zillow.
Learn how to do itSell it yourself
Take full control of how buyers see your home on Zillow by listing For Sale by Owner (FSBO).
List your homeWhat's special
Zillow last checked:
Listing updated:
Listed by:
Anne Wiens DRE #01425896 916-847-6006,
Coldwell Banker Sun Ridge Real Estate
Bought with:
Anne Wiens, DRE #01425896
Coldwell Banker Sun Ridge Real Estate
Source: MetroList Services of CA,MLS#: 224064168Originating MLS: MetroList Services, Inc.
Facts & features
Interior
Bedrooms & bathrooms
- Bedrooms: 3
- Bathrooms: 4
- Full bathrooms: 3
- Partial bathrooms: 1
Rooms
- Room types: Master Bathroom, Bathroom, Master Bedroom, Master Bedrooms 2+, Den, Dining Room, Great Room, Kitchen, Laundry, Living Room
Primary bedroom
- Features: Sitting Room, Outside Access
Primary bathroom
- Features: Shower Stall(s), Double Vanity, Walk-In Closet(s), Window
Dining room
- Features: Formal Room, Bar, Dining/Living Combo, Formal Area
Kitchen
- Features: Pantry Closet, Slab Counter, Island w/Sink, Kitchen/Family Combo
Heating
- Central, Natural Gas
Cooling
- Ceiling Fan(s), Central Air
Appliances
- Included: Built-In Electric Oven, Gas Cooktop, Range Hood, Trash Compactor, Dishwasher, Disposal, Microwave, Plumbed For Ice Maker, Tankless Water Heater
- Laundry: Laundry Room, Cabinets, Sink, Inside Room
Features
- Flooring: Carpet, Tile
- Has fireplace: No
Interior area
- Total interior livable area: 2,650 sqft
Property
Parking
- Total spaces: 3
- Parking features: Attached, Garage Door Opener, Garage Faces Front, Interior Access, Driveway
- Attached garage spaces: 3
- Has uncovered spaces: Yes
Features
- Stories: 1
- Exterior features: Built-in Barbecue, Outdoor Kitchen, Fire Pit
- Has private pool: Yes
- Pool features: In Ground, Community
- Fencing: Back Yard,Wood
Lot
- Size: 6,298 Square Feet
- Features: Auto Sprinkler F&R, Close to Clubhouse, Curb(s)/Gutter(s), Shape Regular, Grass Artificial, Landscape Back, Landscape Front
Details
- Parcel number: 496360032000
- Zoning description: Res
- Special conditions: Standard
Construction
Type & style
- Home type: SingleFamily
- Architectural style: Contemporary
- Property subtype: Single Family Residence
Materials
- Ceiling Insulation, Concrete, Stucco, Frame, Wood
- Foundation: Concrete, Slab
- Roof: Cement,Tile
Condition
- Year built: 2019
Details
- Builder name: Lennar
Utilities & green energy
- Sewer: In & Connected, Public Sewer
- Water: Water District, Public
- Utilities for property: Public, Solar, Electric, Underground Utilities, Internet Available, Natural Gas Connected
Green energy
- Energy generation: Solar
Community & HOA
Community
- Features: Gated
- Senior community: Yes
HOA
- Has HOA: Yes
- Amenities included: Barbecue, Pool, Clubhouse, Recreation Facilities, Fitness Center, Game Court Exterior, Gym, Park
- Services included: Security, Pool
- HOA fee: $279 monthly
Location
- Region: Roseville
Financial & listing details
- Price per square foot: $299/sqft
- Tax assessed value: $792,888
- Annual tax amount: $11,636
- Price range: $792.9K - $793K
- Date on market: 7/3/2025
- Road surface type: Paved Sidewalk
Price history
| Date | Event | Price |
|---|---|---|
| 8/8/2024 | Sold | $793,000+0%$299/sqft |
Source: MetroList Services of CA #224064168 Report a problem | ||
| 6/13/2024 | Pending sale | $792,888$299/sqft |
Source: MetroList Services of CA #224064168 Report a problem | ||
| 6/12/2024 | Listed for sale | $792,888-0.9%$299/sqft |
Source: MetroList Services of CA #224064168 Report a problem | ||
| 4/1/2024 | Listing removed | -- |
Source: MetroList Services of CA #223088830 Report a problem | ||
| 2/23/2024 | Price change | $799,999-5.8%$302/sqft |
Source: MetroList Services of CA #223088830 Report a problem | ||
| 11/10/2023 | Price change | $849,000-3%$320/sqft |
Source: MetroList Services of CA #223088830 Report a problem | ||
| 9/15/2023 | Listed for sale | $875,000+2.3%$330/sqft |
Source: MetroList Services of CA #223088830 Report a problem | ||
| 8/13/2021 | Sold | $855,500+0%$323/sqft |
Source: Public Record Report a problem | ||
| 6/5/2021 | Listed for sale | $855,402$323/sqft |
Source:  Lennar Homes Report a problem Lennar Homes Report a problem | ||
Public tax history
| Year | Property taxes | Tax assessment |
|---|---|---|
| 2025 | $11,636 +8.6% | $792,888 +10.4% |
| 2024 | $10,714 +5% | $718,000 +6.1% |
| 2023 | $10,204 -16.8% | $677,000 -20.9% |
| 2022 | $12,260 +59.9% | $855,402 +90.7% |
| 2021 | $7,667 +2.9% | $448,538 +1% |
| 2020 | $7,452 | $443,940 +14.9% |
| 2019 | $7,452 | $386,236 |
Find assessor info on the county website
Neighborhood: 95747
Nearby homes
- $710,0003 bd3 ba2.4k sqft4096 Afterlight Ln, Roseville, CA 95747Sold
- $775,2003 bd4 ba2.7k sqft4080 Afterlight Ln, Roseville, CA 95747Off Market
- $677,7003 bd4 ba2.3k sqft4104 Afterlight Ln, Roseville, CA 95747Off Market
- $696,5003 bd3 ba2.7k sqft6225 Element Ln, Roseville, CA 95747Off Market
- $706,5003 bd3 ba2.4k sqft6217 Element Ln, Roseville, CA 95747Off Market
- $728,2003 bd4 ba2.7k sqft4072 Afterlight Ln, Roseville, CA 95747Off Market
- $688,8003 bd3 ba2.7k sqft6233 Element Ln, Roseville, CA 95747Off Market
- $754,4003 bd4 ba2.6k sqft6209 Element Ln, Roseville, CA 95747Off Market
Nearby schools
GreatSchools rating
- 8/10Westbrook ElementaryGrades: K-5Distance: 0.3 mi
- 9/10Barbara Chilton Middle SchoolGrades: 6-8Distance: 1 mi
- 7/10West Park HighGrades: 9-12Distance: 1.2 mi
Get a cash offer in 3 minutes
Find out how much your home could sell for in as little as 3 minutes with a no-obligation cash offer.
Estimated market value
$765,500
Get a cash offer in 3 minutes
Find out how much your home could sell for in as little as 3 minutes with a no-obligation cash offer.
Estimated market value
$765,500
- California
- Placer County
- Roseville
- 95747
- 4088 Afterlight Ln
Nearby cities
Nearby neighborhoods
Nearby zip codes
Other Roseville Topics
