Skip main navigation
Closed
  • Tax assessed value
    $710,000

    4096 Afterlight Ln, Roseville, CA 95747

    3beds
    2,466sqft
    Single Family Residence
    Built in 2019
    6,298 Square Feet Lot
    $706,400 Zestimate®
    $288/sqft
    $3,231 Estimated rent

    Home value

    $706,400

    $671,000 - $742,000

    $3,231/mo

    Zestimate® history
    Loading
    Loading...

    Owner options

    List your home for rent

    $3,231/mo

    Rent Zestimate®

    Find your next renter with Zillow Rental Manager. Plus, with online applications, you can quickly screen prospective tenants – for free.

    Learn more

    $3,231/mo

    Rent Zestimate®

    Refinance and save

    $4,833/mo

    Est. payment

    Refinancing to a lower rate could help reduce your monthly payments and save thousands over the life of the loan.

    See today's rates

    $4,833/mo

    Est. payment

    Explore your selling options

    Work with a Zillow partner agent

    Leverage their expertise and Zillow's premium Showcase listings to get your home seen by more buyers.

    Get started

    List with your own agent

    Get your home in front of millions of buyers by listing it on Zillow.

    Learn how to do it

    Sell it yourself

    Take full control of how buyers see your home on Zillow by listing For Sale by Owner (FSBO).

    List your home

    What's special

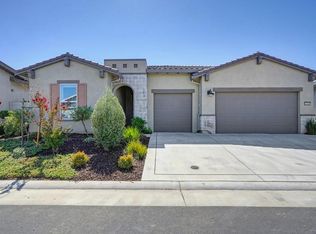
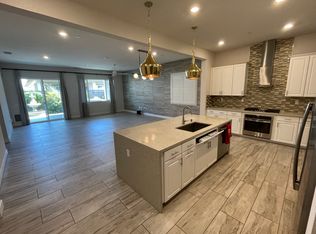
    Beautiful 3 bedroom, 2.5 bath, single-story home located in Lennar's Heritage Solaire prestigious 55+ community. This stunning former model home offers luxurious upgrades featuring porcelain tile flooring, plantation shutters, quartz countertops, and custom lighting throughout, making this one of Lennar's finest homes. The kitchen features soft-close cabinets with roll-out drawers, dual ovens, top-of-the-line stainless steel appliances, subway tile backsplash, and a walk-in pantry. Enjoy the elegant primary suite situated in the back of the home under a custom wood-beam ceiling, with automatic blinds and a private door to your backyard. The primary bath features a fully-tiled walk-in shower, double sinks with many cabinets and drawers, and an oversized walk-in closet. The wine room features a wine fridge, custom cabinets, stacked stone accent wall, and barn doors- perfect for an office! This home offers a 2-car garage and a separate 1-car garage. Benefit from this energy-efficient home that offers efficient windows & appliances, solar, insta-hot water in the kitchen, and a tankless water heater. Exit outside to the covered patio and enjoy entertaining with your built-in BBQ and custom spa. The clubhouse offers a recreation facility, pool, spa, gym, tennis & so much more!

    Zillow last checked:

    Listing updated:

    Listed by:

    Mark Webster DRE #02202431 408-203-8990,

    Coldwell Banker Realty

    Bought with:

    Wendy Sanchez, DRE #01966743

    eXp Realty of California Inc.

    Source: MetroList Services of CA,MLS#: 224067264Originating MLS: MetroList Services, Inc.

    Facts & features

    Interior

    Bedrooms & bathrooms
    • Bedrooms: 3
    • Bathrooms: 3
    • Full bathrooms: 2
    • Partial bathrooms: 1
    Primary bedroom
    • Features: Ground Floor, Outside Access
    Primary bathroom
    • Features: Shower Stall(s), Double Vanity, Tile, Multiple Shower Heads, Walk-In Closet(s), Quartz, Window
    Dining room
    • Features: Breakfast Nook, Space in Kitchen, Dining/Living Combo
    Kitchen
    • Features: Breakfast Area, Pantry Closet, Quartz Counter, Island w/Sink, Kitchen/Family Combo
    Heating
    • Central, Solar, Hot Water
    Cooling
    • Ceiling Fan(s), Central Air
    Appliances
    • Included: Indoor Grill, Built-In Electric Oven, Free-Standing Refrigerator, Gas Cooktop, Range Hood, Dishwasher, Microwave, Tankless Water Heater, Wine Refrigerator, Dryer, Washer
    • Laundry: Cabinets, Sink, Electric Dryer Hookup, Gas Dryer Hookup, Ground Floor, Inside Room
    Features
    • Flooring: Carpet, Tile, Other
    • Has fireplace: No
    Interior area
    • Total interior livable area: 2,466 sqft

    Property

    Parking
    • Total spaces: 3
    • Parking features: Attached, Garage Door Opener, Garage Faces Front, Garage Faces Side, Interior Access, Driveway
    • Attached garage spaces: 3
    • Has uncovered spaces: Yes
    Features
    • Stories: 1
    • Exterior features: Built-in Barbecue, Covered Courtyard
    • Fencing: Back Yard,Vinyl,Wood
    Lot
    • Size: 6,298 Square Feet
    • Features: Auto Sprinkler F&R, Close to Clubhouse, Shape Regular, Landscape Back, Landscape Front, Low Maintenance
    Details
    • Additional structures: Second Garage
    • Parcel number: 496360033000
    • Zoning description: RES
    • Special conditions: Probate Listing

    Construction

    Type & style
    • Home type: SingleFamily
    • Architectural style: Modern/High Tech,Contemporary
    • Property subtype: Single Family Residence
    Materials
    • Brick, Stucco, Frame, Wood
    • Foundation: Slab
    • Roof: Tile
    Condition
    • Year built: 2019
    Details
    • Builder name: Lennar

    Utilities & green energy

    • Sewer: In & Connected, Public Sewer
    • Water: Meter on Site, Public
    • Utilities for property: Cable Available, Public, Solar, Electric, Natural Gas Connected
    Green energy
    • Energy generation: Solar

    Community & HOA

    Community
    • Features: Gated
    • Senior community: Yes
    HOA
    • Has HOA: Yes
    • Amenities included: Barbecue, Pool, Clubhouse, Recreation Facilities, Fitness Center, Gym, Other
    • Services included: Other, Pool
    • HOA fee: $279 monthly
    Location
    • Region: Roseville

    Financial & listing details

    • Price per square foot: $288/sqft
    • Tax assessed value: $710,000
    • Annual tax amount: $10,746
    • Price range: $710K - $710K
    • Date on market: 7/3/2025
    • Road surface type: Asphalt, Paved

    Price history

    DateEventPrice
    10/7/2024Sold$710,000-4.7%$288/sqft
    Source: MetroList Services of CA #224067264 Report a problem
    9/25/2024Pending sale$745,000$302/sqft
    Source: MetroList Services of CA #224067264 Report a problem
    9/10/2024Listing removed$745,000$302/sqft
    Source: MetroList Services of CA #224067264 Report a problem
    6/21/2024Listed for sale$745,000-5.6%$302/sqft
    Source: MetroList Services of CA #224067264 Report a problem
    12/5/2023Listing removed--
    Source: MetroList Services of CA #223083150 Report a problem
    9/7/2023Listed for sale$789,500-3.5%$320/sqft
    Source: MetroList Services of CA #223083150 Report a problem
    7/30/2021Sold$818,500+0%$332/sqft
    Source: Public Record Report a problem
    6/5/2021Listed for sale$818,126$332/sqft
    Source: Lennar Homes Report a problem

    Public tax history

    YearProperty taxesTax assessment
    2025$10,746 +0%$710,000 -2.5%
    2024$10,746 +9.9%$728,000 +13%
    2023$9,776 -17%$644,000 -21.3%
    2022$11,775 +57.1%$818,126 +88.9%
    2021$7,497 +2.9%$433,079 +1%
    2020$7,284 $428,640 +14.8%
    2019$7,284 $373,236
    Find assessor info on the county website

    Neighborhood: 95747

    Nearby schools

    GreatSchools rating
    Get a cash offer in 3 minutes
    Find out how much your home could sell for in as little as 3 minutes with a no-obligation cash offer.
    Estimated market value
    $706,400
    Get a cash offer in 3 minutes
    Find out how much your home could sell for in as little as 3 minutes with a no-obligation cash offer.
    Estimated market value
    $706,400