Welcome Home!! There is no place like home when it comes to this breath-taking home. Located in the Edenglen Community with many amenities like two basket-ball courts, a large swimming pool, dog park, walking grounds and so much more. This 4 bed room 2 1/2 bath has a spacious backyard with an extended patio cover where you can host your family and friends while throwing those birthday parties or just a summer BBQ; the home also comes with a 2 car garage, and an extra car port. This beautiful home has a bedroom downstairs that is used and or was opted as an office with the half bath located across the room. The kitchen has a gorgeous island, stainless steel appliances, granite counter-tops, and not to mention a big pantry. The laundry room is also located upstairs; so, no need to worry about walking up and down the stairs. OH!! Solar Panels are PAID OFF!!! This is a MUST SEE!!
Sold for $760,000
Listed by: ALIGN HOMES • Alejandro Ojeda-Benitez • Contact: 909-419-9787
Bought with: Fiv Realty Co.
$760,000
4088 E Heritage Ln, Ontario, CA 91761
4beds
2,040sqft
Single Family Residence
Built in 2013
4,512 Square Feet Lot
$770,000 Zestimate®
$373/sqft
$3,715 Estimated rent
Home value
$770,000
$732,000 - $809,000
$3,715/mo
Zestimate® history
Owner options
List your home for rent
$3,715/mo
Rent Zestimate®
Find your next renter with Zillow Rental Manager. Plus, with online applications, you can quickly screen prospective tenants – for free.
$3,715/mo
Rent Zestimate®
Refinance and save
$4,955/mo
Est. payment
Refinancing to a lower rate could help reduce your monthly payments and save thousands over the life of the loan.
$4,955/mo
Est. payment
Explore your selling options
Work with a Zillow partner agent
Leverage their expertise and Zillow's premium Showcase listings to get your home seen by more buyers.
Get startedList with your own agent
Get your home in front of millions of buyers by listing it on Zillow.
Learn how to do itSell it yourself
Take full control of how buyers see your home on Zillow by listing For Sale by Owner (FSBO).
List your homeWhat's special
Large swimming poolSpacious backyardGorgeous islandExtended patio coverGranite counter-topsLaundry room
Zillow last checked:
Listing updated:
Listed by:
Alejandro Ojeda-Benitez DRE #01974165 909-419-9787,
ALIGN HOMES
Bought with:
Renny Van Zee, DRE #02159598
Fiv Realty Co.
Source: CRMLS,MLS#: CV23147889 Originating MLS: California Regional MLS
Originating MLS: California Regional MLSFacts & features
Interior
Bedrooms & bathrooms
- Bedrooms: 4
- Bathrooms: 3
- Full bathrooms: 2
- 1/2 bathrooms: 1
- Main level bathrooms: 1
- Main level bedrooms: 1
Rooms
- Room types: Bedroom, Other, Pantry
Bedroom
- Features: All Bedrooms Up
Bedroom
- Features: Bedroom on Main Level
Other
- Features: Walk-In Closet(s)
Pantry
- Features: Walk-In Pantry
Heating
- Central
Cooling
- Central Air
Appliances
- Laundry: Washer Hookup, Gas Dryer Hookup, Inside, Laundry Room, Upper Level
Features
- All Bedrooms Up, Bedroom on Main Level, Walk-In Pantry, Walk-In Closet(s)
- Has fireplace: No
- Fireplace features: None
- Common walls with other units/homes: No Common Walls
Interior area
- Total interior livable area: 2,040 sqft
Property
Parking
- Total spaces: 2
- Parking features: Garage - Attached
- Attached garage spaces: 2
Features
- Levels: Two
- Stories: 2
- Entry location: Front
- Pool features: Community, Association
- Has view: Yes
- View description: City Lights
Lot
- Size: 4,512 Square Feet
- Features: 0-1 Unit/Acre, Back Yard, Cul-De-Sac, Front Yard, Yard
Details
- Parcel number: 0218933040000
- Special conditions: Standard
Construction
Type & style
- Home type: SingleFamily
- Property subtype: Single Family Residence
Condition
- New construction: No
- Year built: 2013
Utilities & green energy
- Sewer: Public Sewer
- Water: Public
Community & HOA
Community
- Features: Biking, Curbs, Dog Park, Park, Street Lights, Sidewalks, Pool
HOA
- Has HOA: Yes
- Amenities included: Clubhouse, Dog Park, Maintenance Grounds, Other Courts, Barbecue, Picnic Area, Playground, Pool
- HOA fee: $172 monthly
- HOA name: Edenglen Community
- HOA phone: 951-359-2840
Location
- Region: Ontario
Financial & listing details
- Price per square foot: $373/sqft
- Tax assessed value: $775,200
- Annual tax amount: $9,671
- Date on market: 8/9/2023
- Cumulative days on market: 56 days
- Listing terms: Cash,Conventional,FHA,VA Loan
Price history
| Date | Event | Price |
|---|---|---|
| 11/9/2023 | Sold | $760,000+59.7%$373/sqft |
Source:  CRMLS #CV23147889 Report a problem CRMLS #CV23147889 Report a problem | ||
| 7/19/2019 | Sold | $476,000-0.8%$233/sqft |
Source:  CRMLS #TR19125998 Report a problem CRMLS #TR19125998 Report a problem | ||
| 6/22/2019 | Pending sale | $479,900$235/sqft |
Source: Keller Williams Signature Realty #TR19125998 Report a problem | ||
| 5/30/2019 | Price change | $479,900+0.8%$235/sqft |
Source: Keller Williams Signature #TR19125998 Report a problem | ||
| 4/15/2019 | Price change | $475,900-0.8%$233/sqft |
Source: Owner Report a problem | ||
| 2/7/2019 | Price change | $479,900-2.1%$235/sqft |
Source: PRIME CONNECT REALTY, INC. #CV19001741 Report a problem | ||
| 1/10/2019 | Listed for sale | $490,000+14.8%$240/sqft |
Source: PRIME CONNECT REALTY, INC. #CV19001741 Report a problem | ||
| 4/29/2016 | Sold | $427,000-0.7%$209/sqft |
Source: Public Record Report a problem | ||
| 3/31/2016 | Pending sale | $429,900$211/sqft |
Source: DYNASTY REAL ESTATE #CV16038147 Report a problem | ||
| 3/3/2016 | Price change | $429,900-3.2%$211/sqft |
Source: DYNASTY REAL ESTATE #CV16038147 Report a problem | ||
| 2/25/2016 | Listed for sale | $443,888+21.3%$218/sqft |
Source: DYNASTY REAL ESTATE #CV16038147 Report a problem | ||
| 10/8/2013 | Sold | $366,000$179/sqft |
Source: Public Record Report a problem | ||
Public tax history
| Year | Property taxes | Tax assessment |
|---|---|---|
| 2025 | $9,671 +1.9% | $775,200 +2% |
| 2024 | $9,490 +40.9% | $760,000 +51.9% |
| 2023 | $6,736 +1% | $500,256 +2% |
| 2022 | $6,672 -0.5% | $490,447 +2% |
| 2021 | $6,704 +1.2% | $480,830 +1% |
| 2020 | $6,624 +2.7% | $475,900 +5% |
| 2019 | $6,449 +2.2% | $453,136 +2% |
| 2018 | $6,307 +2.9% | $444,251 +2% |
| 2017 | $6,126 | $435,540 +14.9% |
| 2016 | $6,126 +11% | $378,976 +1.5% |
| 2015 | $5,517 +0.6% | $373,284 +2% |
| 2014 | $5,483 | $365,972 +756.7% |
| 2013 | -- | $42,721 +2% |
| 2012 | -- | $41,883 |
Find assessor info on the county website
Neighborhood: Edenglen
Nearby homes
- $699,9883 bd3 ba1.9k sqft4078 E Heritage Ln, Ontario, CA 91761Sold

- $682,4003 bd3 ba1.7k sqft4068 E Heritage Ln, Ontario, CA 91761Off Market

- $736,0004 bd3 ba2k sqft4099 E Cottage Way, Ontario, CA 91761Off Market
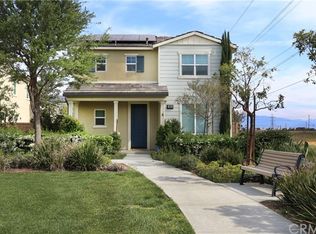
- $696,4003 bd3 ba1.7k sqft4089 E Cottage Way, Ontario, CA 91761Off Market
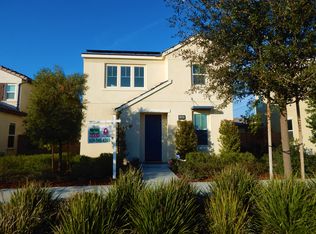
- $710,0003 bd3 ba2k sqft4058 E Heritage Ln, Ontario, CA 91761Sold
- $682,9003 bd3 ba1.8k sqft4079 E Cottage Way, Ontario, CA 91761Off Market
- $749,1003 bd2 ba2.3k sqft4075 E Heritage Ln, Ontario, CA 91761Off Market
- $805,6004 bd3 ba2.9k sqft4065 E Heritage Ln, Ontario, CA 91761Off Market
Nearby schools
GreatSchools rating
- 6/10Creek View Elementary SchoolGrades: K-6Distance: 0.7 mi
- 6/10Grace Yokley Middle SchoolGrades: 7-8Distance: 1.2 mi
- 5/10Colony High SchoolGrades: 9-12Distance: 0.3 mi
Get a cash offer in 3 minutes
Find out how much your home could sell for in as little as 3 minutes with a no-obligation cash offer.
Estimated market value
$770,000
Get a cash offer in 3 minutes
Find out how much your home could sell for in as little as 3 minutes with a no-obligation cash offer.
Estimated market value
$770,000
- California
- San Bernardino County
- Ontario
- 91761
- Edenglen
- 4088 E Heritage Ln
Nearby cities
Nearby neighborhoods
Nearby zip codes
Other Ontario Topics
