Welcome to EDENGLEN in Ontario Ranch - This is a BEAUTIFULLY UPGRADED Home with ONE of the Largest Backyards in the Community and Has an OVER-SIZED 2 Car Garage!! Family Friendly Community with LOW HOA Fees, NO SOLAR Payments and ALL the Amenities EDENGLEN has to Offer!! Enjoy this OPEN Concept EXPANSIVE Floor-Plan Offering 1900sqft with 3 LARGE Bedrooms and 2.5 Bathrooms * * EXTRA LARGE Living Room with Gorgeous Wood Laminate Flooring Throughout * * Terrific ISLAND KITCHEN with GRANITE SLAB Counters & Back-Splash, Breakfast Counter for the Kids, STAINLESS STEEL APPLIANCES, In-Kitchen Dining and Walk-In Pantry * * Spacious Backyard is PERFECT for Family Gatherings, Private BBQs and Plenty of Room for your Kids to Play * * UPGRADED Throughout with DESIGNER FIXTURES, Raised Panel Decor Doors, Wood Laminate Flooring, PLUSH Carpeting, NEWER AC Unit, PAID-FOR Solar Panels by Tesla, Granite Counters, NEW TANKLESS WATER HEATER and MUCH MORE * * SPACIOUS Primary Bedroom with LARGE Walk-In Closet - AND - Primary Bathroom with DUAL Sinks, Corian Counters, Walk-In Shower and Romantic Garden Tub * * TWO Additional Nicely Appointed Upstairs Bedrooms * * UPSTAIRS Laundry Room * * OVER-SIZED 2 Car Attached Garage * * Nice Curb Appeal with Covered Front Porch with 2 Car Attached Garage * * ENJOY all the Amenities with SPARKLING Community Pool & Spa, Outdoor BBQ/Cooking Area, Playground for the Kids, Dog-Park, Basketball & Tennis Courts and Vibrant Community Atmosphere with Holiday Activities including Movies in the Park, Easter Egg Hunt, 4th of July Celebrations, Friendsgiving, Winter-Tree Lighting Ceremony and Halloween Costume Contests for the Kids and Your Furry Friends * * Close to Schools, Shopping, GOLF, Dining/Restaurants, Parks, Ontario Airport, Victoria Gardens, Ontario Mills and EZ Freeway Access * * SUBMIT ALL OFFERS!!!
Sold for $699,988
Listed by: Elevate Real Estate Agency • Tom Tennant • Contact: 714-904-9830
Bought with: MAINSTREET REALTORS
$699,988
4078 E Heritage Ln, Ontario, CA 91761
3beds
1,901sqft
Single Family Residence
Built in 2013
3,612 Square Feet Lot
$691,300 Zestimate®
$368/sqft
$3,393 Estimated rent
Home value
$691,300
$622,000 - $767,000
$3,393/mo
Zestimate® history
Owner options
List your home for rent
$3,393/mo
Rent Zestimate®
Find your next renter with Zillow Rental Manager. Plus, with online applications, you can quickly screen prospective tenants – for free.
$3,393/mo
Rent Zestimate®
Refinance and save
$4,643/mo
Est. payment
Refinancing to a lower rate could help reduce your monthly payments and save thousands over the life of the loan.
$4,643/mo
Est. payment
Explore your selling options
Work with a Zillow partner agent
Leverage their expertise and Zillow's premium Showcase listings to get your home seen by more buyers.
Get startedList with your own agent
Get your home in front of millions of buyers by listing it on Zillow.
Learn how to do itSell it yourself
Take full control of how buyers see your home on Zillow by listing For Sale by Owner (FSBO).
List your homeWhat's special
Largest backyardCovered front porchSpacious backyardIsland kitchenUpstairs laundry roomDesigner fixturesStainless steel appliances
Zillow last checked:
Listing updated:
Listed by:
Tom Tennant DRE #01273093 714-904-9830,
Elevate Real Estate Agency
Bought with:
Serena Dobbie, DRE #01759088
MAINSTREET REALTORS
Source: CRMLS,MLS#: IG25207693 Originating MLS: California Regional MLS
Originating MLS: California Regional MLSFacts & features
Interior
Bedrooms & bathrooms
- Bedrooms: 3
- Bathrooms: 3
- Full bathrooms: 2
- 1/2 bathrooms: 1
- Main level bathrooms: 1
Rooms
- Room types: Attic, Center Hall, Entry/Foyer, Kitchen, Laundry, Living Room, Primary Bedroom, Other, Pantry, Dining Room
Primary bedroom
- Features: Primary Suite
Bathroom
- Features: Bathtub, Dual Sinks, Linen Closet, Solid Surface Counters, Soaking Tub, Separate Shower, Tub Shower, Upgraded, Vanity, Walk-In Shower
Other
- Features: Dressing Area
Kitchen
- Features: Granite Counters, Kitchen Island, Kitchen/Family Room Combo, Walk-In Pantry
Heating
- Central, Forced Air
Cooling
- Central Air
Appliances
- Included: Dishwasher, Disposal, Gas Oven, Gas Range, Microwave, Tankless Water Heater
- Laundry: Inside, Laundry Room, Upper Level
Features
- Breakfast Bar, Breakfast Area, Separate/Formal Dining Room, Eat-in Kitchen, Granite Counters, High Ceilings, Open Floorplan, Pantry, Stone Counters, Recessed Lighting, Storage, Wired for Data, Attic, Dressing Area, Primary Suite, Walk-In Pantry, Walk-In Closet(s)
- Flooring: Carpet, Vinyl
- Doors: Panel Doors, Sliding Doors
- Windows: Blinds, Double Pane Windows
- Has fireplace: No
- Fireplace features: None
- Common walls with other units/homes: No Common Walls
Interior area
- Total interior livable area: 1,901 sqft
Property
Parking
- Total spaces: 2
- Parking features: Concrete, Direct Access, Driveway, Garage, Oversized
- Attached garage spaces: 2
Features
- Levels: Two
- Stories: 2
- Entry location: Entry & Living Room
- Patio & porch: Concrete, Front Porch, Open, Patio
- Exterior features: Lighting
- Pool features: Community, In Ground, Association
- Has spa: Yes
- Spa features: Association, Community
- Fencing: Block,Good Condition,Stucco Wall
- Has view: Yes
- View description: Hills, Neighborhood
Lot
- Size: 3,612 Square Feet
- Features: Back Yard, Front Yard, Level, Rectangular Lot, Street Level, Yard, Zero Lot Line
Details
- Parcel number: 0218933030000
- Special conditions: Standard
Construction
Type & style
- Home type: SingleFamily
- Architectural style: Modern
- Property subtype: Single Family Residence
Materials
- Stucco
- Foundation: Slab
- Roof: Concrete,Tile
Condition
- Updated/Remodeled,Turnkey
- New construction: No
- Year built: 2013
Utilities & green energy
- Sewer: Public Sewer
- Water: Public
- Utilities for property: Electricity Connected, Natural Gas Connected, Sewer Connected, Water Connected
Community & HOA
Community
- Features: Biking, Curbs, Park, Storm Drain(s), Street Lights, Sidewalks, Pool
- Security: Security System, Carbon Monoxide Detector(s), Smoke Detector(s), Security Lights
HOA
- Has HOA: Yes
- Amenities included: Clubhouse, Dog Park, Fire Pit, Meeting/Banquet/Party Room, Outdoor Cooking Area, Barbecue, Picnic Area, Playground, Pool, Pets Allowed, Tennis Court(s)
- HOA fee: $195 monthly
- HOA name: Edenglen
- HOA phone: 909-923-7875
Location
- Region: Ontario
Financial & listing details
- Price per square foot: $368/sqft
- Tax assessed value: $411,891
- Annual tax amount: $5,795
- Date on market: 9/10/2025
- Cumulative days on market: 17 days
- Listing terms: Cash,Cash to New Loan,Conventional,FHA,VA Loan
- Road surface type: Paved
Price history
| Date | Event | Price |
|---|---|---|
| 10/23/2025 | Sold | $699,988$368/sqft |
Source:  CRMLS #IG25207693 Report a problem CRMLS #IG25207693 Report a problem | ||
| 10/2/2025 | Pending sale | $699,988$368/sqft |
Source: CRMLS #IG25207693 Report a problem | ||
| 9/17/2025 | Price change | $699,988-2.8%$368/sqft |
Source: CRMLS #IG25207693 Report a problem | ||
| 9/10/2025 | Listed for sale | $719,988+114.3%$379/sqft |
Source: CRMLS #IG25207693 Report a problem | ||
| 8/10/2024 | Listing removed | -- |
Source: Zillow Rentals Report a problem | ||
| 8/3/2024 | Listed for rent | $3,200+33.6%$2/sqft |
Source: Zillow Rentals Report a problem | ||
| 3/24/2021 | Listing removed | -- |
Source: Owner Report a problem | ||
| 7/18/2019 | Listing removed | $2,395$1/sqft |
Source: Owner Report a problem | ||
| 7/11/2019 | Listed for rent | $2,395$1/sqft |
Source: Owner Report a problem | ||
| 10/23/2018 | Listing removed | $2,395$1/sqft |
Source: Owner Report a problem | ||
| 10/11/2018 | Price change | $2,395-7.9%$1/sqft |
Source: Owner Report a problem | ||
| 9/18/2018 | Price change | $2,600-1.9%$1/sqft |
Source: Owner Report a problem | ||
| 9/9/2018 | Listed for rent | $2,650+17.8%$1/sqft |
Source: Owner Report a problem | ||
| 11/15/2017 | Listing removed | $2,250$1/sqft |
Source: Owner Report a problem | ||
| 11/11/2017 | Price change | $2,250+2.3%$1/sqft |
Source: Owner Report a problem | ||
| 10/31/2017 | Listed for rent | $2,200$1/sqft |
Source: Clockwork Property Management #IG17246802 Report a problem | ||
| 9/30/2013 | Sold | $336,000$177/sqft |
Source: Public Record Report a problem | ||
Public tax history
| Year | Property taxes | Tax assessment |
|---|---|---|
| 2025 | $5,795 +1.7% | $411,891 +2% |
| 2024 | $5,699 +1.1% | $403,814 +2% |
| 2023 | $5,638 +0.9% | $395,896 +2% |
| 2022 | $5,588 -0.7% | $388,133 +2% |
| 2021 | $5,627 +1.1% | $380,523 +1% |
| 2020 | $5,563 +0.4% | $376,621 +2% |
| 2019 | $5,540 +104.5% | $369,237 +2% |
| 2018 | $2,710 -47.8% | $361,997 +2% |
| 2017 | $5,192 | $354,899 +2% |
| 2016 | $5,192 +1.6% | $347,940 +1.5% |
| 2015 | $5,110 +0.7% | $342,714 +2% |
| 2014 | $5,075 | $336,000 +686.5% |
| 2013 | -- | $42,721 +2% |
| 2012 | -- | $41,883 |
Find assessor info on the county website
Neighborhood: Edenglen
Nearby homes
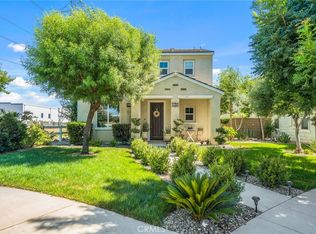
- $684,6003 bd3 ba1.7k sqft4068 E Heritage Ln, Ontario, CA 91761Off Market

- $760,0004 bd3 ba2k sqft4088 E Heritage Ln, Ontario, CA 91761Sold
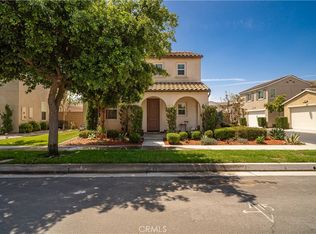
- $710,0003 bd3 ba2k sqft4058 E Heritage Ln, Ontario, CA 91761Sold
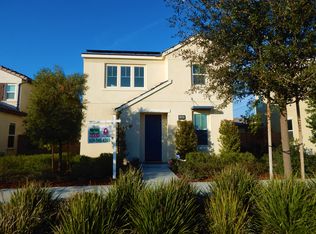
- $696,4003 bd3 ba1.7k sqft4089 E Cottage Way, Ontario, CA 91761Off Market
- $686,3003 bd3 ba1.8k sqft4079 E Cottage Way, Ontario, CA 91761Off Market
- $738,5004 bd3 ba2k sqft4099 E Cottage Way, Ontario, CA 91761Off Market
- $753,3003 bd2 ba2.3k sqft4075 E Heritage Ln, Ontario, CA 91761Off Market
- $697,0003 bd3 ba1.7k sqft4069 E Cottage Way, Ontario, CA 91761Sold
Nearby schools
GreatSchools rating
- 6/10Creek View Elementary SchoolGrades: K-6Distance: 0.7 mi
- 6/10Grace Yokley Middle SchoolGrades: 7-8Distance: 1.2 mi
- 5/10Colony High SchoolGrades: 9-12Distance: 0.3 mi
Get a cash offer in 3 minutes
Find out how much your home could sell for in as little as 3 minutes with a no-obligation cash offer.
Estimated market value
$691,300
Get a cash offer in 3 minutes
Find out how much your home could sell for in as little as 3 minutes with a no-obligation cash offer.
Estimated market value
$691,300
- California
- San Bernardino County
- Ontario
- 91761
- Edenglen
- 4078 E Heritage Ln
Nearby cities
Nearby neighborhoods
Nearby zip codes
Other Ontario Topics
