Move-in ready! NO CDD ! Low HOA. WATER VIEWS ! CLOSING COSTS PAID WITH OUR PREFERRED LENDERS!!! ONLY $1,000 TO RESERVE. We give you uniquely 10 years bonded builder structural warranty included in the price. 4 bedrooms, 2.5 bathrooms (2,335 sq ft). Master bedroom on first floor. Huge loft on the second floor that can be used to fit other family's needs. Definitely you will not be in disagreement with so much space for everyone!!! Imagine being here every day of your life, living with this beautiful water views from the living room, loft , kitchen, or dining or master bedroom, enjoying the sunsets with a good cup of coffee in good company or with family. Back yard is very big to enjoy with all the family and friends doing BBQ and playing with the best views! Cabinets with crown molding, high-quality granite. Stainless steel appliances, elegant light fixtures, ceiling fans in the living room and master bedroom, IN-WALL Taexx pest control system included and more … We wrapped the home with 5 1/4 " baseboard, modern doors, brushed nickel fixtures, light fixtures and LED lights. Beautiful modern home with a LOT OF CHARACTER, that's our difference from others. $20k Flex Cash to use to reduce interest or other things at buyers benefits. HOA only $68 @ month includes pool and pet park. Don't wait too long, this one goes fast!!! Make your appointment today. SE HABLA ESPANOL.
Sold for $433,900
$433,900
4089 SAGEFIELD DRIVE, ST CLOUD, FL 34773
4beds
2,335sqft
Single Family Residence
Built in 2025
6,098 Square Feet Lot
$422,200 Zestimate®
$186/sqft
$2,761 Estimated rent
Home value
$422,200
$384,000 - $464,000
$2,761/mo
Zestimate® history
Owner options
List your home for rent
$2,761/mo
Rent Zestimate®
Find your next renter with Zillow Rental Manager. Plus, with online applications, you can quickly screen prospective tenants – for free.
$2,761/mo
Rent Zestimate®
Refinance and save
$2,962/mo
Est. payment
Refinancing to a lower rate could help reduce your monthly payments and save thousands over the life of the loan.
$2,962/mo
Est. payment
Explore your selling options
Work with a Zillow partner agent
Leverage their expertise and Zillow's premium Showcase listings to get your home seen by more buyers.
Get startedList with your own agent
Get your home in front of millions of buyers by listing it on Zillow.
Learn how to do itSell it yourself
Take full control of how buyers see your home on Zillow by listing For Sale by Owner (FSBO).
List your homeWhat's special
High-quality graniteCabinets with crown moldingModern doorsWater viewsBeautiful water viewsBrushed nickel fixturesLed lights
Zillow last checked:
Listing updated:
Listed by:
Eulalio Martinez Rodriguez, Sr 407-451-7065,
ADAMS HOMES REALTY, INC 850-469-0977
Bought with:
Ruben Salamat, 3469202
LPT REALTY, LLC
Source: Stellar MLS,MLS#: O6344249 Originating MLS: Orlando Regional
Originating MLS: Orlando Regional
Facts & features
Interior
Bedrooms & bathrooms
- Bedrooms: 4
- Bathrooms: 3
- Full bathrooms: 2
- 1/2 bathrooms: 1
Rooms
- Room types: Attic
Primary bedroom
- Features: Walk-In Closet(s)
- Level: First
- Area: 162.5 Square Feet
- Dimensions: 12.5x13
Bedroom 2
- Features: Walk-In Closet(s)
- Level: Second
- Area: 132.24 Square Feet
- Dimensions: 11.4x11.6
Bedroom 3
- Features: Walk-In Closet(s)
- Level: Second
- Area: 136.4 Square Feet
- Dimensions: 12.4x11
Bedroom 4
- Features: Built-in Closet
- Level: Second
- Area: 136.4 Square Feet
- Dimensions: 12.4x11
Balcony porch lanai
- Level: First
- Area: 94.72 Square Feet
- Dimensions: 12.8x7.4
Kitchen
- Level: First
- Area: 132 Square Feet
- Dimensions: 11x12
Living room
- Level: First
- Area: 256 Square Feet
- Dimensions: 16x16
Loft
- Level: Second
- Area: 440.16 Square Feet
- Dimensions: 16.8x26.2
Heating
- Central
Cooling
- Central Air
Appliances
- Included: Dishwasher, Disposal, Electric Water Heater, Microwave, Range
- Laundry: Inside, Laundry Room
Features
- Ceiling Fan(s), High Ceilings, In Wall Pest System, Primary Bedroom Main Floor, Thermostat
- Flooring: Carpet, Ceramic Tile, Tile
- Doors: French Doors
- Has fireplace: No
Interior area
- Total structure area: 2,696
- Total interior livable area: 2,335 sqft
Property
Parking
- Total spaces: 2
- Parking features: Garage - Attached
- Attached garage spaces: 2
Features
- Levels: Two
- Stories: 2
- Exterior features: Irrigation System, Sidewalk
- Has view: Yes
- View description: Water, Pond
- Has water view: Yes
- Water view: Water,Pond
- Waterfront features: Pond Access
Lot
- Size: 6,098 Square Feet
Details
- Parcel number: 3226323596000A0330
- Zoning: RESI
- Special conditions: None
Construction
Type & style
- Home type: SingleFamily
- Property subtype: Single Family Residence
Materials
- Block, Stucco
- Foundation: Slab
- Roof: Shingle
Condition
- Completed
- New construction: Yes
- Year built: 2025
Details
- Builder name: Adams Homes
- Warranty included: Yes
Utilities & green energy
- Sewer: Public Sewer
- Water: Public
- Utilities for property: Cable Available, Electricity Connected, Sewer Connected, Water Connected
Community & HOA
Community
- Features: Dog Park, Pool
- Pet fee: $0 monthly
- Subdivision: HARMONY CENTRAL PH 1
HOA
- Has HOA: Yes
- Amenities included: Pool
- Services included: Community Pool
- HOA fee: $69 monthly
- HOA name: Artemis Lifestyles / Zaimelyn Rodriguez
- HOA phone: 407-705-2190
Location
- Region: Saint Cloud
Financial & listing details
- Price per square foot: $186/sqft
- Tax assessed value: $60,000
- Annual tax amount: $759
- Date on market: 9/19/2025
- Cumulative days on market: 14 days
- Listing terms: Cash,Conventional,FHA,USDA Loan,VA Loan
- Ownership: Fee Simple
- Total actual rent: 0
- Electric utility on property: Yes
- Road surface type: Paved, Asphalt
Price history
| Date | Event | Price |
|---|---|---|
| 10/31/2025 | Sold | $433,900$186/sqft |
Source:  Stellar MLS #O6344249 Report a problem Stellar MLS #O6344249 Report a problem | ||
| 10/3/2025 | Pending sale | $433,900$186/sqft |
Source: Stellar MLS #O6344249 Report a problem | ||
| 9/19/2025 | Listed for sale | $433,900$186/sqft |
Source: Stellar MLS #O6344249 Report a problem | ||
Public tax history
| Year | Property taxes | Tax assessment |
|---|---|---|
| 2025 | $831 +9.5% | $60,000 +9.1% |
| 2024 | $759 +8.7% | $55,000 +10% |
| 2023 | $698 +1035.4% | $50,000 +1036.4% |
| 2022 | $62 | $4,400 |
Find assessor info on the county website
Neighborhood: Harmony
Nearby homes
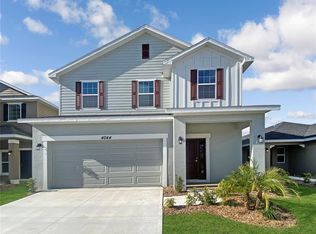
- $406,0004 bd3 ba2.3k sqft4044 Sagefield Dr, Saint Cloud, FL 34773Sold
- $433,900-- bd-- ba-- sqft4095 Sagefield Dr, Saint Cloud, FL 34773Sold
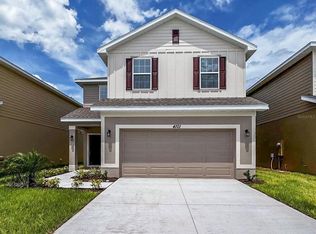
- $416,0004 bd3 ba2.2k sqft4083 Sagefield Dr, Saint Cloud, FL 34773Sold

- $408,9004 bd3 ba2.2k sqft4101 Sagefield Dr, Saint Cloud, FL 34773Sold
- $438,9004 bd3 ba2.4k sqft4075 Sagefield Dr, Saint Cloud, FL 34773Sold
- $446,9004 bd3 ba2.4k sqft4107 Sagefield Dr, Saint Cloud, FL 34773Sold
- $408,0004 bd3 ba2.2k sqft4113 Sagefield Dr, Saint Cloud, FL 34773Sold
- $402,1004 bd3 ba2k sqft4069 Sagefield Dr, Saint Cloud, FL 34773Sold
Nearby schools
GreatSchools rating
- 9/10Harmony Community SchoolGrades: PK-5Distance: 2.2 mi
- 6/10Middle School AAGrades: 6-8Distance: 1.5 mi
- 5/10Harmony High SchoolGrades: 9-12Distance: 1.5 mi
Schools provided by the listing agent
- Elementary: Harmony Community School (K-5)
- Middle: Harmony Middle
- High: Harmony High
Source: Stellar MLS. This data may not be complete. We recommend contacting the local school district to confirm school assignments for this home.
Get a cash offer in 3 minutes
Find out how much your home could sell for in as little as 3 minutes with a no-obligation cash offer.
Estimated market value
$422,200
Get a cash offer in 3 minutes
Find out how much your home could sell for in as little as 3 minutes with a no-obligation cash offer.
Estimated market value
$422,200
- Florida
- Osceola County
- Saint Cloud
- 34773
- Harmony
- 4089 SAGEFIELD DRIVE
Nearby cities
Nearby neighborhoods
Nearby zip codes
Other Saint Cloud Topics
