Introducing an exquisite new design from Oconee Capital. This stunning residence showcases 5 bedrooms and 3.5 baths, perfectly combining style and functionality. Immerse yourself in the allure of its open layout where the Great Room, Kitchen, and Dining Room converge to create an unparalleled space for gatherings. The semi-gourmet kitchen stands as the heart of the home, adorned with a slide-in range, wall oven, built-in microwave, decorative hood, and a central kitchen island. A walk-in pantry adds an element of culinary luxury, catering to every chef's desires.
Enveloped in an ambiance of elegance, the Great Room boasts a vaulted ceiling, an electric fireplace, and an abundance of windows that bathe the space in natural light. LVP flooring graces the main living areas on the main level, infusing both charm and durability. A separate study offers the perfect haven for a home office, allowing for productivity in a serene setting.
Designed with comfort in mind, this plan bestows the owner's suite on the main level. The owner's suite features a vaulted ceiling, setting the stage for tranquility, while the owner's bath offers a soothing soaking tub and a luxurious full tile shower.
Ascending upstairs reveals four additional bedrooms, thoughtfully designed to provide ample living space. Accommodating the needs of a modern lifestyle, two full baths complement this level. The home is accompanied by a two-car side entry garage, catering to both convenience and functionality.
Enhancing the allure of this home is a covered porch, inviting you to indulge in outdoor relaxation with the fenced in backyard. Oconee Capital's brand-new creation promises an elevated living experience, combining beauty, versatility, and comfort in perfect harmony. The builder generously offers $6,500 in closing costs, and don't forget to inquire about additional lender credits when you choose the preferred lender.
Sold for $442,900
$442,900
4089 Stowe Drive, Grovetown, GA
5beds
2,832sqft
Single Family Residence
Built in 2023
0.44 Acres Lot
$470,000 Zestimate®
$156/sqft
$3,083 Estimated rent
Home value
$470,000
$447,000 - $494,000
$3,083/mo
Zestimate® history
Owner options
List your home for rent
$3,083/mo
Rent Zestimate®
Find your next renter with Zillow Rental Manager. Plus, with online applications, you can quickly screen prospective tenants – for free.
$3,083/mo
Rent Zestimate®
Refinance and save
$3,319/mo
Est. payment
Refinancing to a lower rate could help reduce your monthly payments and save thousands over the life of the loan.
$3,319/mo
Est. payment
Explore your selling options
Work with a Zillow partner agent
Leverage their expertise and Zillow's premium Showcase listings to get your home seen by more buyers.
Get startedList with your own agent
Get your home in front of millions of buyers by listing it on Zillow.
Learn how to do itSell it yourself
Take full control of how buyers see your home on Zillow by listing For Sale by Owner (FSBO).
List your homeWhat's special
Zillow last checked:
Listing updated:
Listed by:
Stephanie Ladun Duffie 706-829-6492,
Blanchard & Calhoun - Evans
Bought with:
Shazia Roychowdhury, 384309
Virtual Properties Realty
Source: Hive MLS,MLS#: 98178335 Originating MLS: REALTORS® of Greater Augusta
Originating MLS: REALTORS® of Greater AugustaFacts & features
Interior
Bedrooms & bathrooms
- Bedrooms: 5
- Bathrooms: 4
- Full bathrooms: 3
- 1/2 bathrooms: 1
Rooms
- Room types: Great Room, Dining Room, Office, Master Bedroom, Bedroom 2, Bedroom 3, Bedroom 4, Bedroom 5
Primary bedroom
- Level: Main
- Dimensions: 18 x 16
Bedroom 2
- Level: Upper
- Dimensions: 10 x 14
Bedroom 3
- Level: Upper
- Dimensions: 12 x 11
Bedroom 4
- Level: Upper
- Dimensions: 13 x 10
Bedroom 5
- Level: Upper
- Dimensions: 12 x 14
Dining room
- Level: Main
- Dimensions: 11 x 14
Great room
- Level: Main
- Dimensions: 20 x 18
Kitchen
- Level: Main
- Dimensions: 11 x 19
Office
- Level: Main
- Dimensions: 10 x 11
Heating
- Heat Pump, Fireplace(s)
Cooling
- Heat Pump
Appliances
- Included: Built-In Microwave, Built-In Electric Oven, Dishwasher, Other
Features
- Walk-in Closet(s), Entrance Foyer, Kitchen Island, Pantry, Walk-In Closet(s)
- Flooring: Carpet, Ceramic Tile, Other
- Basement: None
- Attic: Pull Down Stairs
Interior area
- Total structure area: 2,832
- Total interior livable area: 2,832 sqft
Property
Parking
- Parking features: Concrete, Garage Door Opener, Garage
Features
- Levels: Two
- Patio & porch: Side Porch
Lot
- Size: 0.44 Acres
- Dimensions: 150 x 114 x 152 x 109
- Features: Landscaped, Sprinklers in Front, Sprinklers in Rear
Details
- Parcel number: 0672107
- Special conditions: Standard
Construction
Type & style
- Home type: SingleFamily
- Property subtype: Single Family Residence
Materials
- Stone, Fiber Cement
- Foundation: Slab
- Roof: Composition
Condition
- New construction: Yes
- Year built: 2023
Utilities & green energy
- Sewer: Public Sewer
- Water: Public
Community & HOA
Community
- Security: Smoke Detector(s)
- Subdivision: Tudor Branch
HOA
- Has HOA: Yes
- Amenities included: Clubhouse, Pool, Playground, Sidewalks, Street Lights, Trail(s)
- HOA fee: $560 annually
Location
- Region: Grovetown
Financial & listing details
- Price per square foot: $156/sqft
- Tax assessed value: $446,192
- Annual tax amount: $4,314
- Date on market: 6/28/2023
- Listing agreement: Exclusive Right To Sell
- Listing terms: Cash,Conventional,VA Loan
Price history
| Date | Event | Price |
|---|---|---|
| 1/3/2024 | Sold | $442,900-1.6%$156/sqft |
Source:  Hive MLS #98178335 Report a problem Hive MLS #98178335 Report a problem | ||
| 11/16/2023 | Pending sale | $449,900$159/sqft |
Source:  REALTORS® of Greater Augusta #517351 Report a problem REALTORS® of Greater Augusta #517351 Report a problem | ||
| 10/16/2023 | Price change | $449,900-2.2%$159/sqft |
Source: REALTORS® of Greater Augusta #517351 Report a problem | ||
| 6/28/2023 | Listed for sale | $459,900+743.9%$162/sqft |
Source: REALTORS® of Greater Augusta #517351 Report a problem | ||
| 3/30/2022 | Listing removed | -- |
Source:  REALTORS® of Greater Augusta #461994 Report a problem REALTORS® of Greater Augusta #461994 Report a problem | ||
| 11/23/2021 | Listing removed | $54,500$19/sqft |
Source: REALTORS® of Greater Augusta #478206 Report a problem | ||
| 11/22/2021 | Listed for sale | $54,500-0.7%$19/sqft |
Source: REALTORS® of Greater Augusta #478206 Report a problem | ||
| 10/23/2021 | Listing removed | $54,900$19/sqft |
Source: REALTORS® of Greater Augusta #461994 Report a problem | ||
| 10/7/2021 | Listed for sale | $54,900-0.1%$19/sqft |
Source: REALTORS® of Greater Augusta #461994 Report a problem | ||
| 1/15/2021 | Listing removed | -- |
Source:  REALTORS® of Greater Augusta Report a problem REALTORS® of Greater Augusta Report a problem | ||
| 1/11/2021 | Price change | $54,950-0.1%$19/sqft |
Source: BLANCHARD & CALHOUN-SCOTT NIXON #461994 Report a problem | ||
| 10/22/2020 | Listed for sale | $55,000$19/sqft |
Source: BLANCHARD & CALHOUN-SCOTT NIXON #461994 Report a problem | ||
Public tax history
| Year | Property taxes | Tax assessment |
|---|---|---|
| 2025 | $4,314 -0.8% | $446,192 +3.9% |
| 2024 | $4,348 +989.3% | $429,322 +1188% |
| 2023 | $399 -42.4% | $33,333 -45.4% |
| 2022 | $694 -4.1% | $61,000 |
| 2021 | $723 +0.2% | $61,000 +134.6% |
| 2020 | $721 | $26,000 +72.2% |
| 2019 | -- | $15,100 |
Find assessor info on the county website
Neighborhood: 30813
Nearby homes
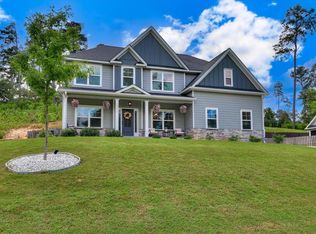
- $460,0006 bd4 ba3k sqft4091 Stowe Dr, Grovetown, GA 30813Sold
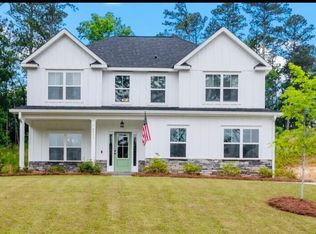
- $439,0005 bd3 ba2.4k sqft4093 Stowe Dr, Grovetown, GA 30813Sold
- $423-- bd-- ba-- sqft4115 Stowe Dr, Grovetown, GA 30813Off Market
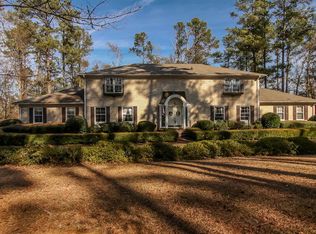
- $1,050,9005 bd6 ba5.3k sqft5001 Columbia Rd, Grovetown, GA 30813Off Market
- $261,55222.64 AcresColumbia Rd, Grovetown, GA 30813Off Market
- $287,7003 bd2 ba1.9k sqft886 Tyler Woods Dr, Grovetown, GA 30813Off Market
- $293,0003 bd2 ba1.9k sqft884 Tyler Woods Dr, Grovetown, GA 30813Off Market
- $303,6003 bd2 ba1.8k sqft882 Tyler Woods Dr, Grovetown, GA 30813Off Market
Nearby schools
GreatSchools rating
- 9/10Lewiston Elementary SchoolGrades: PK-5Distance: 1.1 mi
- 7/10Evans Middle SchoolGrades: 6-8Distance: 2.1 mi
- 6/10Evans High SchoolGrades: 9-12Distance: 2.3 mi
Schools provided by the listing agent
- Elementary: Lewiston Elementary
- Middle: Evans
- High: Evans
Source: Hive MLS. This data may not be complete. We recommend contacting the local school district to confirm school assignments for this home.


Get pre-qualified for a loan
At Zillow Home Loans, we can pre-qualify you in as little as 5 minutes with no impact to your credit score.An equal housing lender. NMLS #10287.
Sell for more on Zillow
Get a Zillow Showcase℠ listing at no additional cost and you could sell for .
$470,000
2% more
+$9,400
With Zillow Showcase(estimated)
$479,400
- Georgia
- Columbia County
- Grovetown
- 30813
- 4089 Stowe Drive
Nearby cities
Nearby zip codes
Other Grovetown Topics
