From the curb, this home immediately makes an impression with its wide rocking-chair front porch, the perfect spot to slow down and take in the day. Inside, the thoughtful design reveals itself right away. A quiet office with French doors provides a private retreat for work or creativity, or can be a 6th bedroom .The formal dining room stands out with a coffered ceiling and elegant judges paneling that adds timeless character. The main level boast gorgeous, southern pine, luxury vinyl plank flooring. Guests will feel right at home in the private suite with a full bath, and the great room invites everyone to gather with its welcoming fireplace. The kitchen is the true centerpiece--offering a granite-topped bar island, a spacious pantry, and cabinetry that makes entertaining or everyday living effortless. Upstairs, the owner's suite feels like a destination in itself. A private sitting area with a fireplace sets the tone for relaxation, while the spa-inspired bath offers a soaking tub, a fully tiled shower, and dual vanities. Three additional bedrooms complete the upstairs, including one with its own bath, plus the convenience of a centrally located laundry room. The living space continues outdoors, where a screened porch with a wood-burning fireplace extends the home's charm into every season. The fenced backyard provides privacy and room to play and recent upgrades include new gutters seamlessly tied into French drains that surround the entire home. Energy-efficient touches like radiant barrier roof decking mean comfort that lasts. Tudor Branch community unfolds like a natural paradise. Surrounded by 140 acres of nature preserve with winding trails and bike paths, ponds to fish in or feed the geese, a Jr. Olympic-sized pool, playground, clubhouse, sidewalks, and streetlights all add to the charm of this community. The LOCATION can't be beat! Nearby, you'll find highly regarded schools like Lewiston Elementary, Evans Middle, and Evans High, not to mention convenient access to I-20, Fort Gordon, Patriots Park, and a plethora of shopping and dining options. Call for your tour today!
Sold for $460,000
Zestimate®
$460,000
4091 Stowe Drive, Grovetown, GA 30813
6beds
3,000sqft
Single Family Residence
Built in 2023
0.37 Acres Lot
$460,000 Zestimate®
$153/sqft
$3,254 Estimated rent
Home value
$460,000
$437,000 - $483,000
$3,254/mo
Zestimate® history
Owner options
List your home for rent
$3,254/mo
Rent Zestimate®
Find your next renter with Zillow Rental Manager. Plus, with online applications, you can quickly screen prospective tenants – for free.
$3,254/mo
Rent Zestimate®
Refinance and save
$3,535/mo
Est. payment
Refinancing to a lower rate could help reduce your monthly payments and save thousands over the life of the loan.
$3,535/mo
Est. payment
Explore your selling options
Work with a Zillow partner agent
Leverage their expertise and Zillow's premium Showcase listings to get your home seen by more buyers.
Get startedList with your own agent
Get your home in front of millions of buyers by listing it on Zillow.
Learn how to do itSell it yourself
Take full control of how buyers see your home on Zillow by listing For Sale by Owner (FSBO).
List your homeWhat's special
Wide rocking-chair front porchSpacious pantryCentrally located laundry room
Zillow last checked:
Listing updated:
Listed by:
Farrah Barber 706-267-5760,
Meybohm Real Estate - Evans,
HOLLIMON/ BARBER TEAM,
Meybohm Real Estate - Evans
Bought with:
Gary Speed, 452022
RE/MAX Reinvented
Donnie Reese, 368685
RE/MAX Reinvented
Source: Hive MLS,MLS#: 98202374 Originating MLS: REALTORS® of Greater Augusta
Originating MLS: REALTORS® of Greater AugustaFacts & features
Interior
Bedrooms & bathrooms
- Bedrooms: 6
- Bathrooms: 4
- Full bathrooms: 4
Rooms
- Room types: Dining Room, Great Room, Bedroom 6, Breakfast Room, Master Bedroom, Other, Bedroom 2, Bedroom 3, Bedroom 4
Primary bedroom
- Level: Upper
- Dimensions: 17 x 18
Bedroom 2
- Level: Main
- Dimensions: 11 x 11
Bedroom 3
- Level: Upper
- Dimensions: 12 x 11
Bedroom 4
- Level: Upper
- Dimensions: 14 x 11
Bedroom 6
- Level: Main
- Dimensions: 11 x 11
Breakfast room
- Level: Main
- Dimensions: 16 x 11
Dining room
- Level: Main
- Dimensions: 12 x 12
Great room
- Level: Main
- Dimensions: 16 x 18
Kitchen
- Level: Main
- Dimensions: 16 x 11
Other
- Description: Primary Bedroom Sitting Area
- Level: Upper
- Dimensions: 10 x 11
Heating
- Heat Pump, Fireplace(s), Electric
Cooling
- Ceiling Fan(s), Heat Pump
Appliances
- Included: Built-In Microwave, Built-In Electric Oven, Disposal, Dishwasher
- Laundry: Dryer Hookup, Washer Hookup
Features
- Walk-in Closet(s), Entrance Foyer, Kitchen Island, Pantry, Blinds/Shades, Walk-In Closet(s)
- Flooring: LVT/LVP, Carpet, Ceramic Tile
- Basement: None
- Attic: Pull Down Stairs
Interior area
- Total structure area: 3,000
- Total interior livable area: 3,000 sqft
Property
Parking
- Parking features: Concrete, Garage Door Opener, Garage
Features
- Levels: Two
- Patio & porch: Porch, Screened, See Remarks, Front Porch, Rear Porch
- Exterior features: See Remarks
- Fencing: Privacy,Fenced
Lot
- Size: 0.37 Acres
- Dimensions: 101 x 176 x 101 x 144
- Features: Landscaped, Sprinklers in Front, Sprinklers in Rear
Details
- Parcel number: 0672108
Construction
Type & style
- Home type: SingleFamily
- Property subtype: Single Family Residence
Materials
- Fiber Cement
- Foundation: Crawl Space
- Roof: See Remarks,Composition
Condition
- New construction: No
- Year built: 2023
Utilities & green energy
- Sewer: Public Sewer
- Water: Public
Community & HOA
Community
- Security: Smoke Detector(s)
- Subdivision: Tudor Branch
HOA
- Has HOA: Yes
- Amenities included: Clubhouse, Pool, Playground, Sidewalks, Street Lights, Trail(s), See Remarks
- HOA fee: $660 annually
Location
- Region: Grovetown
Financial & listing details
- Price per square foot: $153/sqft
- Tax assessed value: $459,171
- Annual tax amount: $4,504
- Date on market: 9/4/2025
- Cumulative days on market: 250 days
- Listing agreement: Exclusive Right To Sell
- Listing terms: Cash,Conventional,FHA,VA Loan
Price history
| Date | Event | Price |
|---|---|---|
| 6/12/2026 | Sold | $460,000$153/sqft |
Source:  Hive MLS #98202374 Report a problem Hive MLS #98202374 Report a problem | ||
| 5/12/2026 | Pending sale | $460,000$153/sqft |
Source: Hive MLS #98202374 Report a problem | ||
| 5/1/2026 | Price change | $460,000-1.1%$153/sqft |
Source: Hive MLS #546640 Report a problem | ||
| 2/9/2026 | Price change | $464,900-2.1%$155/sqft |
Source: Hive MLS #546640 Report a problem | ||
| 1/2/2026 | Price change | $474,900-1%$158/sqft |
Source: Hive MLS #546640 Report a problem | ||
| 10/1/2025 | Price change | $479,900-2%$160/sqft |
Source:  REALTORS® of Greater Augusta #546640 Report a problem REALTORS® of Greater Augusta #546640 Report a problem | ||
| 9/4/2025 | Listed for sale | $489,900+9.7%$163/sqft |
Source: REALTORS® of Greater Augusta #546640 Report a problem | ||
| 12/1/2023 | Sold | $446,400-0.6%$149/sqft |
Source: Hive MLS #98176324 Report a problem | ||
| 10/31/2023 | Pending sale | $448,900$150/sqft |
Source: REALTORS® of Greater Augusta #517208 Report a problem | ||
| 10/16/2023 | Price change | $448,900-0.2%$150/sqft |
Source: REALTORS® of Greater Augusta #517208 Report a problem | ||
| 8/23/2023 | Price change | $449,900-6.3%$150/sqft |
Source: REALTORS® of Greater Augusta #517208 Report a problem | ||
| 6/23/2023 | Price change | $479,900+780.6%$160/sqft |
Source: REALTORS® of Greater Augusta #517208 Report a problem | ||
| 4/1/2022 | Pending sale | $54,500$18/sqft |
Source:  REALTORS® of Greater Augusta #478205 Report a problem REALTORS® of Greater Augusta #478205 Report a problem | ||
| 11/22/2021 | Listed for sale | $54,500-0.7%$18/sqft |
Source: REALTORS® of Greater Augusta #478205 Report a problem | ||
| 10/23/2021 | Listing removed | $54,900$18/sqft |
Source: REALTORS® of Greater Augusta #461996 Report a problem | ||
| 10/7/2021 | Listed for sale | $54,900-0.1%$18/sqft |
Source: REALTORS® of Greater Augusta #461996 Report a problem | ||
| 1/15/2021 | Listing removed | -- |
Source:  REALTORS® of Greater Augusta Report a problem REALTORS® of Greater Augusta Report a problem | ||
| 1/11/2021 | Price change | $54,950-0.1%$18/sqft |
Source: BLANCHARD & CALHOUN-SCOTT NIXON #461996 Report a problem | ||
| 10/22/2020 | Listed for sale | $55,000$18/sqft |
Source: BLANCHARD & CALHOUN-SCOTT NIXON #461996 Report a problem | ||
Public tax history
| Year | Property taxes | Tax assessment |
|---|---|---|
| 2025 | $4,391 -2.5% | $459,171 +3.2% |
| 2024 | $4,504 +1028.3% | $444,924 +1234.8% |
| 2023 | $399 -42.4% | $33,333 -45.4% |
| 2022 | $694 -4.1% | $61,000 |
| 2021 | $723 +0.2% | $61,000 +134.6% |
| 2020 | $721 | $26,000 +72.2% |
| 2019 | -- | $15,100 |
Find assessor info on the county website
Neighborhood: 30813
Nearby homes
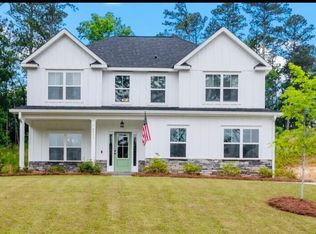
- $439,0005 bd3 ba2.4k sqft4093 Stowe Dr, Grovetown, GA 30813Sold
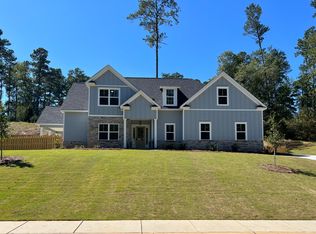
- $442,9005 bd4 ba2.8k sqft4089 Stowe Dr, Grovetown, GA 30813Sold
- $423-- bd-- ba-- sqft4115 Stowe Dr, Grovetown, GA 30813Off Market
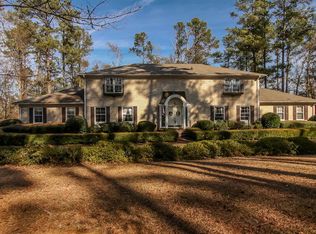
- $1,050,9005 bd6 ba5.3k sqft5001 Columbia Rd, Grovetown, GA 30813Off Market
- $261,55222.64 AcresColumbia Rd, Grovetown, GA 30813Off Market
- $288,7003 bd2 ba1.9k sqft886 Tyler Woods Dr, Grovetown, GA 30813Off Market
- $293,0003 bd2 ba1.9k sqft884 Tyler Woods Dr, Grovetown, GA 30813Off Market
- $415,0004 bd3 ba3.7k sqft890 Tyler Woods Dr, Grovetown, GA 30813Sold
Nearby schools
GreatSchools rating
- 9/10Lewiston Elementary SchoolGrades: PK-5Distance: 1.1 mi
- 7/10Evans Middle SchoolGrades: 6-8Distance: 2.1 mi
- 6/10Evans High SchoolGrades: 9-12Distance: 2.4 mi
Schools provided by the listing agent
- Elementary: Lewiston Elementary
- Middle: Evans
- High: Evans
Source: Hive MLS. This data may not be complete. We recommend contacting the local school district to confirm school assignments for this home.


Get pre-qualified for a loan
At Zillow Home Loans, we can pre-qualify you in as little as 5 minutes with no impact to your credit score.An equal housing lender. NMLS #10287.
Sell for more on Zillow
Get a Zillow Showcase℠ listing at no additional cost and you could sell for .
$460,000
2% more
+$9,200
With Zillow Showcase(estimated)
$469,200
- Georgia
- Columbia County
- Grovetown
- 30813
- 4091 Stowe Drive
Nearby cities
Nearby zip codes
Other Grovetown Topics
