Welcome to 409 2nd Street in Vestaburg! This spacious 4-bedroom home offers the perfect blend of character, comfort, and functionality. Relax and enjoy your morning coffee on the inviting wraparound covered front porch or entertain family and friends on the large covered rear deck overlooking the backyard. Inside, you'll find generously sized rooms throughout, providing plenty of space for everyday living and gatherings. The eat-in kitchen features ample cabinet space and a convenient walk-in pantry, making meal preparation and storage a breeze. The home's thoughtful layout offers flexibility for growing families, home office space, or guest accommodations. Additional highlights include a one-car garage for parking and storage, as well as the charm and space that are hard to find at this price point. Don't miss the opportunity to make this well-maintained Vestaburg home your own!
Contingent
$80,000
409 2nd St, Vestaburg, PA 15368
4beds
2,318sqft
Single Family Residence
Built in 1900
5,662 Square Feet Lot
$-- Zestimate®
$35/sqft
$-- HOA
What's special
Eat-in kitchenGenerously sized rooms throughoutConvenient walk-in pantryAmple cabinet space
- 133 days
- 471
- 41
Zillow last checked:
Listing updated:
Listed by:
Brett Chupinka 412-462-0450,
K & S REAL ESTATE, INC 412-462-0450
Source: WPMLS,MLS#: 1759382 Originating MLS: West Penn Multi-List
Originating MLS: West Penn Multi-ListFacts & features
Interior
Bedrooms & bathrooms
- Bedrooms: 4
- Bathrooms: 2
- Full bathrooms: 1
- 1/2 bathrooms: 1
Primary bedroom
- Level: Upper
- Dimensions: 15x10
Bedroom 2
- Level: Upper
- Dimensions: 15x10
Bedroom 3
- Level: Upper
- Dimensions: 13x11
Bedroom 4
- Level: Upper
- Dimensions: 11x11
Dining room
- Level: Main
- Dimensions: 14x13
Family room
- Level: Main
- Dimensions: 15x10
Kitchen
- Level: Main
- Dimensions: 26x8
Laundry
- Level: Main
- Dimensions: 17x6
Living room
- Level: Main
- Dimensions: 27x14
Heating
- Forced Air, Gas
Cooling
- Central Air
Features
- Flooring: Carpet, Ceramic Tile, Hardwood
- Basement: Full,Unfinished,Walk-Out Access
- Number of fireplaces: 1
Interior area
- Total structure area: 2,318
- Total interior livable area: 2,318 sqft
Property
Parking
- Total spaces: 1
- Parking features: Built In
- Has attached garage: Yes
Features
- Levels: Two
- Stories: 2
- Pool features: None
Lot
- Size: 5,662 Square Feet
- Dimensions: 0.13
Details
- Parcel number: 2600010403004700
- Special conditions: In Foreclosure
Construction
Type & style
- Home type: SingleFamily
- Architectural style: Colonial,Two Story
- Property subtype: Single Family Residence
Materials
- Vinyl Siding
- Roof: Asphalt
Condition
- Resale
- Year built: 1900
Utilities & green energy
- Sewer: Public Sewer
- Water: Public
Community & HOA
Location
- Region: Vestaburg
Financial & listing details
- Price per square foot: $35/sqft
- Tax assessed value: $110,500
- Annual tax amount: $2,172
- Date on market: 6/11/2026
Estimated market value
Not available
Estimated sales range
Not available
$1,694/mo
Price history
| Date | Event | Price |
|---|---|---|
| 4/21/2023 | Sold | $127,500+2.1%$55/sqft |
Source:  WPMLS #1591356 Report a problem WPMLS #1591356 Report a problem | ||
| 3/1/2023 | Contingent | $124,900$54/sqft |
Source: WPMLS #1591356 Report a problem | ||
| 1/28/2023 | Listed for sale | $124,900$54/sqft |
Source: WPMLS #1591356 Report a problem | ||
| 1/25/2023 | Listing removed | -- |
Source: WPMLS #1536902 Report a problem | ||
| 11/23/2022 | Price change | $124,900-7.5%$54/sqft |
Source: WPMLS #1536902 Report a problem | ||
| 11/6/2022 | Price change | $135,000-10%$58/sqft |
Source: WPMLS #1536902 Report a problem | ||
| 10/14/2022 | Listed for sale | $150,000$65/sqft |
Source: WPMLS #1536902 Report a problem | ||
| 9/16/2022 | Contingent | $150,000$65/sqft |
Source: WPMLS #1536902 Report a problem | ||
| 8/3/2022 | Price change | $150,000-9.1%$65/sqft |
Source: WPMLS #1536902 Report a problem | ||
| 6/1/2022 | Price change | $165,000-5.7%$71/sqft |
Source: WPMLS #1536902 Report a problem | ||
| 3/21/2022 | Price change | $175,000-2.8%$75/sqft |
Source: WPMLS #1536902 Report a problem | ||
| 1/25/2022 | Listed for sale | $180,000$78/sqft |
Source: WPMLS #1536902 Report a problem | ||
Public tax history
| Year | Property taxes | Tax assessment |
|---|---|---|
| 2026 | $2,172 +3.9% | $110,500 |
| 2025 | $2,090 +5% | $110,500 |
| 2024 | $1,990 | $110,500 |
| 2023 | $1,990 +7.2% | $110,500 |
| 2022 | $1,857 | $110,500 |
| 2021 | $1,857 +5.3% | $110,500 |
| 2020 | $1,764 +557% | $110,500 |
| 2018 | $269 +1560.6% | $110,500 |
| 2017 | $16 | $110,500 +2764.2% |
| 2016 | -- | $3,858 |
| 2015 | -- | $3,858 |
| 2014 | $96 | $3,858 |
| 2013 | $96 | $3,858 |
| 2012 | -- | $3,858 |
| 2011 | -- | $3,858 |
| 2010 | -- | $3,858 |
| 2009 | -- | $3,858 |
| 2008 | -- | $3,858 |
| 2007 | -- | $3,858 |
| 2006 | -- | $3,858 |
| 2005 | -- | $3,858 |
| 2004 | -- | $3,858 |
| 2003 | -- | $3,858 |
| 2002 | -- | $3,858 |
| 2000 | -- | $3,858 |
Find assessor info on the county website
Monthly payment
Est. payment
Payment breakdown
Explore the cost of this home by adjusting the details. Changes won't be saved.Climate risks
Neighborhood: 15368
Nearby schools
Schools provided by the listing agent
- District: Bethlehem Center
Source: WPMLS. This data may not be complete. We recommend contacting the local school district to confirm school assignments for this home.

Similar homes
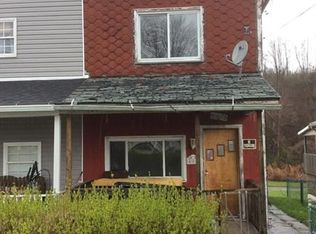
- $40,0006 bd2 ba2.5k sqft309 1st St, Vestaburg, PA 15368For Sale
 MLS ID #1768658, Marlin Zelmore. WPMLS
 - $--3 bd1 ba1.3k sqft815 Florence St, La Belle, PA 15450Auction
 Auction.com 1
 - $80,0003 bd1 ba1.4k sqft361 Market St, Clarksville, PA 15322For Sale
 MLS ID #1776096, Derek Virgili. WPMLS
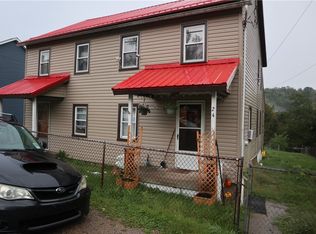
 - $62,0006 bd2 ba2.1k sqft24 Glad St, Daisytown, PA 15427For Sale
 MLS ID #1775041, Walter MacFann. WPMLS
