Skip main navigation
Sold for $410,000
  • $410,000

    409 Becky Anne Drive, Winterville, NC 28590

    3beds
    2,355sqft
    Single Family Residence
    Built in 2014
    0.25 Acres Lot
    $413,400 Zestimate®
    $174/sqft
    $2,016 Estimated rent

    Home value

    $413,400

    $393,000 - $434,000

    $2,016/mo

    Zestimate® history
    Loading
    Loading...

    Owner options

    List your home for rent

    $2,016/mo

    Rent Zestimate®

    Find your next renter with Zillow Rental Manager. Plus, with online applications, you can quickly screen prospective tenants – for free.

    Learn more

    $2,016/mo

    Rent Zestimate®

    Refinance and save

    $2,490/mo

    Est. payment

    Refinancing to a lower rate could help reduce your monthly payments and save thousands over the life of the loan.

    See today's rates

    $2,490/mo

    Est. payment

    Explore your selling options

    Work with a Zillow partner agent

    Leverage their expertise and Zillow's premium Showcase listings to get your home seen by more buyers.

    Get started

    List with your own agent

    Get your home in front of millions of buyers by listing it on Zillow.

    Learn how to do it

    Sell it yourself

    Take full control of how buyers see your home on Zillow by listing For Sale by Owner (FSBO).

    List your home

    What's special

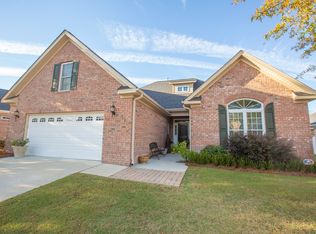
    Welcome to this extraordinary 3-bedroom, 2-bathroom patio home, where luxury meets functionality. Step inside from the covered rocking chair front porch to discover a well appointed foyer, guest suite and bright and sunny great room. Joy meets you as you discover a sunroom that bathes in natural light, perfect for leisurely mornings or sophisticated entertaining with a two way fireplace. Owners suite is spacious and nestled in the back of this split floor plan with an upscale en-suite bathroom. The kitchen is a culinary masterpiece, boasting new and stunning quartz countertops, a stylish tile backsplash, and brand-new under-cabinet LED task lighting. High-end light fixtures, new mirrors, and elegant hardware elevate the kitchen and bathrooms to spa-like retreats. Outdoors, the extended fenced backyard provides a private sanctuary, complete with a sidewalk leading to the patio for seamless indoor-outdoor living. The entire home is equipped with gutters, and additional landscaping adds to the curb appeal. A convenient ramp enhances accessibility in the garage which leads to a unique and custom barn door with a chic redesigned laundry room with easy access to the kitchen/living areas. The versatile bonus room offers extra storage space beneath the eaves, complemented by an additional shutter for the charming eyebrow window. This home is a rare gem, combining opulent details with thoughtful design. Great schools, located minutes from ECU Health, Pitt Community, and shopping. Add the neighborhood pool, clubhouse, friendly sidewalks and you have it all!

    Zillow last checked:

    Listing updated:

    Listed by:

    JOANNA HOPKINS 252-327-2738,

    United Real Estate East Carolina,

    Alicia Rollins 252-320-9216,

    United Real Estate East Carolina

    Bought with:

    SCOTT HARRIS, 284081

    HARRIS REAL ESTATE GROUP, INC

    Source: Hive MLS,MLS#: 100460261MLS LogoOriginating MLS: Coastal Plains Association of Realtors

    Facts & features

    Interior

    Bedrooms & bathrooms
    • Bedrooms: 3
    • Bathrooms: 2
    • Full bathrooms: 2
    Rooms
    • Room types: Master Bedroom, Bedroom 2, Bedroom 3, Sunroom, Fnshd Room over Garage, Dining Room
    Primary bedroom
    • Level: First
    Bedroom 2
    • Level: First
    Bedroom 3
    • Level: First
    Other
    • Level: Second
    Sunroom
    • Level: First
    Heating
    • Heat Pump
    Cooling
    • Central Air
    Features
    • Master Downstairs, Walk-in Closet(s), Tray Ceiling(s), High Ceilings, Entrance Foyer, Solid Surface, Ceiling Fan(s), Pantry, Walk-in Shower, Gas Log, Walk-In Closet(s)
    • Doors: Thermal Doors
    • Windows: Thermal Windows
    • Has fireplace: Yes
    • Fireplace features: Gas Log
    Interior area
    • Total structure area: 2,355
    • Total interior livable area: 2,355 sqft

    Property

    Parking
    • Total spaces: 2
    • Parking features: Paved
    Features
    • Levels: Two
    • Stories: 2
    • Patio & porch: Patio
    • Exterior features: Thermal Doors
    • Fencing: Back Yard,Vinyl
    Lot
    • Size: 0.25 Acres
    • Dimensions: .25 acres
    Details
    • Parcel number: 71827
    • Zoning: RES
    • Special conditions: Standard

    Construction

    Type & style
    • Home type: SingleFamily
    • Property subtype: Single Family Residence
    Materials
    • Brick
    • Foundation: Slab
    • Roof: Architectural Shingle
    Condition
    • New construction: No
    • Year built: 2014

    Utilities & green energy

    • Sewer: Public Sewer
    • Water: Public
    • Utilities for property: Sewer Available, Water Available

    Community & HOA

    Community
    • Subdivision: Paramore Farms
    HOA
    • Has HOA: Yes
    • Amenities included: Clubhouse, Pool, Maintenance Common Areas, Maintenance Grounds, Management
    • HOA fee: $1,644 monthly
    • HOA name: Keystone
    Location
    • Region: Greenville

    Financial & listing details

    • Price per square foot: $174/sqft
    • Tax assessed value: $335,732
    • Date on market: 9/28/2025
    • Cumulative days on market: 19 days
    • Listing agreement: Exclusive Right To Sell
    • Listing terms: Cash,Conventional,FHA,VA Loan
    • Road surface type: Paved

    Price history

    DateEventPrice
    10/4/2024Sold$410,000-3.7%$174/sqft
    Source: Hive MLS #100460261 Report a problem
    8/28/2024Pending sale$425,900$181/sqft
    Source: Hive MLS #100460261 Report a problem
    8/10/2024Listed for sale$425,900+57.7%$181/sqft
    Source: Hive MLS #100460261 Report a problem
    5/28/2019Sold$270,000$115/sqft
    Source: Hive MLS #100148400 Report a problem

    Public tax history

    Tax history is unavailable.

    Neighborhood: 27858

    Nearby schools

    GreatSchools rating
    Schools provided by the listing agent
    • Elementary: South Greenville Elementary School
    • Middle: E.B. Aycock Middle School
    • High: J.H. Rose High School

    Source: Hive MLS. This data may not be complete. We recommend contacting the local school district to confirm school assignments for this home.

    Get pre-qualified for a loan
    At Zillow Home Loans, we can pre-qualify you in as little as 5 minutes with no impact to your credit score.

    An equal housing lender. NMLS #10287.

    Sell for more on Zillow
    Get a Zillow Showcase℠ listing at no additional cost and you could sell for .
    $413,400
    2% more
    +$8,268
    With Zillow Showcase(estimated)
    $421,668