Skip main navigation
Sold for $805,000
  • $805,000

    409 Bellini Cir, Nokomis, FL 34275

    3beds
    2,581sqft
    Single Family Residence
    Built in 1996
    0.37 Acres Lot
    $806,600 Zestimate®
    $312/sqft
    $6,003 Estimated rent

    Home value

    $806,600

    $766,000 - $847,000

    $6,003/mo

    Zestimate® history
    Loading
    Loading...

    Owner options

    List your home for rent

    $6,003/mo

    Rent Zestimate®

    Find your next renter with Zillow Rental Manager. Plus, with online applications, you can quickly screen prospective tenants – for free.

    Learn more

    $6,003/mo

    Rent Zestimate®

    Refinance and save

    $5,157/mo

    Est. payment

    Refinancing to a lower rate could help reduce your monthly payments and save thousands over the life of the loan.

    See today's rates

    $5,157/mo

    Est. payment

    Explore your selling options

    Work with a Zillow partner agent

    Leverage their expertise and Zillow's premium Showcase listings to get your home seen by more buyers.

    Get started

    List with your own agent

    Get your home in front of millions of buyers by listing it on Zillow.

    Learn how to do it

    Sell it yourself

    Take full control of how buyers see your home on Zillow by listing For Sale by Owner (FSBO).

    List your home

    What's special

    Beautiful poolLarge laundry roomPeaceful private settingAbundant natural lightAbundant storagePrivate retreatExpansive kitchen
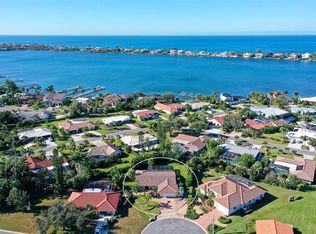
    BEST VALUE OPPORTUNITY in the BOATING COMMUNITY of Sorrento South—a hidden gem on Florida’s Gulf Coast, WEST OF TRAIL—where lifestyle, location, and long-term value come together. Lovingly maintained by its original owner, this custom-built home stands out for its exceptional condition, thoughtful design, and true pride of ownership—something buyers immediately recognize the moment they walk in. Inside, soaring 10-foot ceilings and abundant natural light create a bright, open feel across more than 2,500 square feet of well-designed living space. The layout strikes the perfect balance between openness and privacy, featuring 3 generously sized bedrooms, 2 large full bathrooms, and a private OFFICE/DEN—ideal for working from home. The expansive kitchen is built for both everyday living and entertaining, offering an impressive amount of cabinetry, extensive counter space, and abundant storage—everything exactly where you need it. A large laundry room adds even more functionality and convenience. Step outside and experience your own private retreat. The beautiful pool, surrounded by mature landscaping, creates a peaceful, private setting rarely found. Whether you're entertaining or unwinding, this outdoor space delivers year-round Florida living at its best. Direct access to the pool bath and a dedicated storage closet for pool equipment make the layout both practical and seamless. Major updates provide real peace of mind: NEW ROOF (2023), NEW HVAC (2023), and WATER HEATER (2018)—meaning the big-ticket items are already taken care of. Sorrento South is known for its true BOATING LIFESTYLE. Residents enjoy access to the private Boat Basin Marina, where boat slips are available for rent—offering direct access to the Intracoastal Waterway and the Gulf of Mexico. Even better, this home is just a short GOLF CART ride to Nokomis Beach—putting one of the area’s most desirable coastal experiences right at your fingertips. Location continues to set this property apart. Just minutes to Downtown Venice, you’ll enjoy charming shops, restaurants, theaters, art galleries, and beautiful Gulf beaches. Easy access to I-75, Sarasota Memorial Hospital, and top-rated schools—including Venice High School’s International Baccalaureate Program and the highly regarded Pine View School for the Gifted—adds even more long-term appeal. Homes offering this level of care, major updates, privacy, and boating lifestyle in Sorrento South do not come to market often. Schedule your private showing today and see firsthand why this home stands apart.

    Zillow last checked:

    Listing updated:

    Listed by:

    Debra Forkan 941-266-2313,

    COLDWELL BANKER REALTY 941-388-3966

    Bought with:

    Drew Russell, 3108183

    MICHAEL SAUNDERS & COMPANY

    Source: Stellar MLS,MLS#: A4681164MLS LogoOriginating MLS: Sarasota - Manatee

    Facts & features

    Interior

    Bedrooms & bathrooms
    • Bedrooms: 3
    • Bathrooms: 2
    • Full bathrooms: 2
    Rooms
    • Room types: Den/Library/Office
    Primary bedroom
    • Features: En Suite Bathroom, Dual Closets
    • Level: First
    Bedroom 2
    • Features: Built-in Closet
    • Level: First
    • Area: 224 Square Feet
    • Dimensions: 14x16
    Bedroom 3
    • Features: Built-in Closet
    • Level: First
    • Area: 168 Square Feet
    • Dimensions: 12x14
    Primary bathroom
    • Features: Water Closet/Priv Toilet, Linen Closet
    • Level: First
    • Area: 252 Square Feet
    • Dimensions: 18x14
    Bathroom 2
    • Features: Shower No Tub, Linen Closet
    • Level: First
    • Area: 88 Square Feet
    • Dimensions: 8x11
    Balcony porch lanai
    • Features: Storage Closet
    • Level: First
    • Area: 1035 Square Feet
    • Dimensions: 45x23
    Kitchen
    • Features: Breakfast Bar, Built-In Shelving, Pantry, Built-in Features, Granite Counters, Kitchen Island, Storage Closet
    • Level: First
    • Area: 336 Square Feet
    • Dimensions: 14x24
    Living room
    • Level: First
    • Area: 255 Square Feet
    • Dimensions: 15x17
    Office
    • Level: First
    • Area: 143 Square Feet
    • Dimensions: 11x13
    Heating
    • Electric
    Cooling
    • Central Air
    Appliances
    • Included: Dishwasher, Dryer, Electric Water Heater, Microwave, Range, Refrigerator, Washer
    • Laundry: Laundry Room
    Features
    • Crown Molding, Eating Space In Kitchen, High Ceilings, Open Floorplan, Primary Bedroom Main Floor, Split Bedroom, Stone Counters, Thermostat, Walk-In Closet(s)
    • Flooring: Carpet, Tile
    • Doors: Outdoor Shower, Sliding Doors
    • Windows: Window Treatments
    • Has fireplace: No
    Interior area
    • Total structure area: 3,501
    • Total interior livable area: 2,581 sqft

    Property

    Parking
    • Total spaces: 2
    • Parking features: Driveway
    • Attached garage spaces: 2
    • Has uncovered spaces: Yes
    Features
    • Levels: One
    • Stories: 1
    • Exterior features: Irrigation System, Outdoor Shower, Private Entrance, Private Mailbox, Private Yard
    • Has private pool: Yes
    • Pool features: Gunite, Heated, In Ground, Lighting, Screen Enclosure, Solar Heat
    • Has view: Yes
    • View description: Pool
    Lot
    • Size: 0.37 Acres
    • Features: Cul-De-Sac, Oversized Lot
    Details
    • Parcel number: 0166020020
    • Zoning: RSF1
    • Special conditions: None

    Construction

    Type & style
    • Home type: SingleFamily
    • Property subtype: Single Family Residence
    Materials
    • Block, Stucco
    • Foundation: Slab
    • Roof: Tile
    Condition
    • New construction: No
    • Year built: 1996

    Utilities & green energy

    • Sewer: Septic Tank
    • Water: Public
    • Utilities for property: BB/HS Internet Available, Electricity Connected, Public, Sprinkler Well, Street Lights, Water Connected

    Community & HOA

    Community
    • Features: Golf Carts OK
    • Pet fee: $0 monthly
    • Subdivision: SORRENTO SOUTH
    HOA
    • Has HOA: Yes
    • HOA fee: $25 monthly
    • HOA name: Deb Newman
    • HOA phone: 419-944-9533
    Location
    • Region: Nokomis

    Financial & listing details

    • Price per square foot: $312/sqft
    • Tax assessed value: $497,300
    • Annual tax amount: $4,061
    • Date on market: 3/5/2026
    • Cumulative days on market: 58 days
    • Listing terms: Cash,Conventional
    • Ownership: Fee Simple
    • Total actual rent: 0
    • Electric utility on property: Yes
    • Road surface type: Paved, Asphalt

    Price history

    DateEventPrice
    6/30/2026Sold$805,000-5.3%$312/sqft
    Source: Stellar MLS #A4681164 Report a problem
    5/2/2026Pending sale$849,900$329/sqft
    Source: Stellar MLS #A4681164 Report a problem
    3/23/2026Price change$849,900-5%$329/sqft
    Source: Stellar MLS #A4681164 Report a problem
    3/11/2026Price change$895,000-3.2%$347/sqft
    Source: Stellar MLS #A4681164 Report a problem
    3/6/2026Listed for sale$925,000+1868.1%$358/sqft
    Source: Stellar MLS #A4681164 Report a problem
    3/26/1996Sold$47,000$18/sqft
    Source: Public Record Report a problem

    Public tax history

    YearProperty taxesTax assessment
    2025$4,061 +13.4%$318,840 +2.9%
    2024$3,582 +3.6%$309,854 +3%
    2023$3,458 +1.9%$300,829 +3%
    2022$3,393 0%$292,067 +3%
    2021$3,393 -0.3%$283,560 +1.4%
    2020$3,402 +3.7%$279,645 +2.3%
    2019$3,281 $273,358 +1.9%
    2018$3,281 +2.5%$268,261 +2.1%
    2017$3,200 -0.9%$262,743 -27.7%
    2016$3,230 $363,500 +9%
    2015$3,230 +0.4%$333,500 +33.5%
    2014$3,217 +0.1%$249,775
    2013$3,213 +2.8%$249,775 +1.7%
    2012$3,125 -0.5%$245,600 -2%
    2011$3,142 -8.4%$250,700 -5.6%
    2010$3,429 +8.9%$265,500 +1.3%
    2009$3,149 $262,193 +0.1%
    2008$3,149 -1.9%$261,931 +3%
    2007$3,209 $254,302 +2.5%
    2006-- $248,100 +3%
    2005-- $240,874 +3%
    2004$3,345 -1%$233,858 +1.9%
    2003$3,381 +2.1%$229,498 +2.4%
    2002$3,312 +6.8%$224,119 +1.6%
    2001$3,100 +2.1%$220,590 +3%
    2000$3,036 $214,165
    Find assessor info on the county website

    Neighborhood: 34275

    Nearby schools

    GreatSchools rating
    Schools provided by the listing agent
    • Elementary: Laurel Nokomis Elementary
    • Middle: Pine View School
    • High: Venice Senior High

    Source: Stellar MLS. This data may not be complete. We recommend contacting the local school district to confirm school assignments for this home.

    Get a cash offer in 3 minutes
    Find out how much your home could sell for in as little as 3 minutes with a no-obligation cash offer.
    Estimated market value
    $806,600
    Get a cash offer in 3 minutes
    Find out how much your home could sell for in as little as 3 minutes with a no-obligation cash offer.
    Estimated market value
    $806,600