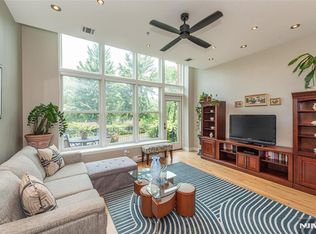
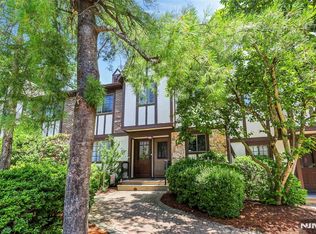
Best & Final offers are due by Tuesday, 6.30, 5pm. Morning coffee on your private balcony. A kitchen you'll actually love cooking in. A home that just works. This bright and modernized 2BR/2BA second-floor condo delivers one-floor living with elevator convenience and a long list of upgrades already done for you. The kitchen features quartz countertops and all-new 2023 stainless appliances — gas range, fridge, dishwasher, microwave. New vinyl plank flooring flows through the living, dining, and kitchen areas. Primary suite features an ensuite with a new vanity for that fresh, polished feel. Second bedroom charms with wainscoting and new carpet (2023). In-unit W/D (2024). Step outside to a private balcony with lush treetop views, then enjoy community amenities: pool, tennis courts, fitness center, and clubhouse. Dedicated parking (spot #26) and storage (#9) included. Walkable to shops and restaurants, & bus to NYC . Homes like this don't last — schedule your showing today and make 409 Brittany Drive yours before someone else does.
Under contract
$425,000
409 Brittany Dr, Wayne, NJ 07470
2beds
--sqft
Condominium
Built in ----
-- sqft lot
$-- Zestimate®
$--/sqft
$383/mo HOA
What's special
Private balconyTennis courtsGas rangeFitness centerKitchen features quartz countertopsNew vinyl plank flooring
- 30 days |
- 688 |
- 33 |
Likely to sell faster than
Zillow last checked:
Listing updated:
Listed by:
Francesca Messercola 201-286-0796,
Keller Williams Prosperity Realty
Source: NJMLS,MLS#: 26023164
Facts & features
Interior
Bedrooms & bathrooms
- Bedrooms: 2
- Bathrooms: 2
- Full bathrooms: 2
Cooling
- Has cooling: Yes
Features
- Elevator, One Floor Living
- Flooring: Carpet
- Basement: Storage Space
Video & virtual tour
Property
Features
- Exterior features: Tennis Court(s)
- Waterfront features: None
Construction
Type & style
- Home type: Condo
- Property subtype: Condominium
Community & HOA
Community
- Features: Close/Parks, Close/School, Close/Shopg, Close/Trans, Close/Wrshp, Common Area, Elevator, Exercise Rm, Pool Outdoor, Recycling, Tennis Ct
HOA
- HOA fee: $383 monthly
Location
- Region: Wayne
Financial & listing details
- Date on market: 6/22/2026
- Listing agreement: Exclusive Right To Sell
- Ownership: Private
Estimated market value
Not available
Estimated sales range
Not available
Not available
Price history
| Date | Event | Price |
|---|---|---|
| 7/8/2026 | Pending sale | $425,000 |
Source:  NJMLS #26023164 Report a problem NJMLS #26023164 Report a problem | ||
| 6/22/2026 | Listed for sale | $425,000+30.8% |
Source: NJMLS #26023164 Report a problem | ||
| 1/11/2023 | Sold | $325,000 |
Source:  GSMLS #3813777 Report a problem GSMLS #3813777 Report a problem | ||
| 12/7/2022 | Pending sale | $325,000 |
Source: NJMLS #22038245 Report a problem | ||
| 11/16/2022 | Listed for sale | $325,000 |
Source: NJMLS #22038245 Report a problem | ||
| 11/12/2022 | Pending sale | $325,000 |
Source: NJMLS #22038245 Report a problem | ||
| 10/20/2022 | Listed for sale | $325,000 |
Source: NJMLS #22038245 Report a problem | ||
Public tax history
Tax history is unavailable.
Monthly payment
Est. payment
Payment breakdown
Explore the cost of this home by adjusting the details. Changes won't be saved.Climate risks
Neighborhood: 07470
Nearby schools
GreatSchools rating
- 8/10Albert P. Terhune Elementary SchoolGrades: K-5Distance: 0.9 mi
- 8/10Schuyler Colfax Middle SchoolGrades: 6-8Distance: 0.7 mi
- 7/10Wayne Hills High SchoolGrades: 9-12Distance: 0.2 mi
Schools provided by the listing agent
- Elementary: AP Terhune
- Middle: Schuyler Colfax
- High: Wayne Hills High
Source: NJMLS. This data may not be complete. We recommend contacting the local school district to confirm school assignments for this home.
- $121,8002 bd-- ba996 sqft409 Brittany Dr #409, Wayne, NJ 07470Off Market
- $440,2002 bd-- ba-- sqft409 Brittany Dr #409, Wayne, NJ 07470Off Market
- $123,5002 bd2 ba1k sqft410 Brittany Dr #410, Wayne, NJ 07470Off Market
- $446,0002 bd-- ba-- sqft410 Brittany Dr #410, Wayne, NJ 07470Off Market
- $465,7002 bd1 ba-- sqft216 Brittany Dr, Wayne, NJ 07470Off Market
- $96,3001 bd-- ba716 sqft413 Brittany Dr #413, Wayne, NJ 07470Off Market
- $325,0001 bd-- ba-- sqft413 Brittany Dr #413, Wayne, NJ 07470Sold
- $--1 bd1 ba-- sqft413 Brittany Dr #1, Wayne, NJ 07470Off Market
A local agent can set up tours, give advice and negotiate with sellers.
A local lender can help you make sure your offer is ready when you are.
Similar homes
- $449,0001 bd2 ba-- sqft280 Main St APT 103, Little Falls, NJ 07424For Sale
 MLS ID #26027292, Robert Van Der Wende, Berkshire Hathaway Home Services-Van Der Wende Properties Caldwell. NJMLS
 - $448,0002 bd1 ba-- sqft7312 Coventry Ct, Riverdale, NJ 07457For Sale
 MLS ID #26025001, Alena Ciccarelli, Compass New Jersey, LLC-Hoboken. NJMLS
 - $439,0002 bd2 ba-- sqft203 Mark Twain Way, Mahwah, NJ 07430For Sale
 MLS ID #26022870, Silvina Foley, RE/MAX Properties-Saddle River. NJMLS
 - $475,0002 bd2 ba-- sqft262 Main St APT 203, Little Falls, NJ 07424For Sale
 MLS ID #26025198, Sabrina Aversa, The Realty Boutique. NJMLS
 - $385,0002 bd2 ba-- sqft15 Boulder Run Rd #148, Paterson, NJ 07501For SaleMLS ID #26020549, Ataullah Barnes, Realty One Group Prodigy. NJMLS
- $460,2002 bd2 ba-- sqft262 Main St APT 103, Little Falls, NJ 07424For SaleMLS ID #26014478, Robert Van Der Wende, Berkshire Hathaway Home Services-Van Der Wende Properties Caldwell. NJMLS
- $445,0002 bd2 ba-- sqft8217 Sanctuary Blvd Building 8, Riverdale, NJ 07457For SaleMLS ID #26006167, Triveni Gurikar, RE/MAX Neighborhood Properties. NJMLS
- $439,9003 bd3 ba-- sqft304 Heights Dr #3, Haledon, NJ 07508For SaleMLS ID #26019554, Joseph Simone, Howard Hanna Rand Realty. NJMLS
- $425,0002 bd2 ba-- sqft160 Overlook Ave APT 2C, Hackensack, NJ 07601For SaleMLS ID #26017807, Rita Hsing, The Chen Agency. NJMLS
- $369,0002 bd2 ba-- sqft8421 Warrens Way #421, Wanaque, NJ 07465For SaleMLS ID #26025512, Melissa Florance-Lynch, Realty Executives Exceptional Realtors-Pompton Plains. NJMLS
- $498,0003 bd3 ba-- sqft217-219 8th Ave, Paterson, NJ 07514For SaleMLS ID #26027278, Jason Kunzman, Signature Realty NJ LLC. NJMLS
- $425,0002 bd2 ba1.1k sqft17 New Holland Village, Nanuet, NY 10954For Sale
 MLS ID #988575, Jimmy T Joseph, Listing by: J Realty Group. OneKey® MLS as distributed by MLS GRID
 - $450,0002 bd3 ba-- sqft58 Elston Ct, Haskell, NJ 07420For SaleMLS ID #26015245, Amrita Khurana, Keller Williams Prosperity. NJMLS
- $390,0002 bd2 ba1.1k sqft3 Cross Street #310, Suffern, NY 10901For SaleMLS ID #1022567, Jill Minsky, Listing by: Fuerst & Fuerst Inc. OneKey® MLS as distributed by MLS GRID
- $469,0003 bd2 ba-- sqft150 Overlook Ave APT 7F, Hackensack, NJ 07601For SaleMLS ID #26025996, Sara Shin, The Agency One Rock-Fort Lee. NJMLS
- $510,0002 bd2 ba-- sqft1 Tulip Cres APT 1A, Little Falls, NJ 07424For SaleMLS ID #26020971, Renee Daniels, Keller Williams Village Square Realty. NJMLS
- $425,0003 bd1 ba-- sqft30 Mountain Avenue, Paterson, NJ 07501For SaleMLS ID #26013602. eXp Realty
- $470,0002 bd2 ba-- sqft92 Carter Rd, Wanaque, NJ 07465For SaleMLS ID #26023631, Alison Miller, Realty Executives Exceptional Realtors-Kinnelon. NJMLS
- $449,9001 bd1 ba-- sqft104 Encampment Ct, Towaco, NJ 07082For SaleMLS ID #26003988, Jason Failla, Century 21 The Crossing. NJMLS
- $445,0002 bd3 ba-- sqft1020 Harmon Cove Tower, Secaucus, NJ 07094For SaleMLS ID #26023843, Eileen LiVecchi, Weichert Realtors, Clifton. NJMLS
