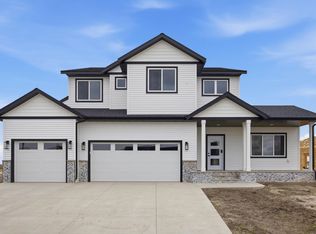
To Be Built. Pre- Sold. Quality and function combine to create this impressive Kennedy model that emanates charm. The upper level offers great room for sleep and storage, with 4 bedrooms and conveniently located laundry. The luxurious master suite features a walk-in closet, cosmetic counter, dual sinks and soaker tub. The main floor includes an office, a spacious kitchen for entertaining and shiplap gas fireplace to relax in front of. The kitchen features custom white cabinetry, quartz counters, corner walk-in pantry and a tiled backsplash. The Kennedy offers new, stunning design, beautiful features and an oversized triple stall garage.
Closed
Price Unknown
409 Cessna Ave, Kindred, ND 58051
4beds
2,606sqft
Single Family Residence
Built in 2024
10,400 Square Feet Lot
$538,500 Zestimate®
$--/sqft
$2,877 Estimated rent
Home value
$538,500
$501,000 - $576,000
$2,877/mo
Zestimate® history
Owner options
List your home for rent
$2,877/mo
Rent Zestimate®
Find your next renter with Zillow Rental Manager. Plus, with online applications, you can quickly screen prospective tenants – for free.
$2,877/mo
Rent Zestimate®
Refinance and save
Refinancing to a lower rate could help reduce your monthly payments and save thousands over the life of the loan.
Explore your selling options
Work with a Zillow partner agent
Leverage their expertise and Zillow's premium Showcase listings to get your home seen by more buyers.
Get startedList with your own agent
Get your home in front of millions of buyers by listing it on Zillow.
Learn how to do itSell it yourself
Take full control of how buyers see your home on Zillow by listing For Sale by Owner (FSBO).
List your homeWhat's special
Zillow last checked:
Listing updated:
Listed by:
Hollie M Kietzer 701-491-2481,
Beyond Realty
Bought with:
Jamie R Swenson
Park Co., REALTORS®
Source: NorthstarMLS as distributed by MLS GRID,MLS#: 6585312
Facts & features
Interior
Bedrooms & bathrooms
- Bedrooms: 4
- Bathrooms: 3
- Full bathrooms: 2
- 1/2 bathrooms: 1
Bedroom
- Level: Second
Bedroom 2
- Level: Second
Bedroom 3
- Level: Second
Bedroom 4
- Level: Second
Primary bathroom
- Level: Second
Bathroom
- Level: Main
Bathroom
- Level: Second
Dining room
- Level: Main
Kitchen
- Level: Main
Laundry
- Level: Second
Living room
- Level: Main
Mud room
- Level: Main
Office
- Level: Main
Heating
- Forced Air
Cooling
- Central Air
Appliances
- Included: Dishwasher, Disposal, Electric Water Heater, Microwave, Range, Refrigerator
- Laundry: Upper Level
Features
- Basement: Egress Window(s),Concrete,Unfinished
- Number of fireplaces: 1
- Fireplace features: Gas, Living Room
Interior area
- Total structure area: 2,606
- Total interior livable area: 2,606 sqft
- Finished area above ground: 2,606
- Finished area below ground: 0
Property
Parking
- Total spaces: 3
- Parking features: Attached, Floor Drain, Insulated Garage
- Attached garage spaces: 3
Accessibility
- Accessibility features: None
Features
- Levels: Two
- Stories: 2
Lot
- Size: 10,400 Square Feet
- Dimensions: 80 x 130
Details
- Foundation area: 1088
- Parcel number: 04041000230000
- Zoning description: Residential-Single Family
Construction
Type & style
- Home type: SingleFamily
- Property subtype: Single Family Residence
Materials
- Roof: Architectural Shingle
Condition
- New construction: No
- Year built: 2024
Details
- Builder name: PLATINUM HOMES
Utilities & green energy
- Gas: Natural Gas
- Sewer: City Sewer/Connected
- Water: City Water/Connected
Community & HOA
Community
- Subdivision: Newport Ridge 7th Addn
HOA
- Has HOA: No
Location
- Region: Kindred
Financial & listing details
- Tax assessed value: $38,400
- Annual tax amount: $478
- Date on market: 8/13/2024
Price history
| Date | Event | Price |
|---|---|---|
| 2/14/2025 | Sold | -- |
Source:  NorthstarMLS as distributed by MLS GRID #6585312 Report a problem NorthstarMLS as distributed by MLS GRID #6585312 Report a problem | ||
| 9/25/2024 | Pending sale | $420,000$161/sqft |
Source: NorthstarMLS as distributed by MLS GRID #6585312 Report a problem | ||
| 9/25/2024 | Listed for sale | $420,000$161/sqft |
Source:  FMARMLS #6585312 Report a problem FMARMLS #6585312 Report a problem | ||
| 8/20/2024 | Sold | -- |
Source: NorthstarMLS as distributed by MLS GRID #6545647 Report a problem | ||
| 8/13/2024 | Pending sale | $420,000$161/sqft |
Source: NorthstarMLS as distributed by MLS GRID #6585312 Report a problem | ||
| 8/13/2024 | Price change | $420,000+546.2%$161/sqft |
Source: FMARMLS #6585312 Report a problem | ||
| 8/6/2024 | Pending sale | $65,000$25/sqft |
Source: FMARMLS #6545647 Report a problem | ||
| 6/19/2024 | Price change | $65,000-11%$25/sqft |
Source: FMARMLS #6545647 Report a problem | ||
| 5/31/2024 | Listed for sale | $73,000+144.1%$28/sqft |
Source: FMARMLS #6545647 Report a problem | ||
| 4/15/2022 | Sold | -- |
Source: NorthstarMLS as distributed by MLS GRID #7365693 Report a problem | ||
| 6/30/2021 | Price change | $29,900+7.2%$11/sqft |
Source: FMARMLS #20-3570 Report a problem | ||
| 12/8/2020 | Listed for sale | $27,900$11/sqft |
Source: FMARMLS #20-3570 Report a problem | ||
Public tax history
| Year | Property taxes | Tax assessment |
|---|---|---|
| 2024 | $2,949 +0.7% | $38,400 |
| 2023 | $2,927 -1% | $38,400 |
| 2022 | $2,957 +7.5% | $38,400 +40.1% |
| 2021 | $2,751 +24138.3% | $27,400 +2640% |
| 2020 | $11 | $1,000 |
Find assessor info on the county website
Neighborhood: 58051
Nearby homes
- $--4 bd3 ba2.4k sqft509 Prairie Pkwy, Kindred, ND 58051Sold

- $--0.267 Acres505 Prairie Pkwy, Kindred, ND 58051Sold

- $--0.267 Acres513 Prairie Pkwy, Kindred, ND 58051Sold

- $629,9004 bd3 ba2.8k sqft517 Prairie Pkwy, Kindred, ND 58051For Sale
- $--0.317 Acres489 Prairie Pkwy, Kindred, ND 58051Sold
- $--0.325 Acres493 Prairie Pkwy, Kindred, ND 58051Sold
- $--0.26 Acres501 Prairie Pkwy, Kindred, ND 58051Sold
- $637,0005 bd3 ba3.7k sqft466 P51 Blvd, Kindred, ND 58051Off Market
Nearby schools
GreatSchools rating
- 8/10Kindred Elementary SchoolGrades: PK-5Distance: 0.3 mi
- 10/10Kindred High SchoolGrades: 9-12Distance: 0.6 mi
Schools provided by the listing agent
- High: Kindred
Source: NorthstarMLS as distributed by MLS GRID. This data may not be complete. We recommend contacting the local school district to confirm school assignments for this home.
- North Dakota
- Cass County
- Kindred
- 58051
- 409 Cessna Ave
Nearby cities
Nearby zip codes
Other Kindred Topics
