Home is built and ready for its new owner! Welcome to Platinum Homes latest 2 story design - The Avery! Welcome home to this thoughtfully designed property featuring a highly functional and convenient layout. The upper level offers four spacious bedrooms, including an impressive primary suite complete with double vanities and a stunning tiled walk-in shower. You'll also love the convenience of upper level laundry! The main floor is perfectly designed for both work and entertaining, featuring a dedicated office ideal for remote work, study or play! The kitchen is the heart of the home showcasing custom designed cabinetry, premium appliances, range hood, a statement center island and a spacious walk-in pantry designed for ultimate organization. The inviting living room is anchored by a beautiful gas fireplace with an elegant paneled surround and custom mantle creating a warm and sophisticated space. This home combines comfort, convenience and modern design - making it the perfect place to call home!
Active
Price cut: $15K (9/1)
$614,900
517 Prairie Pkwy, Kindred, ND 58051
4beds
2,809sqft
Single Family
Built in 2026
0.27 Acres Lot
$613,700 Zestimate®
$219/sqft
$-- HOA
What's special
Range hoodStatement center islandUpper level laundryFour spacious bedroomsCustom designed cabinetryPremium appliancesDouble vanities
- 204 days
- 411
- 25
Zillow last checked:
Listing updated:
Listed by:
Hollie M Kietzer 701-491-2481,
Beyond Realty 701-540-5161
Source: NorthstarMLS as distributed by MLS GRID,MLS#: 7038646
Facts & features
Interior
Bedrooms & bathrooms
- Bedrooms: 4
- Bathrooms: 3
- Full bathrooms: 2
- 1/2 bathrooms: 1
Bedroom
- Level: Second
Bedroom 2
- Level: Second
Bedroom 3
- Level: Second
Bedroom 4
- Level: Second
Bathroom
- Level: Main
Bathroom
- Level: Second
Bathroom
- Level: Second
Dining room
- Level: Main
Foyer
- Level: Main
Kitchen
- Level: Main
Laundry
- Level: Second
Living room
- Level: Main
Mud room
- Level: Main
Heating
- Forced Air
Cooling
- Central Air
Appliances
- Included: Dishwasher, Microwave, Range, Refrigerator
Features
- Basement: Concrete,Unfinished
- Number of fireplaces: 1
- Fireplace features: Gas
Interior area
- Total structure area: 4,041
- Total interior livable area: 2,809 sqft
- Finished area above ground: 2,809
- Finished area below ground: 0
Video & virtual tour
Property
Parking
- Total spaces: 3
- Parking features: Attached
- Attached garage spaces: 3
Accessibility
- Accessibility features: None
Features
- Levels: Two
- Stories: 2
Lot
- Size: 0.27 Acres
Details
- Foundation area: 1232
- Parcel number: 000000000
- Zoning description: Residential-Single Family
Construction
Type & style
- Home type: SingleFamily
- Property subtype: Single Family
Materials
- Roof: Asphalt
Condition
- New construction: No
- Year built: 2026
Details
- Builder name: PLATINUM HOMES
Utilities & green energy
- Gas: Natural Gas
- Sewer: City Sewer/Connected
- Water: City Water/Connected
Community & HOA
Community
- Subdivision: Newport Ridge 9th
HOA
- Has HOA: No
Location
- Region: Kindred
Financial & listing details
- Price per square foot: $219/sqft
- Tax assessed value: $40,700
- Annual tax amount: $525
- Date on market: 3/19/2026
- Cumulative days on market: 282 days
Estimated market value
$613,700
$583,000 - $644,000
$3,238/mo
Price history
| Date | Event | Price |
|---|---|---|
| 9/1/2026 | Price change | $614,900-2.4%$219/sqft |
Source:  NorthstarMLS as distributed by MLS GRID #7038646 Report a problem NorthstarMLS as distributed by MLS GRID #7038646 Report a problem | ||
| 3/19/2026 | Listed for sale | $629,900+13.5%$224/sqft |
Source: NorthstarMLS as distributed by MLS GRID #7038646 Report a problem | ||
| 1/9/2026 | Listing removed | $554,900$198/sqft |
Source: NorthstarMLS as distributed by MLS GRID #6789471 Report a problem | ||
| 10/27/2025 | Listed for sale | $554,900$198/sqft |
Source: NorthstarMLS as distributed by MLS GRID #6789471 Report a problem | ||
| 9/23/2025 | Pending sale | $554,900$198/sqft |
Source: NorthstarMLS as distributed by MLS GRID #6789471 Report a problem | ||
| 9/16/2025 | Listed for sale | $554,900+988%$198/sqft |
Source: NorthstarMLS as distributed by MLS GRID #6789471 Report a problem | ||
| 7/16/2025 | Sold | -- |
Source: NorthstarMLS as distributed by MLS GRID #6641910 Report a problem | ||
| 7/11/2025 | Pending sale | $51,000-89.9%$18/sqft |
Source: NorthstarMLS as distributed by MLS GRID #6641910 Report a problem | ||
| 1/28/2025 | Price change | $505,900+932.4%$180/sqft |
Source: NorthstarMLS as distributed by MLS GRID #6653606 Report a problem | ||
| 1/2/2025 | Listed for sale | $49,000+8.9%$17/sqft |
Source: NorthstarMLS as distributed by MLS GRID #6641910 Report a problem | ||
| 10/16/2024 | Listing removed | $45,000$16/sqft |
Source: NorthstarMLS as distributed by MLS GRID #6528864 Report a problem | ||
| 5/3/2024 | Listed for sale | $45,000$16/sqft |
Source:  FMARMLS #6528864 Report a problem FMARMLS #6528864 Report a problem | ||
Public tax history
| Year | Property taxes | Tax assessment |
|---|---|---|
| 2025 | $4,215 +25586.1% | $40,700 +3291.7% |
| 2024 | $16 | $1,200 |
Find assessor info on the county website
Monthly payment
Est. payment
Payment breakdown
Explore the cost of this home by adjusting the details. Changes won't be saved.Climate risks
Neighborhood: 58051
Nearby schools
Schools provided by the listing agent
- High: Kindred
Source: NorthstarMLS as distributed by MLS GRID. This data may not be complete. We recommend contacting the local school district to confirm school assignments for this home.


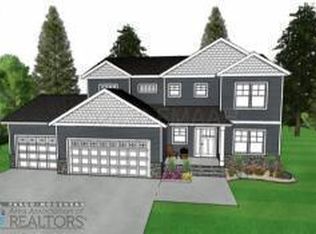

Similar homes
- $589,9004 bd3 ba2.6k sqft3645 6th St E, West Fargo, ND 58078For Sale
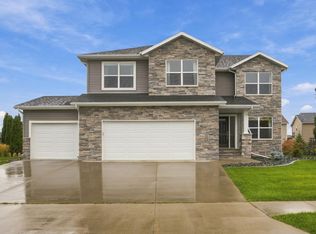
 MLS ID #7155113, Travis Skonseng, Berkshire Hathaway HomeServices Premier Properties. NorthstarMLS as distributed by MLS GRID
 - $599,0003 bd3 ba2.4k sqft4718 Foxtail Ln S, Fargo, ND 58104For Sale
 MLS ID #7120965, Jason Carrier, Beyond Realty. NorthstarMLS as distributed by MLS GRID
 - $599,0005 bd3 ba3k sqft3539 55th St S, Fargo, ND 58104For Sale
 MLS ID #7119478, Carlita K. Dietz, Berkshire Hathaway HomeServices Premier Properties. NorthstarMLS as distributed by MLS GRID
 - $661,4004 bd3 ba2.4k sqft8916 Meadowlark Pkwy, Horace, ND 58047For Sale
 MLS ID #7020409, Hollie M Kietzer, Beyond Realty. NorthstarMLS as distributed by MLS GRID
 - $649,9003 bd3 ba2.3k sqft8439 61st St S, Horace, ND 58047New ConstructionNorthstarMLS as distributed by MLS GRID
- $579,9004 bd3 ba2.4k sqft8378 62nd St S, Horace, ND 58047For SaleMLS ID #7047343, Hollie M Kietzer, Beyond Realty. NorthstarMLS as distributed by MLS GRID
- $594,9005 bd3 ba2.9k sqft8318 61st St S, Horace, ND 58047New ConstructionNorthstarMLS as distributed by MLS GRID
- $644,2004 bd3 ba2.4k sqft603 Lorraine Way, Colfax, ND 58018For SaleMLS ID #6767943, Mike Gillund, Beyond Realty. NorthstarMLS as distributed by MLS GRID
- $589,9004 bd4 ba2k sqft100 Annies Way, Mapleton, ND 58059For SaleMLS ID #7062576, Bill Kieffer, RE/MAX Legacy Realty. NorthstarMLS as distributed by MLS GRID
- $649,5005 bd4 ba3.3k sqft102 Annies Way, Mapleton, ND 58059For SaleMLS ID #7126488, Hunter Sall, Park Co., REALTORS®. NorthstarMLS as distributed by MLS GRID
- $484,9004 bd3 ba2.7k sqft7671 Cub Creek Way, Horace, ND 58047For SaleMLS ID #7143267, Anne McDonagh, Dakota Plains Realty. NorthstarMLS as distributed by MLS GRID
- $499,0004 bd3 ba2.6k sqft6702 72nd Ave S, Horace, ND 58047For SaleMLS ID #7102241, Scott Breidenbach, Beyond Realty. NorthstarMLS as distributed by MLS GRID
- $530,0004 bd3 ba2.8k sqft7327 Madelyn Ln S, Fargo, ND 58104For SaleMLS ID #7145562, Mike Gillund, Beyond Realty. NorthstarMLS as distributed by MLS GRID
- $545,0004 bd4 ba2.6k sqft4756 34th St S, Fargo, ND 58104For SaleMLS ID #7055564, Melissa Evenson, Beyond Realty. NorthstarMLS as distributed by MLS GRID
- $556,9005 bd4 ba2.9k sqft4212 Pine Pkwy S, Fargo, ND 58104For SaleMLS ID #7098255, Jody A Schmitz, RE/MAX Legacy Realty. NorthstarMLS as distributed by MLS GRID
- $597,5003 bd3 ba2.2k sqft979 61st Ave W, West Fargo, ND 58078New ConstructionNorthstarMLS as distributed by MLS GRID
- $759,9005 bd3 ba3.5k sqft4288 Pine Pkwy S, Fargo, ND 58104New ConstructionMLS ID #7153711, Kinsey Wallace, REALTY XPERTS. NorthstarMLS as distributed by MLS GRID
- $540,0005 bd4 ba2.7k sqft4766 34th St S, Fargo, ND 58104For SaleMLS ID #7099605, Melissa Evenson, Beyond Realty. NorthstarMLS as distributed by MLS GRID
- $572,4005 bd3 ba2.8k sqft8479 61st St S, Horace, ND 58047New ConstructionNorthstarMLS as distributed by MLS GRID
- $583,5003 bd3 ba2.2k sqft8463 61st St S, Horace, ND 58047New ConstructionNorthstarMLS as distributed by MLS GRID
