Experience elevated living in this exceptional 5-bedroom, 4-bathroom two-story residence, perfectly positioned along the golf course in Mapleton. Thoughtfully designed with both elegance and functionality in mind, this home offers a seamless blend of upscale finishes, generous living spaces, and breathtaking views.
From the moment you enter, you’re welcomed by a light-filled interior where expansive windows frame the serene backdrop of the course. The main level is designed for effortless entertaining and everyday comfort, featuring a sophisticated living area that flows seamlessly into a beautifully appointed kitchen and dining space. Rich cabinetry, refined finishes, and ample workspace create a setting that is as stylish as it is practical.
Upstairs, the private primary suite serves as a true retreat, offering a spa-inspired bath and generous closet space. Additional bedrooms provide versatility for guests, family, or a dedicated office, all thoughtfully positioned for privacy and convenience.
The fully finished lower level expands your living experience with additional bedrooms and a spacious area ideal for relaxing or entertaining.
Outdoors, unwind on the patio beside the firepit while enjoying uninterrupted golf course views—an ideal setting for both quiet evenings and hosting guests. A sprinkler system maintains the lush landscape, while a carbon water filtration system enhances everyday living with added quality and comfort.
The heated garage, complete with in-floor radiant heat, ensures year-round convenience, complemented by dual-zone heating and cooling for optimal climate control throughout the home.
An exceptional offering that combines timeless design, modern amenities, and a premier location—this is luxury living at its finest.
Active
$669,000
102 Annies Way, Mapleton, ND 58059
5beds
3,366sqft
Single Family
Built in 2024
0.31 Acres Lot
$664,700 Zestimate®
$199/sqft
$-- HOA
What's special
- 51 days
- 508
- 27
Zillow last checked:
Listing updated:
Listed by:
Hunter Sall 701-306-5615,
Park Co., REALTORS® 701-237-5031
Source: NorthstarMLS as distributed by MLS GRID,MLS#: 7126488
Facts & features
Interior
Bedrooms & bathrooms
- Bedrooms: 5
- Bathrooms: 4
- Full bathrooms: 3
- 1/2 bathrooms: 1
Bedroom
- Level: Second
Bedroom 2
- Level: Second
Bedroom 3
- Level: Second
Bedroom 4
- Level: Second
Bedroom 5
- Level: Basement
Bathroom
- Level: Main
Bathroom
- Level: Second
Bathroom
- Level: Second
Bathroom
- Level: Basement
Other
- Level: Second
Family room
- Level: Basement
Informal dining room
- Level: Main
Kitchen
- Level: Main
Laundry
- Level: Second
Living room
- Level: Main
Office
- Level: Main
Utility room
- Level: Basement
Heating
- Forced Air, In-Floor Heating
Cooling
- Central Air
Appliances
- Included: Dishwasher, Disposal, Double Oven, Exhaust Fan, Water Filtration System, Water Osmosis System, Microwave, Range, Refrigerator, Stainless Steel Appliance(s), Wall Oven
- Laundry: Upper Level
Features
- Basement: Egress Window(s),Finished,Full
- Number of fireplaces: 1
- Fireplace features: Electric
Interior area
- Total structure area: 3,366
- Total interior livable area: 3,366 sqft
- Finished area above ground: 2,327
- Finished area below ground: 1,039
Property
Parking
- Total spaces: 3
- Parking features: Attached
- Attached garage spaces: 3
- Details: Garage Dimensions (22x32), Garage Door Height (8), Garage Door Width (16)
Accessibility
- Accessibility features: None
Features
- Levels: Two
- Stories: 2
- Patio & porch: Patio, Porch
- Pool features: None
- Fencing: None
Lot
- Size: 0.31 Acres
- Dimensions: 150 x 90
- Features: On Golf Course
Details
- Foundation area: 1039
- Parcel number: 18028000480000
- Zoning description: Residential-Single Family
Construction
Type & style
- Home type: SingleFamily
- Property subtype: Single Family
Materials
- Concrete
- Roof: Age 8 Years or Less,Architectural Shingle,Asphalt
Condition
- New construction: No
- Year built: 2024
Utilities & green energy
- Electric: 200+ Amp Service
- Gas: Natural Gas
- Sewer: City Sewer - In Street
- Water: City Water - In Street
Community & HOA
Community
- Subdivision: Ashmoor Glen 3rd Add
HOA
- Has HOA: No
Location
- Region: Mapleton
Financial & listing details
- Price per square foot: $199/sqft
- Tax assessed value: $627,100
- Annual tax amount: $8,515
- Date on market: 8/13/2026
- Cumulative days on market: 80 days
Estimated market value
$664,700
$631,000 - $698,000
$3,520/mo
Price history
| Date | Event | Price |
|---|---|---|
| 8/13/2026 | Listed for sale | $669,000$199/sqft |
Source:  NorthstarMLS as distributed by MLS GRID #7126488 Report a problem NorthstarMLS as distributed by MLS GRID #7126488 Report a problem | ||
| 7/9/2026 | Listing removed | $669,000$199/sqft |
Source: NorthstarMLS as distributed by MLS GRID #7062593 Report a problem | ||
| 6/23/2026 | Price change | $669,000-0.9%$199/sqft |
Source: NorthstarMLS as distributed by MLS GRID #7062593 Report a problem | ||
| 5/1/2026 | Listed for sale | $675,000+698.8%$201/sqft |
Source: NorthstarMLS as distributed by MLS GRID #7062593 Report a problem | ||
| 1/17/2024 | Sold | -- |
Source: NorthstarMLS as distributed by MLS GRID #7366714 Report a problem | ||
| 10/30/2023 | Pending sale | $84,500$25/sqft |
Source:  FMARMLS #22-206 Report a problem FMARMLS #22-206 Report a problem | ||
| 1/17/2022 | Listed for sale | $84,500$25/sqft |
Source: FMARMLS #22-206 Report a problem | ||
| 1/8/2022 | Listing removed | -- |
Source: FMARMLS #21-345 Report a problem | ||
| 1/22/2021 | Price change | $84,500+6.7%$25/sqft |
Source: FMARMLS #21-345 Report a problem | ||
| 1/22/2020 | Listed for sale | $79,200$24/sqft |
Source: Beyond Realty #20-293 Report a problem | ||
| 9/17/2019 | Sold | -- |
Source: Public Record Report a problem | ||
Public tax history
| Year | Property taxes | Tax assessment |
|---|---|---|
| 2025 | $12,161 +131.7% | $627,100 +837.4% |
| 2024 | $5,248 +0.2% | $66,900 |
| 2023 | $5,238 +1.2% | $66,900 |
| 2022 | $5,178 +2.4% | $66,900 |
| 2021 | $5,058 +0.3% | $66,900 |
| 2020 | $5,043 -0.7% | $66,900 |
| 2019 | $5,080 -5.9% | $66,900 +12.4% |
| 2018 | $5,396 +238.8% | $59,500 +100% |
| 2017 | $1,593 +145% | $29,750 +10525% |
| 2016 | $650 | $280 |
Find assessor info on the county website
Monthly payment
Est. payment
Payment breakdown
Explore the cost of this home by adjusting the details. Changes won't be saved.Climate risks
Neighborhood: 58059
Nearby schools
Schools provided by the listing agent
- High: Mapleton
Source: NorthstarMLS as distributed by MLS GRID. This data may not be complete. We recommend contacting the local school district to confirm school assignments for this home.


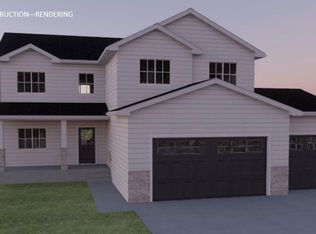
Similar homes
- $589,9004 bd4 ba2k sqft100 Annies Way, Mapleton, ND 58059For Sale
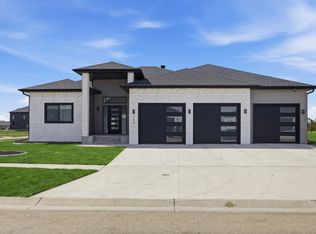
 MLS ID #7062576, Bill Kieffer, RE/MAX Legacy Realty. NorthstarMLS as distributed by MLS GRID
 - $584,0003 bd2 ba1.7k sqft233 Emma Ct, Mapleton, ND 58059For Sale
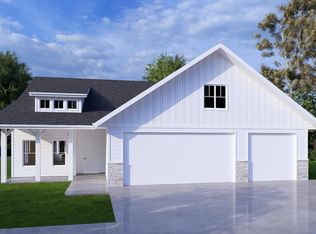 MLS ID #6756439, Mike Gillund, Beyond Realty. NorthstarMLS as distributed by MLS GRID
 - $504,8003 bd2 ba1.7k sqft203 Emma Ct, Mapleton, ND 58059For Sale
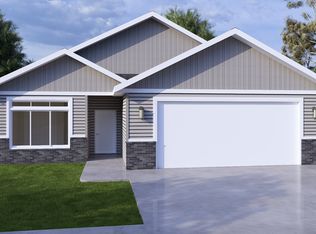 MLS ID #6753646, Mike Gillund, Beyond Realty. NorthstarMLS as distributed by MLS GRID
 - $732,5004 bd3 ba2.4k sqft4530 65th St S, Fargo, ND 58104For Sale
 MLS ID #7151935, Blaine Cook, RE/MAX Legacy Realty. NorthstarMLS as distributed by MLS GRID
 - $639,0005 bd3 ba3.6k sqft3534 54th St S, Fargo, ND 58104For SaleMLS ID #7124229, John W Hoard, Archer Real Estate Services. NorthstarMLS as distributed by MLS GRID
- $699,0005 bd3 ba3.1k sqft1426 W Summerwood Trl, Dilworth, MN 56529For SaleMLS ID #7085211, DeDe Heller, Town & Country Realty. NorthstarMLS as distributed by MLS GRID
- $599,0005 bd3 ba3k sqft3539 55th St S, Fargo, ND 58104For SaleMLS ID #7119478, Carlita K. Dietz, Berkshire Hathaway HomeServices Premier Properties. NorthstarMLS as distributed by MLS GRID
- $715,0005 bd4 ba3.5k sqft6012 31st St S, Fargo, ND 58104For SaleMLS ID #7114569, Patrick D Stoa, REALTY XPERTS. NorthstarMLS as distributed by MLS GRID
- $719,9004 bd4 ba3.8k sqft3981 47th Ave S, Fargo, ND 58104For SaleMLS ID #7117482, Diane Nordhougen, Park Co., REALTORS®. NorthstarMLS as distributed by MLS GRID
- $723,9005 bd3 ba3.9k sqft3620 Cordova Loop S, Fargo, ND 58104For SaleMLS ID #7096175, Senaya Enger, Trilogy Real Estate. NorthstarMLS as distributed by MLS GRID
- $564,0005 bd3 ba3.4k sqft6464 59th Ave S, Fargo, ND 58104For SaleMLS ID #7128228, Dawn M Chadwick, Berkshire Hathaway HomeServices Premier Properties. NorthstarMLS as distributed by MLS GRID
- $519,9005 bd4 ba3.2k sqft730 36th Ave W, West Fargo, ND 58078For SaleMLS ID #7138479, Robb Johnson, HomeSmart Adventure Realty (DL). NorthstarMLS as distributed by MLS GRID
- $661,4004 bd3 ba2.4k sqft8916 Meadowlark Pkwy, Horace, ND 58047For SaleMLS ID #7020409, Hollie M Kietzer, Beyond Realty. NorthstarMLS as distributed by MLS GRID
- $749,9005 bd4 ba4.1k sqft7179 37th St N, Moorhead, MN 56560For SaleMLS ID #7004699, David Noah, RE/MAX Legacy Realty. NorthstarMLS as distributed by MLS GRID
- $665,0003 bd2 ba1.8k sqft4884 Bluebell Loop S, Fargo, ND 58104For SaleMLS ID #7099962, Sarah Stock, Park Co., REALTORS®. NorthstarMLS as distributed by MLS GRID
- $739,0003 bd3 ba2.5k sqft4538 65th St S, Fargo, ND 58104For SaleMLS ID #7131156, Scott Breidenbach, Beyond Realty. NorthstarMLS as distributed by MLS GRID
- $749,9006 bd5 ba4.3k sqft2736 70th Ave S, Fargo, ND 58104For SaleMLS ID #7117276, Rachel Rogen, eXp Realty (3240 WF). NorthstarMLS as distributed by MLS GRID
- $759,9004 bd4 ba3.6k sqft8326 61st St S, Horace, ND 58047For SaleMLS ID #7122261, Rachel Blankenship, RE/MAX Legacy Realty. NorthstarMLS as distributed by MLS GRID
- $556,9005 bd4 ba2.9k sqft4212 Pine Pkwy S, Fargo, ND 58104For SaleMLS ID #7098255, Jody A Schmitz, RE/MAX Legacy Realty. NorthstarMLS as distributed by MLS GRID
- $540,0005 bd4 ba2.7k sqft4766 34th St S, Fargo, ND 58104For SaleMLS ID #7099605, Melissa Evenson, Beyond Realty. NorthstarMLS as distributed by MLS GRID
